

Request Notification
Mariposa Lofts
Atlanta, GA 30307

- Studio–2 Bedrooms
- 683–1,338 Square Feet
About Mariposa Lofts
Come take a look at your new home located off the Beltline. We have spacious floorplans and A state-of-the-art pool to keep you cool for the Summer.
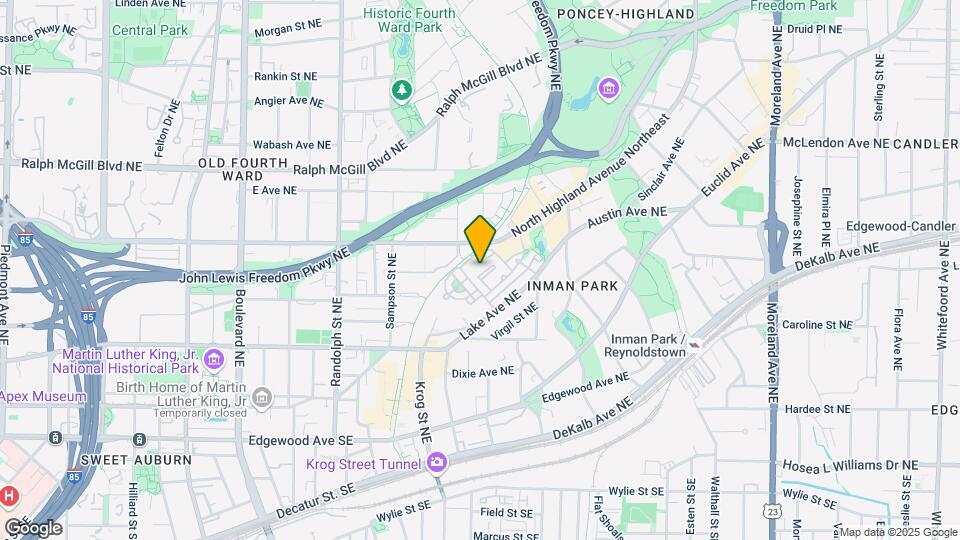
Mariposa Lofts is located in the Inman Park Neighborhood and 30307 Zip code of Atlanta, GA.
Unique Features and Amenities
- *= in some units
- 10-20 ft ceilings
- 10'-20' Mezzanine Ceilings
- 24/7 Emergency Maintenance
- AT&T Fiber
- Black Appliances
- Black or Stainless Steel Appliances*
- Built in Microwaves
- Built-in computer desks*
- Chef's Kitchen
- Courtyard View*
- Covered Parking w/Elevator
- Direct Beltline access
- Electric Car Charging Station
- Electric car charging stations
- Exposed duct work
- Furnished (Units 154, 248, 349 when available)
- Granite or Quartz Counter Tops*
- In-home washers and dryers
- Kitchen islands*
- Loft Style Living
- Loft*
- Loft-style one and two bedroom floorplans
- Luxer Package Room with 24-hour access
- Luxury Plank Flooring*
- Pool Tables & Video Games
- Pool View*
- Private Patio or Balconies
- Resort Style Pool
- Resort-style swimming pool
- Skyline City Views
- Spacious private patios*
- State-of-the-Art Fitness Center
- Sunrooms (in select apartments)
- Sunrooms*
- Tile Backsplash*
- Valet trash services
- Walkable To Shops And Restaurants
- Washer and Dryer Included
- Washer/dryer in unit
- Wood vinyl floors*
- Yoga Studio
Property Contact Info
Office Hours
| Monday | 9:00 am–6:00 pm |
| Tuesday | 9:00 am–6:00 pm |
| Wednesday | 9:00 am–6:00 pm |
| Thursday | 9:00 am–6:00 pm |
| Friday | 9:00 am–6:00 pm |
| Saturday | 10:00 am–5:00 pm |
| Sunday | Closed |
Floorplan Pricing and Availability
New! Interactive Property Map
Studio
Studio 1
Studio, 1 Bath, 683 sq ftAvailable NowModel Gallery
Floorplans
Availability Details
Availability Date Unit Sq Ft Photos View Details Available Now 0101 683 Available Now 0206 683 Available Now 0310 683 Unit 0206 Gallery
Photos
Apartment Model: Studio 1Studio, 1 Bath, 683 sq ftAvailable Now![]()
Studio 1 - Floorplan Apartment Unit: 0101Apartment Model: Studio 1Studio, 1 Bath, 683 sq ftAvailable NowApartment Unit: 0206Apartment Model: Studio 1Studio, 1 Bath, 683 sq ftAvailable Now![]()
Unit: 0206 - Image 1 ![]()
Unit: 0206 - Image 2 ![]()
Unit: 0206 - Image 3 Apartment Unit: 0310Apartment Model: Studio 1Studio, 1 Bath, 683 sq ftAvailable NowStudio 2
Studio, 1 Bath, 818 sq ftAvailable Oct 10Model Gallery
Floorplans
Availability Details
Availability Date Unit Sq Ft October 10, 2026 0257 818 Apartment Model: Studio 2Studio, 1 Bath, 818 sq ftAvailable October 10, 2026![]()
Studio 2 - Floorplan Apartment Unit: 0257Apartment Model: Studio 2Studio, 1 Bath, 818 sq ftAvailable October 10, 20261 Bedroom
Show Unavailable FloorplansFloorplan A2
1 Bed, 1 Bath, 875 sq ftAvailable NowCheapest 1 BedroomThis is the cheapest 1 Bedroom at this PropertyModel Gallery
Floorplans
Availability Details
Availability Date Unit Sq Ft View Details Available Now 0154 875 Available Now 0466 875 Available Now 0316 875 Model Amenities and Features
Services
- Furnished
Unit 0154 Amenities and Features
Unique Amenities
- Furnished
Unit 0466 Amenities and Features
Unique Amenities
- Furnished
Unit 0316 Amenities and Features
Unique Amenities
- Furnished
Apartment Model: A21 Bedroom, 1 Bath, 875 sq ftAvailable Now![]()
A2 - Floorplan Apartment Unit: 0154Apartment Model: A21 Bedroom, 1 Bath, 875 sq ftAvailable NowApartment Unit: 0466Apartment Model: A21 Bedroom, 1 Bath, 875 sq ftAvailable NowApartment Unit: 0316Apartment Model: A21 Bedroom, 1 Bath, 875 sq ftAvailable NowA2 Loft
1 Bed, 2 Baths, 1166 sq ftAvailable NowModel Gallery
Floorplans
Availability Details
Availability Date Unit Sq Ft Available Now 0447 1166 Apartment Model: A2 Loft1 Bedroom, 2 Bath, 1166 sq ftAvailable Now![]()
A2 Loft - Floorplan 1 ![]()
A2 Loft - Floorplan 2 Apartment Unit: 0447Apartment Model: A2 Loft1 Bedroom, 2 Bath, 1166 sq ftAvailable NowFloorplan A1
1 Bed, 1 Bath, 844 sq ftAvailable Sep 12Model Gallery
Floorplans
Photos
Availability Details
Availability Date Unit Sq Ft September 12, 2026 0245 844 Apartment Model: A11 Bedroom, 1 Bath, 844 sq ftAvailable September 12, 2026FloorplansPhotos![]()
A1 - Image 1 ![]()
A1 - Image 2 ![]()
A1 - Image 3 ![]()
A1 - Image 4 ![]()
A1 - Image 5 ![]()
A1 - Image 6 ![]()
A1 - Floorplan Apartment Unit: 0245Apartment Model: A11 Bedroom, 1 Bath, 844 sq ftAvailable September 12, 2026Floorplan A3
1 Bed, 1 Bath, 957 sq ftModel Gallery
Floorplans
Availability Details
Availability Date Unit Sq Ft Unavailable A3 957 sq ft Apartment Model: A31 Bedroom, 1 Bath, 957 sq ftUnavailable![]()
A3 - Floorplan 1 ![]()
A3 - Floorplan 2 A1 Sunroom
1 Bed, 1 Bath, 966 sq ftModel Gallery
Floorplans
Availability Details
Availability Date Unit Sq Ft Unavailable A1 Sunroom 966 sq ft Model Amenities and Features
Features
- Heating
- Tub/Shower
Living Space
- Dining Room
- Sunroom
- Walk-In Closets
Apartment Model: A1 Sunroom1 Bedroom, 1 Bath, 966 sq ftUnavailable![]()
A1 Sunroom - Floorplan 1 ![]()
A1 Sunroom - Floorplan 2 Floorplan B1D
1 Bed, 2 Baths, 1190 sq ftLargest 1 BedroomThis is the largest 1 Bedroom at this PropertyModel Gallery
Floorplans
Availability Details
Availability Date Unit Sq Ft Unavailable B1D 1190 sq ft Apartment Model: B1D1 Bedroom, 2 Bath, 1190 sq ftUnavailable![]()
B1D - Floorplan 1 ![]()
B1D - Floorplan 2 2 Bedrooms
Show Unavailable FloorplansFloorplan B2
2 Beds, 2 Baths, 1229 sq ftAvailable NowCheapest 2 BedroomThis is the cheapest 2 Bedroom at this PropertyModel Gallery
Floorplans
Availability Details
Availability Date Unit Sq Ft Available Now 0113 1229 August 7, 2026 0141 1229 Apartment Model: B22 Bedroom, 2 Bath, 1229 sq ftAvailable Now![]()
B2 - Floorplan 1 ![]()
B2 - Floorplan 2 Apartment Unit: 0113Apartment Model: B22 Bedroom, 2 Bath, 1229 sq ftAvailable NowApartment Unit: 0141Apartment Model: B22 Bedroom, 2 Bath, 1229 sq ftAvailable August 7, 2026Floorplan B4
2 Beds, 2 Baths, 1264 sq ftAvailable Aug 6Model Gallery
Floorplans
Availability Details
Availability Date Unit Sq Ft August 6, 2026 0120 1264 August 7, 2026 0343 1264 Apartment Model: B42 Bedroom, 2 Bath, 1264 sq ftAvailable August 6, 2026![]()
B4 - Floorplan 1 ![]()
B4 - Floorplan 2 Apartment Unit: 0120Apartment Model: B42 Bedroom, 2 Bath, 1264 sq ftAvailable August 6, 2026Apartment Unit: 0343Apartment Model: B42 Bedroom, 2 Bath, 1264 sq ftAvailable August 7, 2026Floorplan B3
2 Beds, 2 Baths, 1210 sq ftModel Gallery
Floorplans
Availability Details
Availability Date Unit Sq Ft Unavailable B3 1210 sq ft Apartment Model: B32 Bedroom, 2 Bath, 1210 sq ftUnavailable![]()
B3 - Floorplan 1 ![]()
B3 - Floorplan 2 B3 Sunroom
2 Beds, 2 Baths, 1338 sq ftLargest 2 BedroomThis is the largest 2 Bedroom at this PropertyModel Gallery
Floorplans
Availability Details
Availability Date Unit Sq Ft Unavailable B3 Sunroom 1338 sq ft Apartment Model: B3 Sunroom2 Bedroom, 2 Bath, 1338 sq ftUnavailable![]()
B3 Sunroom - Floorplan 1 ![]()
B3 Sunroom - Floorplan 2
Property Information
- 253 Units
- 4 Stories
- Built in 2005
Fees and Policies
The fees listed below are community-provided and may exclude utilities or add-ons. All payments are made directly to the property and are non-refundable unless otherwise specified.
Required Fees
One-Time Basics
- Due at Application
- Application Fee Per ApplicantiCharged per applicant.$100.00
- Due at Move-In
- Administrative FeeiCharged per unit.$225.00
Other Fees and Policies
Pet Fees
- Cat
- Cat FeeiMax of 2. Charged Per Pet.$300.00
- Cat RentiCharged Per Pet.$20.00/mo
- Dog
- Dog FeeiMax of 2. Charged Per Pet.$300.00
- Dog RentiCharged Per Pet.$20.00/mo
Breed Restrictions apply.
Max of 2. Non-refundable pet fee of $300 for 1 pet, $500 for 2 pets. Monthly pet rent of $20/per pet.
Parking Info and Fees
- Surface Lot
- Garage Parking
- 1 Max
- Other
- Storage Unit
Property Fee Disclaimer: Based on community-supplied data and independent market research. Subject to change without notice. May exclude fees for mandatory or optional services and usage-based utilities.
Features and Amenities
Living Area Features
- Walk In Closets
Map
- Shopping
- Colleges
- Grocery
- Medical
- Parks
- Transportation
- Nearby Properties

Map
Renters Reviews and Ratings
AVOID
Property Manager Responded
Avoid Mariposa
Property Manager Responded
DO NOT RENT HERE
Property Manager Responded
Awesome complex!
Great Team to Work With
Best School District in Atlanta!
Atlanta Beltline's Lovely Loft
Great Location, Good Maintenance Team, Everything Else is Fair at Best
Nearby Schools
Midtown High School
Lin Elementary School
About GreatSchools Data on ApartmentHomeLiving.com.
Points of Interest
Time and distance from Mariposa Lofts.
Arts Museums and Landmarks
Big Box and Retail
Marshalls
Kroger
Petco
Colleges and Universities
Groceries
Kroger
Publix
Hospitals
Wellstar Atlanta Medical Center
Grady Memorial Hospital
Emory University Hospital Midtown
Military Bases
Georgia National Guard
Fort McPherson
Fort Gillem
Parks and Recreation
Mariposa Lofts has 5 parks within 2.0 miles, including Freedom Park, King Center, Fernback Science Center, Grant Park, and Georgia Aquarium.
Restaurants and Dining
Shopping Centers
Mariposa Lofts has 5 shopping centers within 1.0 miles.
Transit Stations
Nearby Neighborhoods
Rental Price Ranges in the Area
| Bedroom | Average Rent | Cheapest Rent | Highest Rent |
|---|---|---|---|
| Atlanta Studio Apartments | $1,721 | $749 | $10,000+ |
| Atlanta 1 Bedroom Apartments | $1,822 | $200 | $10,000+ |
| Atlanta 2 Bedroom Apartments | $2,221 | $784 | $10,000+ |
| Atlanta 3 Bedroom Apartments | $2,616 | $830 | $10,000+ |
| Atlanta 4 Bedroom Apartments | $2,068 | $799 | $10,000+ |
| Atlanta 5 Bedroom Apartments | $2,119 | $899 | $10,000+ |
Nearby Apartments
Nearby Homes
Did You Know?
22% of apartment shoppers plan to spend 4-6 months in their apartment search.


Max of 2. Non-refundable pet fee of $300 for 1 pet, $500 for 2 pets. Monthly pet rent of $20/per pet.