
Your message has been sent! Thank you!

Marquis Parkside Apartments

Verified
This is a CoStar Verified® Listing

Marquis Parkside in Austin, TX is verified by CoStar’s® proprietary screening and fraud detection process, so you can shop and rent with confidence on ApartmentHomeLiving.com. Always protect yourself when shopping online.

(737) 259-4910
Check Availability
12820 N Lamar Blvd, Austin, TX 78753

Contact

Marquis Parkside

12820 N Lamar Blvd
Austin, TX 78753
(737) 259-4910
Marquis Parkside in Austin, TX - Building Photo
  • 1–3 Bedrooms
  • $917-$3,047 Pricing
  • 636–1,441 Square Feet

Rent Specials

Don't Pay Full Rent Until 2027 - 50% OFF RENT FOR 3 MONTHS - PLUS, waived fees ($200+ value) when you apply within 48 hours of touring. Terms and conditions apply. Must move-in by 9/30.

About Marquis Parkside

Find your place in North Austin at Marquis Parkside, a gated, pet-friendly community with 1-, 2-, and 3-bedroom apartments near Tech Ridge, North Lamar, and The Domain. Inside, enjoy thoughtful features like stainless-steel appliances, custom cabinetry, subway tile backsplashes, wood-style plank flooring, walk-in closets, built-in desks, washer and dryer connections, oval soaking tubs, private patios or balconies, and attached garages in select homes. When you're ready to unwind, take your pick from two resort-style pools with a swim-up bar, an expansive sundeck, outdoor lounge and grill stations, a 24-hour fitness center, spin studio, clubhouse, billiards, business center, bark park, and controlled-access package room. With Walnut Creek, Rock Rose, downtown Austin, shopping, dining, and major employers nearby, Marquis Parkside makes North Austin living feel relaxed, connected, and easy to enjoy.

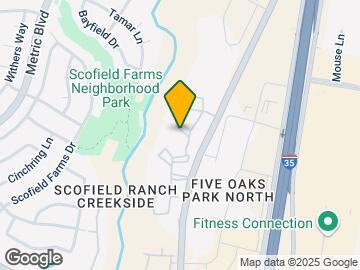
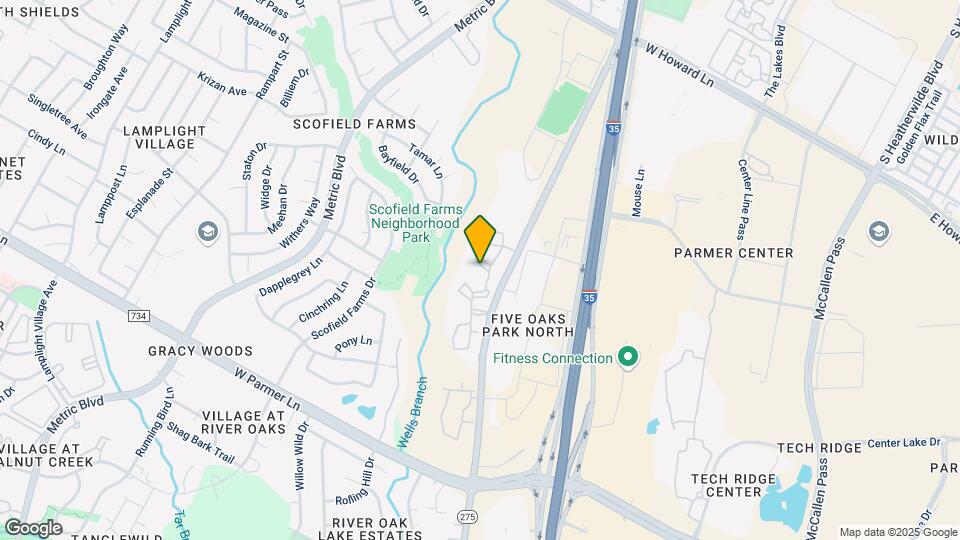
Marquis Parkside is located in the Scofield Farms Neighborhood and 78753 Zip code of Austin, TX. This community is professionally managed by CWS Apartment Homes

Unique Features and Amenities

  • 1st Floor Unit with Plank Flooring Throughout
  • 2 Resort-Style Swimming Pools with Swim-Up Bar
  • 24-Hour Controlled Access Package Room
  • 24-Hour Fitness Center
  • Attached Garage Included
  • Bark Park
  • Billiards
  • Built-In Desk
  • Controlled Access Gates
  • Covered Parking
  • Entertaining Clubhouse with Kitchen
  • Expansive Sundeck
  • Full-Sized Washer & Dryer in Unit
  • Garage
  • Outdoor Lounge & Grill Stations
  • Oval Soaking Tubs
  • Patio or Balcony
  • Spin Studio
  • WiFi Throughout Social Spaces
  • Wood Burning Fireplace

See All Amenities

Property Contact Info

Office Hours

Monday10:00 am–6:00 pm
Tuesday10:00 am–6:00 pm
Wednesday10:00 am–6:00 pm
Thursday10:00 am–6:00 pm
Friday10:00 am–6:00 pm
Saturday10:00 am–5:00 pm
SundayClosed

Floorplan Pricing and Availability

Marquis Parkside offers 1 to 3 Bedroom apartments starting from $917 and having 636–1,441 sq ft. Here is the current pricing and availability:

  • 1 Bedroom

    Floorplan 1A

    From $917

    1 Bed, 1 Bath, 636 sq ft
    Available Now
    Cheapest 1 BedroomThis is the cheapest 1 Bedroom at this Property

    Availability Details

    PriceAvailability DateUnitSq FtView Details
    $1,092Available Now1025636
    $1,122Available Now0215636
    $917Available Now1032636

    Model Amenities and Features

    Features

    • Air Conditioning
    • Balcony
    • Ceiling Fans
    • Fireplace
    • Heating
    • High Speed Internet Access
    • Smoke Free
    • Washer/Dryer Hookup
    • Wheelchair Accessible (Rooms)
    • Wi-Fi

    Kitchen

    • Dishwasher
    • Disposal
    • Granite Countertops
    • Ice Maker
    • Kitchen
    • Microwave
    • Oven
    • Quartz Countertops
    • Refrigerator
    • Stainless Steel Appliances

    Model Rent and Fees

    Model Price Range

    • $917 - $1,539

    Current Available Pricing

    • $917 - $1,122

    Unit 1025 Amenities and Features

    Unique Features

    • Full-Sized Washer & Dryer in Unit
    • Modern Gray Granite Countertops and Stainless Stee

    Unit 1025 Rent and Fees

    Unit Price

    • $1,092

    Model Rent and Fees

    Model Price Range

    • $917 - $1,539

    Unit 0215 Amenities and Features

    Unique Features

    • 1st Floor Unit with Plank Flooring Throughout
    • Full-Sized Washer & Dryer in Unit
    • Warm Marbled Granite Countertops and Stainless Ste

    Unit 0215 Rent and Fees

    Unit Price

    • $1,122

    Model Rent and Fees

    Model Price Range

    • $917 - $1,539

    Unit 1032 Rent and Fees

    Unit Price

    • $917

    Model Rent and Fees

    Model Price Range

    • $917 - $1,539

    Floorplan 1C

    From $957

    1 Bed, 1 Bath, 698 sq ft
    Available Now

    Availability Details

    PriceAvailability DateUnitSq FtView Details
    $1,182Available Now0812698
    $1,027Available Now1232698
    $1,027Available Now1235698

    Model Amenities and Features

    Features

    • High Speed Internet Access

    Model Rent and Fees

    Model Price Range

    • $957 - $1,627

    Current Available Pricing

    • $1,027 - $1,182

    Unit 0812 Amenities and Features

    Features

    • High Speed Internet Access

    Unique Features

    • 1st Floor Unit with Plank Flooring Throughout
    • Full-Sized Washer & Dryer in Unit
    • Warm Marbled Granite Countertops and Stainless Ste

    Unit 0812 Rent and Fees

    Unit Price

    • $1,182

    Model Rent and Fees

    Model Price Range

    • $957 - $1,627

    Unit 1232 Amenities and Features

    Features

    • High Speed Internet Access

    Unique Features

    • Full-Sized Washer & Dryer in Unit

    Unit 1232 Rent and Fees

    Unit Price

    • $1,027

    Model Rent and Fees

    Model Price Range

    • $957 - $1,627

    Unit 1235 Amenities and Features

    Features

    • High Speed Internet Access

    Unique Features

    • Full-Sized Washer & Dryer in Unit

    Unit 1235 Rent and Fees

    Unit Price

    • $1,027

    Model Rent and Fees

    Model Price Range

    • $957 - $1,627

    Floorplan 1D

    From $1,032

    1 Bed, 1 Bath, 771 sq ft
    Available Now

    Availability Details

    PriceAvailability DateUnitSq FtView Details
    $1,032Available Now0623771
    $1,057 September 8, 20261434771

    Model Amenities and Features

    Features

    • High Speed Internet Access

    Model Rent and Fees

    Model Price Range

    • $1,032 - $1,449

    Current Available Pricing

    • $1,032 - $1,057

    Unit 0623 Amenities and Features

    Features

    • High Speed Internet Access

    Unit 0623 Rent and Fees

    Unit Price

    • $1,032

    Model Rent and Fees

    Model Price Range

    • $1,032 - $1,449

    Unit 1434 Amenities and Features

    Features

    • High Speed Internet Access

    Unit 1434 Rent and Fees

    Unit Price

    • $1,057

    Model Rent and Fees

    Model Price Range

    • $1,032 - $1,449

    Floorplan 1E

    From $1,177

    1 Bed, 1 Bath, 828 sq ft
    Available Sep 10
    Largest 1 BedroomThis is the largest 1 Bedroom at this Property

    Availability Details

    PriceAvailability DateUnitSq FtView Details
    $1,207 September 10, 20260612828
    $1,177 September 25, 20261835828
    $1,177 October 22, 20261825828

    Model Amenities and Features

    Features

    • High Speed Internet Access

    Model Rent and Fees

    Model Price Range

    • $1,177 - $1,681

    Current Available Pricing

    • $1,177 - $1,207

    Unit 0612 Amenities and Features

    Features

    • High Speed Internet Access

    Unique Features

    • 1st Floor Unit with Plank Flooring Throughout
    • Modern Gray Granite Countertops and Stainless Stee

    Unit 0612 Rent and Fees

    Unit Price

    • $1,207

    Model Rent and Fees

    Model Price Range

    • $1,177 - $1,681

    Unit 1835 Amenities and Features

    Features

    • High Speed Internet Access

    Unique Features

    • Warm Marbled Granite Countertops and Stainless Ste

    Unit 1835 Rent and Fees

    Unit Price

    • $1,177

    Model Rent and Fees

    Model Price Range

    • $1,177 - $1,681

    Unit 1825 Amenities and Features

    Features

    • High Speed Internet Access

    Unique Features

    • Warm Marbled Granite Countertops and Stainless Ste

    Unit 1825 Rent and Fees

    Unit Price

    • $1,177

    Model Rent and Fees

    Model Price Range

    • $1,177 - $1,681

    Floorplan 1B

    From $947

    1 Bed, 1 Bath, 684 sq ft
    Available Oct 8

    Availability Details

    PriceAvailability DateUnitSq FtView Details
    $1,152 October 8, 20260413684
    $1,072 November 6, 20261625684
    $947 November 8, 20261933684

    Model Amenities and Features

    Features

    • High Speed Internet Access

    Model Rent and Fees

    Model Price Range

    • $947 - $1,645

    Current Available Pricing

    • $947 - $1,152

    Unit 0413 Amenities and Features

    Features

    • High Speed Internet Access

    Unique Features

    • 1st Floor Unit with Plank Flooring Throughout
    • Full-Sized Washer & Dryer in Unit
    • Warm Marbled Granite Countertops and Stainless Ste

    Unit 0413 Rent and Fees

    Unit Price

    • $1,152

    Model Rent and Fees

    Model Price Range

    • $947 - $1,645

    Unit 1625 Amenities and Features

    Features

    • High Speed Internet Access

    Unique Features

    • Modern Gray Granite Countertops and Stainless Stee

    Unit 1625 Rent and Fees

    Unit Price

    • $1,072

    Model Rent and Fees

    Model Price Range

    • $947 - $1,645

    Unit 1933 Amenities and Features

    Features

    • High Speed Internet Access

    Unit 1933 Rent and Fees

    Unit Price

    • $947

    Model Rent and Fees

    Model Price Range

    • $947 - $1,645
  • 2 Bedrooms

    Floorplan 2A

    From $1,235

    2 Beds, 1 Bath, 913 sq ft
    Available Now
    Cheapest 2 BedroomThis is the cheapest 2 Bedroom at this Property

    Availability Details

    PriceAvailability DateUnitSq FtView Details
    $1,285Available Now0320913
    $1,235Available Now0820913
    $1,235Available Now0127913

    Model Amenities and Features

    Features

    • Air Conditioning
    • Balcony
    • Ceiling Fans
    • Fireplace
    • Heating
    • High Speed Internet Access
    • Smoke Free
    • Washer/Dryer Hookup
    • Wheelchair Accessible (Rooms)
    • Wi-Fi

    Kitchen

    • Dishwasher
    • Disposal
    • Granite Countertops
    • Ice Maker
    • Kitchen
    • Microwave
    • Oven
    • Quartz Countertops
    • Refrigerator
    • Stainless Steel Appliances

    Model Rent and Fees

    Model Price Range

    • $1,235 - $1,961

    Current Available Pricing

    • $1,235 - $1,285

    Unit 0320 Amenities and Features

    Unique Features

    • Full-Sized Washer & Dryer in Unit

    Unit 0320 Rent and Fees

    Unit Price

    • $1,285

    Model Rent and Fees

    Model Price Range

    • $1,235 - $1,961

    Unit 0820 Rent and Fees

    Unit Price

    • $1,235

    Model Rent and Fees

    Model Price Range

    • $1,235 - $1,961

    Unit 0127 Rent and Fees

    Unit Price

    • $1,235

    Model Rent and Fees

    Model Price Range

    • $1,235 - $1,961

    Floorplan 2B

    From $1,364

    2 Beds, 2 Baths, 1089 sq ft
    Available Now

    Availability Details

    PriceAvailability DateUnitSq FtView Details
    $1,539Available Now18301089
    $1,364Available Now06371089
    $1,364Available Now06271089

    Model Amenities and Features

    Features

    • Air Conditioning
    • Balcony
    • Ceiling Fans
    • Fireplace
    • Heating
    • High Speed Internet Access
    • Smoke Free
    • Washer/Dryer Hookup
    • Wheelchair Accessible (Rooms)
    • Wi-Fi

    Kitchen

    • Dishwasher
    • Disposal
    • Granite Countertops
    • Ice Maker
    • Kitchen
    • Microwave
    • Oven
    • Quartz Countertops
    • Refrigerator
    • Stainless Steel Appliances

    Model Rent and Fees

    Model Price Range

    • $1,364 - $1,935

    Current Available Pricing

    • $1,364 - $1,539

    Unit 1830 Amenities and Features

    Unique Features

    • Full-Sized Washer & Dryer in Unit
    • Premium Gray Quartz Countertops with Stainless Ste

    Unit 1830 Rent and Fees

    Unit Price

    • $1,539

    Model Rent and Fees

    Model Price Range

    • $1,364 - $1,935

    Unit 0637 Rent and Fees

    Unit Price

    • $1,364

    Model Rent and Fees

    Model Price Range

    • $1,364 - $1,935

    Unit 0627 Rent and Fees

    Unit Price

    • $1,364

    Model Rent and Fees

    Model Price Range

    • $1,364 - $1,935

    Floorplan 2C

    From $1,404

    2 Beds, 2 Baths, 1123 sq ft
    Available Now
    Largest 2 BedroomThis is the largest 2 Bedroom at this Property

    Availability Details

    PriceAvailability DateUnitSq FtView Details
    $1,454Available Now19371123
    $1,474Available Now17311123
    $1,404 September 19, 202604271123

    Model Amenities and Features

    Features

    • High Speed Internet Access

    Model Rent and Fees

    Model Price Range

    • $1,404 - $1,854

    Current Available Pricing

    • $1,404 - $1,474

    Unit 1937 Amenities and Features

    Features

    • High Speed Internet Access

    Unique Features

    • Full-Sized Washer & Dryer in Unit

    Unit 1937 Rent and Fees

    Unit Price

    • $1,454

    Model Rent and Fees

    Model Price Range

    • $1,404 - $1,854

    Unit 1731 Amenities and Features

    Features

    • High Speed Internet Access

    Unique Features

    • Full-Sized Washer & Dryer in Unit

    Unit 1731 Rent and Fees

    Unit Price

    • $1,474

    Model Rent and Fees

    Model Price Range

    • $1,404 - $1,854

    Unit 0427 Amenities and Features

    Features

    • High Speed Internet Access

    Unit 0427 Rent and Fees

    Unit Price

    • $1,404

    Model Rent and Fees

    Model Price Range

    • $1,404 - $1,854
  • 3 Bedrooms

    Floorplan 3A

    From $1,785

    3 Beds, 2 Baths, 1379-1441 sq ft
    Available Sep 12

    Availability Details

    PriceAvailability DateUnitSq FtView Details
    $1,785 September 12, 202601361441
    $1,885 October 23, 202612261379
    $1,880 October 29, 202603261379

    Model Amenities and Features

    Features

    • Air Conditioning
    • Balcony
    • Ceiling Fans
    • Fireplace
    • Heating
    • High Speed Internet Access
    • Smoke Free
    • Washer/Dryer Hookup
    • Wheelchair Accessible (Rooms)
    • Wi-Fi

    Kitchen

    • Dishwasher
    • Disposal
    • Granite Countertops
    • Ice Maker
    • Kitchen
    • Microwave
    • Oven
    • Quartz Countertops
    • Refrigerator
    • Stainless Steel Appliances

    Model Rent and Fees

    Model Price Range

    • $1,785 - $3,047

    Current Available Pricing

    • $1,785 - $1,885

    Unit 0136 Rent and Fees

    Unit Price

    • $1,785

    Model Rent and Fees

    Model Price Range

    • $1,785 - $3,047

    Unit 1226 Amenities and Features

    Unique Features

    • Warm Marbled Granite Countertops and Stainless Ste

    Unit 1226 Rent and Fees

    Unit Price

    • $1,885

    Model Rent and Fees

    Model Price Range

    • $1,785 - $3,047

    Unit 0326 Amenities and Features

    Unique Features

    • Attached Garage Included

    Unit 0326 Rent and Fees

    Unit Price

    • $1,880

    Model Rent and Fees

    Model Price Range

    • $1,785 - $3,047
Price shown is base rent. Excludes user-selected optional fees and variable or usage-based fees and required charges due at or prior to move-in or at move-out. View Fees and Policies for details. Price, availability, fees, and any applicable rent special are subject to change without notice.

Schedule a Tour

Request Tour
Call us at: (737) 259-4910 to request a tour.

3D Tours

Property Information

  • 450 Units
  • 3 Stories
  • Built in 2002

Fees and Policies

The fees listed below are community-provided and may exclude utilities or add-ons. All payments are made directly to the property and are non-refundable unless otherwise specified.

Ask About Our Fees

Required Fees

One-Time Basics

Due at Application
Application Fee Per ApplicantiCharged per applicant.$50.00
Due at Move-In
Security Deposit - Non-RefundableiContingent by credit screening results. Conditional approvals are subject to an equivalent of 1 month rent deposit. Charged per unit.$500.00
Security Deposit - RefundableiContingent by credit screening results. Charged per unit.$150.00
Administrative FeeiCharged per unit.$150.00

Utilities

Administrative FeeiCharged per unit.$5.00/mo
Amenity FeeiCharged per unit.$5.00/mo
Pest ControliCharged per unit.$7.00/mo
Washer/Dryer RentaliOptional Charged per unit.$40.00/mo
TrashiCharged per unit.$17.00/mo

Other Fees and Policies

Pet Fees

Cat
Cat DepositiMax of 2. Charged Per Pet.$200.00
Cat FeeiMax of 2. Charged Per Pet.$300.00
Cat RentiCharged Per Pet.$15.00/mo
Restrictions:

None

Comments:

Max of 2. We are pet friendly and do not have a weight limit! Breed restrictions apply. Two pet maximum per home. Contact Leasing Office for more information.

Dog
Dog DepositiMax of 2. Charged Per Pet.$200.00
Dog FeeiMax of 2. Charged Per Pet.$300.00
Dog RentiCharged Per Pet.$15.00/mo
Restrictions:

Chow Chow, Doberman, German Shepherd, Pit Bull, American Bull Terrier, American Bulldog, American Staffordshire Terrier, Presa Canario, and Rottweiler or any mix thereof.

Comments:

Max of 2. We are pet friendly and do not have a weight limit! Breed restrictions apply. Two pet maximum per home. Contact Leasing Office for more information.

Parking Fees

Car Port
Parking FeeiMax of 1. Charged per vehicle.$0-$45/mo
Comments:

Max of 1.

Garage Detached
Parking FeeiMax of 1. Charged per vehicle.$0-$120/mo
Comments:

Max of 1.

Additional Parking Options

Other

Property Fee Disclaimer: Based on community-supplied data and independent market research. Subject to change without notice. May exclude fees for mandatory or optional services and usage-based utilities.

Features and Amenities

On-Site Services

  • Pet Play Area
  • Online Services
  • Property Manager On Site
  • Planned Social Activities
  • Maintenance On Site

Community Features

  • Walk Up
  • Lounge
  • Business Center
  • Clubhouse
  • Breakfast/Coffee Concierge

Outdoor Features

  • Grill
  • Sundeck
  • Controlled Access
  • Patio

Recreation and Fitness

  • Fitness Center
  • Pool

Interior Features

  • Balcony
  • Heating
  • Ceiling Fans
  • Fireplace
  • High Speed Internet Access
  • Washer/Dryer Hookup
  • Air Conditioning
  • Wi Fi
  • Wheelchair Accessible (Rooms)
  • Smoke Free

Kitchen Amenities

  • Refrigerator
  • Ice Maker
  • Stainless Steel Appliances
  • Disposal
  • Kitchen
  • Microwave
  • Dishwasher
  • Quartz Countertops
  • Oven
  • Granite Countertops

Living Area Features

  • Walk In Closets
  • Crown Molding
  • Hardwood Floors

Unique Amenities

  • Garage Available
Google Map

Map

12820 N Lamar Blvd, Austin, TX 78753

Getting Around

  • 50 / 100 Fairly walkable

    Some day-to-day needs are within walking distance

  • 50 / 100 Some public transit

    Transit is available for most trips

  • 100 / 100 Exceptionally car friendly

    Excellent access to freeways and/or major arteries, with almost no chance of parking problems

Scores provided by Local Logic details

Getting to Know the Area

  • 70 / 100 Restaurants

    Variety of restaurants within a few minutes

  • 50 / 100 Cafes

    Some cafés within a few minutes

  • 60 / 100 Nightlife

    Several bars within a few minutes

  • 50 / 100 Shopping

    Several shops within walking distance

  • 60 / 100 Parks

    Large amount of park space nearby

  • 0 / 100 Noise Level

    Many sources of noise nearby

Scores provided by Local Logic

Frequently Asked Questions about Marquis Parkside

Where is Marquis Parkside located?

Marquis Parkside is located at 12820 N Lamar Blvd near the Scofield Farms area of Austin, TX

What is the current rent range at Marquis Parkside?

1 Bedroom to 3 Bedroom Apartments at Marquis Parkside currently range from $917 to $3,047

When is the leasing office open?

  • The office Hours for Marquis Parkside are
  • Monday 10:00 am–6:00 pm
  • Tuesday 10:00 am–6:00 pm
  • Wednesday 10:00 am–6:00 pm
  • Thursday 10:00 am–6:00 pm
  • Friday 10:00 am–6:00 pm
  • Saturday 10:00 am–5:00 pm
  • Sunday Closed

Are pets allowed?

Call us today to find out our pet policy and if we allow pets

Are there any rent specials?

The current rent special at Marquis Parkside is: Don't Pay Full Rent Until 2027 - 50% OFF RENT FOR 3 MONTHS - PLUS, waived fees ($200+ value) when you apply within 48 hours of touring. Terms and conditions apply. Must move-in by 9/30..

Lifestyle Ratings

  • Affordability Great Value3.8

    The Marquis Parkside Apartments are 18.4% cheaper than the average apartment in the Scofield Farms area, and 30.33% cheaper than the average apartment city-wide.

    Rent Comparison to the Scofield Farms Neighborhood

    FloorplanLowest Price HereNeighborhood Avg RentNbhd Avg RentCost Difference%
    1 Bedroom$917$1,173-$256-21.8%
    2 Bedroom$1,235$1,521-$286-18.8%
    3 Bedroom$1,785$2,091-$306-14.6%

    Rent Comparison to the city of Austin

    FloorplanLowest Price HereCity Average RentCost Difference%
    1 Bedroom$917$1,471-$554-37.7%
    2 Bedroom$1,235$1,862-$627-33.7%
    3 Bedroom$1,785$2,221-$436-19.6%

    Methodology: On 09/04/2026, ApartmentHomeLiving.com compared current rents by floorplan to 53 other apartment communities in the immediate area around Marquis Parkside (Scofield Farms), and 4635 other apartment communities in Austin using today’s up-to-date pricing using the sum/count averaging formula. This data will be updated in real-time as prices fluctuate.

    Rent Pricing Data as of 09/04/2026

Learn more about Lifestyle SearchExplore Lifestyle Search in Austin

Renters Reviews and Ratings

3.4
10 Renters Reviews

Admin and application Fees an income generator for the Marquis Apartments?

February 1, 2026 - Review from Apartments.com
I applied for a one-year lease for a two-bedroom apartment at this community while relocating from out of state to Texas for a new employment opportunity in the Austin area. Despite having a solid credit profile (approximately 650–700), minimal debt, strong verifiable income, homeownership in Upstate New York, and no history of evictions or criminal issues, my application was denied. The denial was attributed to unspecified items identified by a third-party screening service. After paying a ...
non-refundable application fee of approximately $200, the leasing office was unable to provide any meaningful explanation beyond stating that the screening company makes all approval decisions. No details, clarification, or accountability were offered by management. While I understand that screening criteria exist, the lack of transparency—especially given the cost to apply—makes the process feel one-sided and applicant-unfriendly. Ultimately, I was left without housing options through this property, out the application fee, and forced to restart the search elsewhere.
Read More

Property Manager Responded

February 9, 2026
Hello Brian - Thank you for taking the time to provide our community with feedback. We are disappointed to hear your experience at Marquis Parkside has not met your expectations, and you do not agree with our policy. However, the requirement for each resident to meet certain rental criteria was created in the best interest of our residents to ensure they do not become over-committed. If you would like to discuss this concern further, please reach out to the office at (844) 769-6222, and we would be happy to speak with you further. Thank you, Maggie at CWS Customer Care

Most Apartment have Bugs & Worst management

September 27, 2025 - Review from Apartments.com
The apartment units have issues with bugs, and the management does not show the actual apartment until the last possible day. This has been the worst management experience I have encountered in my five years in the US. I reserved an apartment, and just two days before my scheduled move-in, I was informed that it would not be ready for another 15 days, the best part is they informed when i walked in on Friday as my move was secluded on Sunday. My current lease had expired, which made the situation ...
especially difficult. Throughout this process, the management repeatedly shifted responsibility onto the college staff, despite both groups representing the same company.
Read More

Property Manager Responded

September 30, 2025
Hello - Thank you for taking the time to share your feedback. We are truly disappointed to hear about your experience and understand how stressful it must have been to face delays and uncertainty so close to your scheduled move-in. We regret that the timing of the situation created such an inconvenience, especially with your prior lease coming to an end. While we do our best to ensure apartments are move-in ready on schedule, there are rare occasions when unexpected circumstances prevent that from happening. We also regret that communication around the timing did not meet your expectations. Your feedback is valuable to us, and we will be using it to improve how we handle similar situations in the future. Thank you, Maggie at CWS

Great Community!

August 15, 2019 - Review from Apartments.com
This place is beautiful! new management has made the biggest impact on this property - it's amazing. I recommend this place to anyone who is looking up North Austin. From the fantastic amenities to a great staff. The team here is the best team this property has ever had. Location is great, prices are fantastic, and the newly renovated community is worth it!

Pretty good place to live

December 17, 2017 - Review from Apartments.com
I have lived here for about 4 years. It was a good place to live before the management changed and has become better since the current company took over! The office personnel are friendly and do everything they can to resolve any issues you may have. Maintenance sometimes may take a bit, but not too long. The property feels pretty secure and feels safe even at like 3 in the morning. I have never had any problems with noise, but lots of families live on the property so that may be a part of ...
that. It's conveniently placed right by two major highways and has every store you could need within a couple of minutes. Plus lots of food places deliver here. Overall a very excellent place to live!
Read More

Lucky

August 21, 2017 - Review from Apartments.com
My fiance and I consider ourselves so very lucky to reside in these apartments. We have an amazing view of a pool with waterfalls. Have an enormous outdoor kitchen gazebo perfect for BBQ which has a swim up bar. There are too many gems to count. My fiance always says she feels like we are already living the retirement dream here. Cannot stress how spacious everything is, the kitchen, living rooms, porches, I could go on and on. SIDE NOTE: this apartment complex is more fabulous then the VERY ...
PRICEY wedding venue we have contracted haha. So YES IT IS REALLY NICE.
Read More

Property Manager Responded

August 23, 2017
"Already living the retirement dream" deserves to be printed in our marketing material. Thank you for the wonderful review! We value our residents and community and take pride in providing a great place to live. Your positive comments mean a great deal to us because we truly strive to have loyal residents. Thanks again!

Great place to live

August 21, 2017 - Review from Apartments.com
I have lived in building 15, 3rd floor for almost 2 years and have an amazing view that over looks the 3 tiered pool. The apartment is spacious with 3 bedrooms, two full baths and a working fireplace. The amenities are amazing. (Volleyball court, Frisbee golf, full gym, tanning beds and a sauna) It's almost like staying at a resort, but we get to call it home. --Jocelyn

Bldg One first floor so sad to go

July 4, 2017 - Review from Apartments.com
I have been here 2 years, never had an issue with neighbors, maintenance requests completed quickly, GREAT and very interactive front office staff. The management went out their way to clear up a "towing issue" and have the towing company refund me and send apology. The pool area (beautiful) is always clean AND almost always empty- there are always plenty of tables to be used and new furniture and a good lounge/BBQ area. I am only leaving due to work/family obligations close to San Marco and ...
will not commute. When I am transferred back to the Pfugerville or North Austin area I will not hesitate to return to this special oasis of peace!
Read More

Property Manager Responded

July 5, 2017
Thank you for the incredible review! We value our residents and community and take pride in providing a great place to live. Your positive comments mean a great deal to us because we truly strive to have loyal residents. Given another opportunity, we would proudly serve as your "special oasis of peace!" Love it!

Renter

October 2, 2015 - Review from Apartments.com
They are very good about customer service, maintenance calls and just in general shine bright.

Great place if value & convenience are high on your must haves.

September 22, 2015 - Review from Apartments.com
I've lived at Sage Creek for a year and a half now. Finding housing in Austin has been increasingly difficult but this complex was one of the best deals I could find. I feel safe walking from my car to my home each night, which is very important as a woman who lives alone. I have had some maintenance issues but they were mostly resolved quickly. When I had a water leak that the previous complex owners failed to find, the new property managers fixed the issue in a day and credited my account for ...
the outrageous water bills. It's right by two major highways and has every store you could need within a couple of minutes. It's really nice to be able to walk to the store for your groceries!!
Read More

This Apartment Complex is ready for retirement

July 21, 2015 - Review from Apartments.com
This Apartment complex has changed management so many times...I don't have enough digits to count them all. This Apartment complex is so old....It has a Historical marker on the clubhouse door. This Apartment complex is so old....it has been taken off Google map.

Nearby Schools

John B Connally High School

Pflugerville Independent School District
13212 North Lamar Boulevard
Public School - Grades 9-12 (1973 Students)
In Attendance Zone1 minute drive / 0.2 miles away
2/10

Parmer Lane Elementary School

Pflugerville Independent School District
1806 West Parmer Lane
Public School - Grades PK-5 (486 Students)
In Attendance Zone2 minute drive / 0.8 miles away
6/10
School data provided by GreatSchools.
details
The GreatSchools Rating helps parents compare schools within a state based on a variety of school quality indicators and provides a helpful picture of how effectively each school serves all of its students. Ratings are on scale of 1 (below average) and to 10 (above average) and can include test scores, college readiness, academic progress, advanced courses, equity, discipline and attendance data. We also advise parents to visit schools, consider other information on school performance and programs, and consider needs as part of the school selection process.

About GreatSchools Data on ApartmentHomeLiving.com.

Points of Interest

Time and distance from Marquis Parkside.

Arts Museums and Landmarks

Bass Concert Hall

2350 Robert Dedman
20 minute drive / 9.76 miles away

Jeremiah the Innocent

2100 Guadalupe Street
21 minute drive / 10.1 miles away

Frank Erwin Events Center

1701 Red River
22 minute drive / 10.37 miles away

Big Box and Retail

Carmax

13300 N Interstate 35
1 minute drive / 0.38 miles away

Lowe's

13000 N I-35
1 minute drive / 0.4 miles away

Kohl's

13609 I-35 N
1 minute drive / 0.61 miles away

Colleges and Universities

Austin Community College - Northridge Campus

11928 Stonehollow Drive
5 minute drive / 1.85 miles away

The Art Institute of Austin

101 W. Louis Henna Blvd, Suite 100
8 minute drive / 4.05 miles away

Concordia University Texas

11400 Concordia University Drive
20 minute drive / 9.44 miles away

Groceries

Heb

500 Canyon Ridge Dr
3 minute drive / 1.03 miles away

La Michoacana Meat Market

9811 N Interstate 35
8 minute drive / 3.99 miles away

Hospitals

North Austin Medical Center

12221 Mopac Expressway North
5 minute drive / 1.76 miles away

Seton Northwest Hospital

11113 Research Boulevard
8 minute drive / 4.01 miles away

Cross Creek Hospital

8402 Cross Park Drive
12 minute drive / 5.64 miles away

Military Bases

Camp Mabry Military Reserve

18 minute drive / 8.54 miles away

Parks and Recreation

Bull Creek Green Belt

7806 N. Capital of Texas Highway
13 minute drive / 6.48 miles away

Hancock Golf Course

811 E 41st Street
18 minute drive / 8.68 miles away

Mount Bonnell

3800 Mt Bonnell Rd
18 minute drive / 8.81 miles away

Marquis Parkside has 5 parks within 10.5 miles, including Bull Creek Green Belt, Hancock Golf Course, Mount Bonnell, Morris Williams Golf Course, and Lions Golf Course.

Restaurants and Dining

Baby Acapulco's

13609 N IH-35
1 minute drive / 0.56 miles away

Sam's Boat (Austin)

3908 Braker Lane
7 minute drive / 3.64 miles away

Rudy's

11570 Research Blvd.
8 minute drive / 4.0 miles away

Shopping Centers

Five Oaks Plaza

12900 N I-35 Service Rd
1 minute drive / 0.49 miles away

Howard Lane in Austin

13609 I-35 N
1 minute drive / 0.61 miles away

Shops at Tech Ridge

12901 N I-35 Service Rd
1 minute drive / 0.64 miles away

Marquis Parkside has 5 shopping centers within 0.7 miles.

Transit Stations

Howard Station-Capital MetroRail

3710 W Howard Lane
5 minute drive / 1.89 miles away

Kramer Station-Capital MetroRail

2427 ½ Kramer Lane
6 minute drive / 2.88 miles away

Crestview Station-Capital MetroRail

6920 N Lamar Blvd
13 minute drive / 6.11 miles away

Nearby Neighborhoods

Scofield Farms

1 to 4 Bedroom Apartments from $732
View Rentals

Lamplight Village

Studio to 4 Bedroom Apartments from $696
View Rentals

Walnut Creek Park

Studio to 4 Bedroom Apartments from $699
View Rentals

Rental Price Ranges in the Area

BedroomAverage RentCheapest RentHighest Rent
Austin Studio Apartments $1,293$562$5,053
Austin 1 Bedroom Apartments $1,471$624$10,000+
Austin 2 Bedroom Apartments $1,862$624$10,000+
Austin 3 Bedroom Apartments $2,221$695$10,000+
Austin 4 Bedroom Apartments $2,098$575$10,000+
Austin 5 Bedroom Apartments $3,521$845$10,000+
Austin 6 Bedroom Apartments $2,643$814$10,000+

Browse Top Apartments in Austin

Viewing: Marquis Parkside | Desktop Version | Listing Updated: 09/03/2026 | AHLDIA