

Request Notification
Mason
Bismarck, ND 58501

- Studio–2 Bedrooms
- 425–850 Square Feet
About Mason
Discover your new home at Mason Apartments, where we welcome both you and your feline friends to our cat-friendly apartments. Our historic building, dating back to 1922, exudes character and charm, offering a unique living experience in Downtown Bismarck. Choose from our studio, one, and two-bedroom floor plans and explore the vibrant downtown scene and local attractions right at your doorstep.
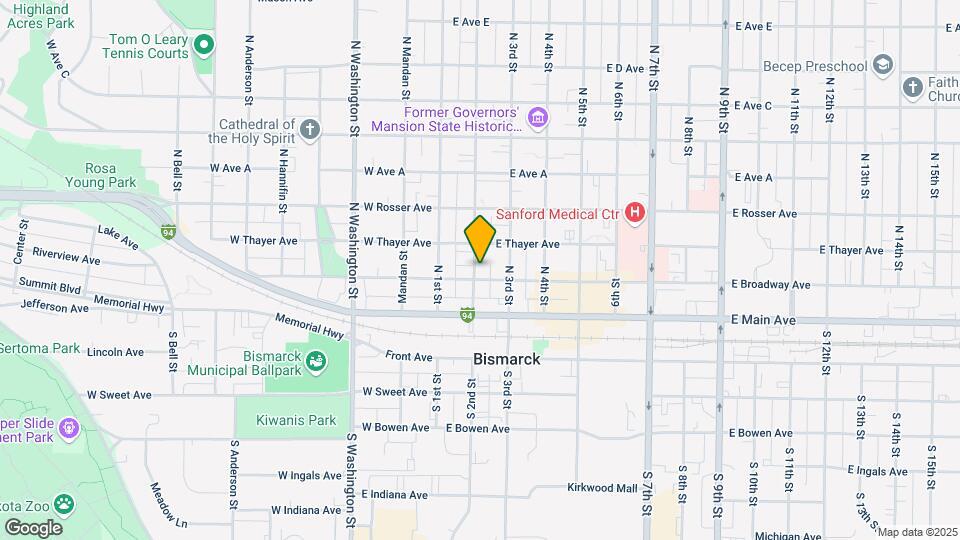
Mason is located in the Downtown Bismarck Neighborhood and 58501 Zip code of Bismarck, ND.
Property Contact Info
Office Hours
| Monday | 9:00 am–6:00 pm |
| Tuesday | 9:00 am–6:00 pm |
| Wednesday | 9:00 am–6:00 pm |
| Thursday | 9:00 am–6:00 pm |
| Friday | 9:00 am–5:00 pm |
| Saturday | 9:00 am–12:00 pm |
| Sunday | Closed |
Floorplan Pricing and Availability
New! Interactive Property Map
Studio
Studio 01A
Studio, 1 Bath, 425 sq ftModel Gallery
Floorplans
Availability Details
Availability Date Unit Sq Ft Unavailable Studio 01A 425 sq ft Model Amenities and Features
Features
- High Speed Internet Access
- Smoke Free
Apartment Model: Studio 01AStudio, 1 Bath, 425 sq ftUnavailable![]()
Studio 01A - Floorplan 1 Bedroom
Show Unavailable FloorplansOne Bedroom 115B
1 Bed, 1.5 Baths, 850 sq ftAvailable Sep 1Model Gallery
Floorplans
Availability Details
Availability Date Unit Sq Ft September 1, 2026 R-12 850 Unit R-12 Amenities and Features
Features
- High Speed Internet Access
- Smoke Free
Unique Features
- Heat Paid
- Street Parking Only
Apartment Model: One Bedroom 115B1 Bedroom, 1.5 Bath, 850 sq ftAvailable September 1, 2026![]()
One Bedroom 115B - Floorplan Apartment Unit: R-12Apartment Model: One Bedroom 115B1 Bedroom, 1.5 Bath, 850 sq ftAvailable September 1, 2026One Bedroom 11G
1 Bed, 1 BathModel Gallery
Floorplans
Availability Details
Availability Date Unit Unavailable One Bedroom 11G Apartment Model: One Bedroom 11G1 Bedroom, 1 BathUnavailable![]()
One Bedroom 11G - Floorplan One Bedroom 11A
1 Bed, 1 Bath, 425 sq ftModel Gallery
Floorplans
Availability Details
Availability Date Unit Sq Ft Unavailable One Bedroom 11A 425 sq ft Apartment Model: One Bedroom 11A1 Bedroom, 1 Bath, 425 sq ftUnavailable![]()
One Bedroom 11A - Floorplan One Bedroom 11H
1 Bed, 1 Bath, 485 sq ftModel Gallery
Floorplans
Availability Details
Availability Date Unit Sq Ft Unavailable One Bedroom 11H 485 sq ft Apartment Model: One Bedroom 11H1 Bedroom, 1 Bath, 485 sq ftUnavailable![]()
One Bedroom 11H - Floorplan One Bedroom 11I
1 Bed, 1 Bath, 485 sq ftModel Gallery
Floorplans
Availability Details
Availability Date Unit Sq Ft Unavailable One Bedroom 11I 485 sq ft Apartment Model: One Bedroom 11I1 Bedroom, 1 Bath, 485 sq ftUnavailable![]()
One Bedroom 11I - Floorplan One Bedroom 11C
1 Bed, 1 Bath, 485 sq ftModel Gallery
Floorplans
Availability Details
Availability Date Unit Sq Ft Unavailable One Bedroom 11C 485 sq ft Apartment Model: One Bedroom 11C1 Bedroom, 1 Bath, 485 sq ftUnavailable![]()
One Bedroom 11C - Floorplan One Bedroom 11E
1 Bed, 1 Bath, 525 sq ftModel Gallery
Floorplans
Availability Details
Availability Date Unit Sq Ft Unavailable One Bedroom 11E 525 sq ft Apartment Model: One Bedroom 11E1 Bedroom, 1 Bath, 525 sq ftUnavailable![]()
One Bedroom 11E - Floorplan One Bedroom 11B
1 Bed, 1 Bath, 530 sq ftModel Gallery
Floorplans
Availability Details
Availability Date Unit Sq Ft Unavailable One Bedroom 11B 530 sq ft Apartment Model: One Bedroom 11B1 Bedroom, 1 Bath, 530 sq ftUnavailable![]()
One Bedroom 11B - Floorplan One Bedroom 11F
1 Bed, 1 Bath, 540 sq ftModel Gallery
Floorplans
Availability Details
Availability Date Unit Sq Ft Unavailable One Bedroom 11F 540 sq ft Apartment Model: One Bedroom 11F1 Bedroom, 1 Bath, 540 sq ftUnavailable![]()
One Bedroom 11F - Floorplan One Bedroom 11D
1 Bed, 1 Bath, 775 sq ftModel Gallery
Floorplans
Availability Details
Availability Date Unit Sq Ft Unavailable One Bedroom 11D 775 sq ft Apartment Model: One Bedroom 11D1 Bedroom, 1 Bath, 775 sq ftUnavailable![]()
One Bedroom 11D - Floorplan One Bedroom 115A
1 Bed, 1.5 Baths, 850 sq ftModel Gallery
Floorplans
Availability Details
Availability Date Unit Sq Ft Unavailable One Bedroom 115A 850 sq ft Model Amenities and Features
Features
- High Speed Internet Access
- Smoke Free
Apartment Model: One Bedroom 115A1 Bedroom, 1.5 Bath, 850 sq ftUnavailable![]()
One Bedroom 115A - Floorplan 2 Bedrooms
Two Bedroom 2175A
2 Beds, 2 BathsModel Gallery
Floorplans
Availability Details
Availability Date Unit Unavailable Two Bedroom 2175A Apartment Model: Two Bedroom 2175A2 Bedroom, 2 BathUnavailable![]()
Two Bedroom 2175A - Floorplan
Property Information
- 42 Units
- 3 Stories
- Built in 1922
Fees and Policies
The fees listed below are community-provided and may exclude utilities or add-ons. All payments are made directly to the property and are non-refundable unless otherwise specified.
Required Fees
One-Time Basics
- Due at Application
- Application Fee Per ApplicantiCharged per applicant.$25.00
- Due at Move-In
- Administrative FeeiCharged per unit.$0.00
Other Fees and Policies
Pet Fees
- Cat
- Cat FeeiMax of 2. Charged Per Pet.$250.00
- Cat RentiCharged Per Pet.$25.00/mo
Parking Info and Fees
- Surface Lot
- 7 Max
- Other
- Storage Unit
Property Fee Disclaimer: Based on community-supplied data and independent market research. Subject to change without notice. May exclude fees for mandatory or optional services and usage-based utilities.
Features and Amenities
Unique Amenities
- Heat Paid
- No Deposit Option
- Rentable Closet Storage
- Rentable Parking Spaces (Limited Availability)
- Street Parking Only
Living Area Features
- Walk In Closets
Map
- Shopping
- Colleges
- Grocery
- Medical
- Nearby Properties

Map
Getting Around
70 / 100 Moderately walkable
50 / 100 Fairly bikeable
70 / 100 Moderately car friendly
Getting to Know the Area
80 / 100 Restaurants
70 / 100 Cafes
90 / 100 Nightlife
90 / 100 Shopping
60 / 100 Noise Level
Renters Reviews and Ratings
Verified Renter
Verified Renter
Verified Renter
No heat for weeks!
Verified Renter
Verified Renter
Verified Renter
Verified Renter
Verified Renter
Verified Renter
Verified Renter
Nearby Schools
Will-Moore Elementary School
Wachter Middle School
Bismarck High School
About GreatSchools Data on ApartmentHomeLiving.com.
Points of Interest
Time and distance from Mason.
Big Box and Retail
Goodwill
Target
Staples
Colleges and Universities
Groceries
Central Market
Hospitals
Shopping Centers
Mason has 5 shopping centers within 1.2 miles.
Nearby Neighborhoods
Rental Price Ranges in the Area
| Bedroom | Average Rent | Cheapest Rent | Highest Rent |
|---|---|---|---|
| Bismarck Studio Apartments | $1,802 | $1,235 | $2,622 |
| Bismarck 1 Bedroom Apartments | $1,462 | $775 | $5,817 |
| Bismarck 2 Bedroom Apartments | $1,701 | $634 | $8,802 |
| Bismarck 3 Bedroom Apartments | $2,143 | $1,045 | $10,000+ |
| Bismarck 4 Bedroom Apartments | $3,870 | $2,100 | $5,654 |
| 2 Bedroom Homes | $2,073 | $975 | $2,695 |
| 3 Bedroom Homes | $2,158 | $1,150 | $2,795 |
| 4 Bedroom Homes | $2,405 | $1,750 | $2,745 |
| 5 Bedroom Homes | $1,924 | $1,599 | $2,250 |
Nearby Apartments
Nearby Homes
Did You Know?
43% of renters tour a property with an agent before signing a lease.


Max of 2. We have cat friendly options available at Mason Apartments. Prior written authorization from Goldmark is required prior to bringing your pet to the property. Additional documentation is required including proof of being spayed/neutered and up to d...