


Request Notification
Maverick Station
Houston, TX 77081

- Studio–1 Bedrooms
- 310–420 Square Feet
About Maverick Station
Maverick Station, a vibrant and brand-new community in Houston, Texas, offers contemporary and stylish apartments for those seeking something special. With a prime location, residents are just minutes away from local shopping, dining, entertainment options, major highways, and public transportation, ensuring convenience and accessibility. Whether commuting to work or exploring the city, residents will never be far from home in this thriving community.
Maverick Station is located in the Mulberry Manor Neighborhood and 77081 Zip code of Houston, TX.
Unique Features and Amenities
- All-Electric Kitchens
- Beautiful Landscaping
- BILT Rewards
- Breakfast Bar
- Copy and Fax Services
- Corporate Housing Available
- Disability Access
- Easy Access to Freeways and Shopping
- Extra Storage*
- Furnished Apartments Available
- Guest Parking
- High-Speed Internet Access
- Pantry*
- Picnic Area with Barbecue
- Public Parks Nearby
- Refrigerators, Dishwashers, and Microwaves
- Section 8 Welcome
- Senior and Military Discounts
- Tile and Carpeted Flooring
- Views Available
- Window Curtains
Property Contact Info
Office Hours
| Monday | 8:00 am–5:00 pm |
| Tuesday | 8:00 am–5:00 pm |
| Wednesday | 8:00 am–5:00 pm |
| Thursday | 8:00 am–5:00 pm |
| Friday | 8:00 am–5:00 pm |
| Saturday | Closed |
| Sunday | Closed |
Floorplan Pricing and Availability
New! Interactive Property Map
 ApartmentHomeLiving.com's new Interactive Property Map allows you to see where every available unit is located at this community.Try It Now >
Studio
Floorplan 0x1
Studio, 1 Bath, 310 sq ftAvailable Sep 6Model Gallery
Floorplans
Photos
Availability Details
Availability Date Unit Sq Ft September 6, 2026 106 310 September 15, 2026 114 310 September 16, 2026 306 310 Apartment Model: 0x1Studio, 1 Bath, 310 sq ftAvailable September 6, 2026FloorplansPhotos![]()
0x1 - Image 1 ![]()
0x1 - Image 2 ![]()
0x1 - Image 3 ![]()
0x1 - Image 4 ![]()
0x1 - Image 5 ![]()
0x1 - Image 6 Floor plans are artist's rendering. All dimensions are approximate. Actual product and specifications may vary in dimension or detail. Not all features are available in every rental home. Please see a representative for details.
![]()
0x1 - Floorplan 1 Floor plans are artist's rendering. All dimensions are approximate. Actual product and specifications may vary in dimension or detail. Not all features are available in every rental home. Please see a representative for details.
![]()
0x1 - Floorplan 2 Apartment Unit: 106Apartment Model: 0x1Studio, 1 Bath, 310 sq ftAvailable September 6, 2026Apartment Unit: 114Apartment Model: 0x1Studio, 1 Bath, 310 sq ftAvailable September 15, 2026Apartment Unit: 306Apartment Model: 0x1Studio, 1 Bath, 310 sq ftAvailable September 16, 20261 Bedroom
Floorplan 1x1
1 Bed, 1 Bath, 420 sq ftAvailable Oct 18Model Gallery
Floorplans
Availability Details
Availability Date Unit Sq Ft October 18, 2026 203 420 Apartment Model: 1x11 Bedroom, 1 Bath, 420 sq ftAvailable October 18, 2026Floor plans are artist's rendering. All dimensions are approximate. Actual product and specifications may vary in dimension or detail. Not all features are available in every rental home. Please see a representative for details.
![]()
1x1 - Floorplan 1 Floor plans are artist's rendering. All dimensions are approximate. Actual product and specifications may vary in dimension or detail. Not all features are available in every rental home. Please see a representative for details.
![]()
1x1 - Floorplan 2 Apartment Unit: 203Apartment Model: 1x11 Bedroom, 1 Bath, 420 sq ftAvailable October 18, 2026


Property Information
- 122 Units
- 3 Stories
- Built in 2024
Lease Terms
- 12 mo
Fees and Policies
The fees listed below are community-provided and may exclude utilities or add-ons. All payments are made directly to the property and are non-refundable unless otherwise specified.
Required Fees
One-Time Basics
- Due at Move-In
- Security DepositiRefundable deposit for damages or lease obligations. Charged Per Unit.$250-$500
Utilities
- Utility - Setup FeeiOne-time utility account setup fee. Charged per unit.$50.00
- Utility Billing Administration FeeiMonthly utility billing management fee. Charged per unit.$3.99/mo
Other Fees and Policies
Situational Fees
- Late FeeiLate payment fee. Charged Per Unit.10.0% of base rent/per occurrence
- Animal Violation ChargeiInitial charge for animal violation per lease. Charged Per Unit.$100.00/per occurrence
- Animal Violation Charge (Daily)iDaily charge for animal violation per lease. Charged Per Unit.$10.00/per occurrence
- Reletting FeeiApartment reletting cost. Charged Per Unit.85.0% of base rent/per occurrence
- NSF Tenant FeeiReturned or declined payment fee. Charged Per Unit.$95.00/per occurrence
- Early Termination FeeiFee to terminate lease early. Charged Per Unit.200.0% of base rent/per occurrence
Personal Add-Ons
- Insurance- Purchase through AssurantiMonthly resident insurance through Assurant. Charged per unit.$14.50/mo
- Pet Screening Fee (per pet).iFee for pet screening. Charged per unit.$30.00/yr
Pet Policy and Fees
Cats
None
Comments: Breed restrictions apply, please contact our leasing team for details.
Dogs
None
Comments: Breed restrictions apply, please contact our leasing team for details.
Others
AllowedParking Info and Fees
- Other
Property Fee Disclaimer: Based on community-supplied data and independent market research. Subject to change without notice. May exclude fees for mandatory or optional services and usage-based utilities.
Features and Amenities
Map
- Shopping
- Colleges
- Grocery
- Medical
- Parks
- Transportation
- Nearby Properties
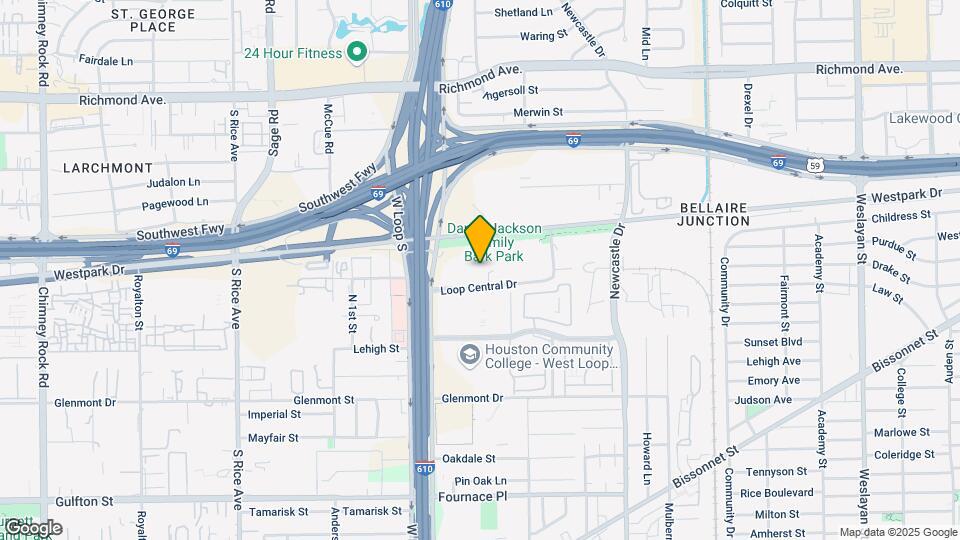
Map
Getting Around
60 / 100 Moderately walkable
50 / 100 Some public transit
20 / 100 Somewhat Bikeable
90 / 100 Exceptionally car friendly
 details
Getting to Know the Area
90 / 100 Restaurants
80 / 100 Cafes
80 / 100 Nightlife
90 / 100 Shopping
50 / 100 Parks
0 / 100 Noise Level
Nearby Schools
Horn Elementary School
Lamar High School
About GreatSchools Data on ApartmentHomeLiving.com.
Points of Interest
Time and distance from Maverick Station.
Arts Museums and Landmarks
Big Box and Retail
Petsmart
Target
Kroger
Colleges and Universities
The Art Institute of Houston
The University of Texas Health Science Center at Houston - Texas
Groceries
Whole Foods
Kroger
Heb
Hospitals
Behavioral Hospital Of Bellaire
West Oaks Hospital
Texas Orthopedic Hospital
Parks and Recreation
Reliant Stadium and Reliant Park Arena
Maverick Station has 4 parks within 7.1 miles, including Hermann Park, Reliant Stadium and Reliant Park Arena, Minute Maid Park, and Super Happy Fun Land.
Restaurants and Dining
Shopping Centers
Maverick Station has 5 shopping centers within 0.5 miles.
Transit Stations
Nearby Neighborhoods
Rental Price Ranges in the Area
| Bedroom | Average Rent | Cheapest Rent | Highest Rent |
|---|---|---|---|
| Houston Studio Apartments | $1,309 | $445 | $4,422 |
| Houston 1 Bedroom Apartments | $1,353 | $367 | $10,000+ |
| Houston 2 Bedroom Apartments | $1,724 | $567 | $10,000+ |
| Houston 3 Bedroom Apartments | $2,303 | $686 | $10,000+ |
| Houston 4 Bedroom Apartments | $2,895 | $649 | $10,000+ |
| Houston 5 Bedroom Apartments | $7,123 | $840 | $10,000+ |
| Houston 6 Bedroom Apartments | $8,461 | $2,600 | $10,000+ |
Nearby Apartments
Nearby Homes
Did You Know?
22% of apartment shoppers plan to spend 4-6 months in their apartment search.