

Request Notification
McKinney Pointe
McKinney, TX 75070

- 1–3 Bedrooms
- 675–1,597 Square Feet
About McKinney Pointe
At McKinney Pointe, each brand-new 1, 2, and 3-bedroom apartment comes with what you need to make a good day great. Bay windows, designer lighting, and maple cabinetry bring a sophisticated style to your home. In your community, you'll enjoy the convenience of a 24-hour business center, java bar, outdoor grilling station, playground, 24-hour fitness center, and valet trash. Expect a little more.
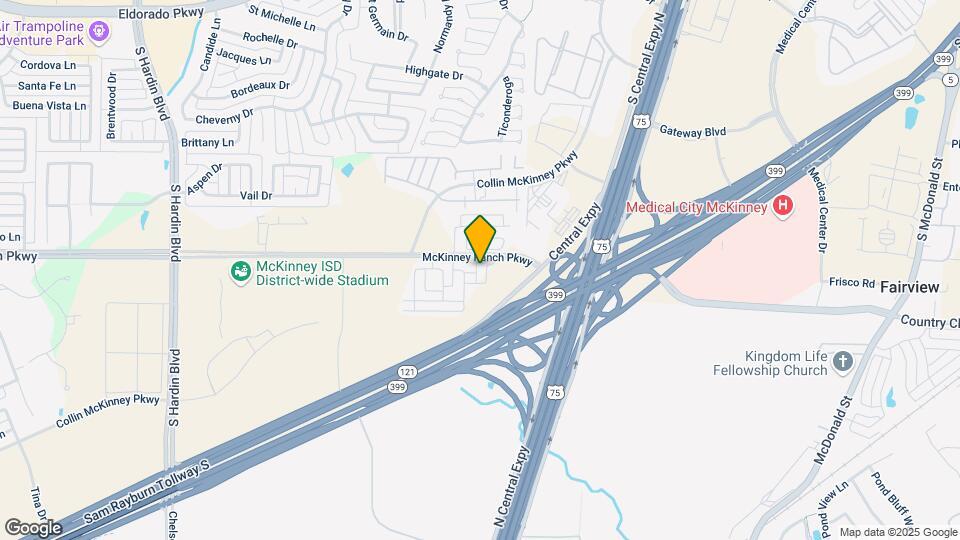
McKinney Pointe is located in the Allen McKinney Neighborhood and 75070 Zip code of McKinney, TX.
Unique Features and Amenities
- 24-hour business center
- 24-hour fitness center
- Abundant natural light
- Attached and detached garages available
- Balconies & patios
- Bay windows
- Brand new apartment homes
- Breakfast bar
- Ceiling fans in living areas
- Cozy clubhouse
- Custom designer lighting package
- Designer maple cabinetry
- Eat-in kitchens
- Java bar
- Kitchen islands
- Online rent payment
- Outdoor grilling station
- Pet-friendly community
- Plush carpet
- Resort-inspired pool
- Storage space available
- Valet trash service
- Wood plank inspired flooring
Property Contact Info
Office Hours
| Monday | 9:00 am–6:00 pm |
| Tuesday | 9:00 am–6:00 pm |
| Wednesday | 9:00 am–6:00 pm |
| Thursday | 9:00 am–6:00 pm |
| Friday | 9:00 am–6:00 pm |
| Saturday | 10:00 am–5:00 pm |
| Sunday | Closed |
Floorplan Pricing and Availability
New! Interactive Property Map
1 Bedroom
Show Unavailable FloorplansFloorplan A1A
1 Bed, 1 Bath, 675 sq ftAvailable NowCheapest 1 BedroomThis is the cheapest 1 Bedroom at this PropertyModel Gallery
Floorplans
Photos
Availability Details
Availability Date Unit Sq Ft Available Now 07103 675 Available Now 07106 675 Available Now 10106 675 Apartment Model: A1A1 Bedroom, 1 Bath, 675 sq ftAvailable NowFloorplansPhotos![]()
A1A - Image ![]()
A1A - Floorplan 1 ![]()
A1A - Floorplan 2 Apartment Unit: 07103Apartment Model: A1A1 Bedroom, 1 Bath, 675 sq ftAvailable NowApartment Unit: 07106Apartment Model: A1A1 Bedroom, 1 Bath, 675 sq ftAvailable NowApartment Unit: 10106Apartment Model: A1A1 Bedroom, 1 Bath, 675 sq ftAvailable NowFloorplan A1B
1 Bed, 1 Bath, 760 sq ftAvailable NowModel Gallery
Floorplans
Availability Details
Availability Date Unit Sq Ft Available Now 08206 760 August 31, 2026 05206 760 September 13, 2026 05304 760 Apartment Model: A1B1 Bedroom, 1 Bath, 760 sq ftAvailable Now![]()
A1B - Floorplan 1 ![]()
A1B - Floorplan 2 Apartment Unit: 08206Apartment Model: A1B1 Bedroom, 1 Bath, 760 sq ftAvailable NowApartment Unit: 05206Apartment Model: A1B1 Bedroom, 1 Bath, 760 sq ftAvailable August 31, 2026Apartment Unit: 05304Apartment Model: A1B1 Bedroom, 1 Bath, 760 sq ftAvailable September 13, 2026Floorplan A1D
1 Bed, 1 Bath, 883 sq ftAvailable NowModel Gallery
Floorplans
Availability Details
Availability Date Unit Sq Ft Available Now 06201 883 Apartment Model: A1D1 Bedroom, 1 Bath, 883 sq ftAvailable Now![]()
A1D - Floorplan 1 ![]()
A1D - Floorplan 2 Apartment Unit: 06201Apartment Model: A1D1 Bedroom, 1 Bath, 883 sq ftAvailable NowFloorplan A1C
1 Bed, 1 Bath, 841 sq ftModel Gallery
Floorplans
Availability Details
Availability Date Unit Sq Ft Unavailable A1C 841 sq ft Apartment Model: A1C1 Bedroom, 1 Bath, 841 sq ftUnavailable![]()
A1C - Floorplan 1 ![]()
A1C - Floorplan 2 Floorplan A1E
1 Bed, 1 Bath, 910 sq ftLargest 1 BedroomThis is the largest 1 Bedroom at this PropertyModel Gallery
Floorplans
Availability Details
Availability Date Unit Sq Ft Unavailable A1E 910 sq ft Apartment Model: A1E1 Bedroom, 1 Bath, 910 sq ftUnavailable![]()
A1E - Floorplan 1 ![]()
A1E - Floorplan 2 2 Bedrooms
Show Unavailable FloorplansFloorplan B2A
2 Beds, 2 Baths, 974 sq ftAvailable NowCheapest 2 BedroomThis is the cheapest 2 Bedroom at this PropertyModel Gallery
Floorplans
Photos
Availability Details
Availability Date Unit Sq Ft Available Now 09311 974 Available Now 10202 974 Available Now 10307 974 Apartment Model: B2A2 Bedroom, 2 Bath, 974 sq ftAvailable NowFloorplansPhotos![]()
B2A - Image ![]()
B2A - Floorplan 1 ![]()
B2A - Floorplan 2 Apartment Unit: 09311Apartment Model: B2A2 Bedroom, 2 Bath, 974 sq ftAvailable NowApartment Unit: 10202Apartment Model: B2A2 Bedroom, 2 Bath, 974 sq ftAvailable NowApartment Unit: 10307Apartment Model: B2A2 Bedroom, 2 Bath, 974 sq ftAvailable NowFloorplan B2B
2 Beds, 2 Baths, 1080 sq ftAvailable NowModel Gallery
Floorplans
Availability Details
Availability Date Unit Sq Ft Available Now 07308 1080 Apartment Model: B2B2 Bedroom, 2 Bath, 1080 sq ftAvailable Now![]()
B2B - Floorplan 1 ![]()
B2B - Floorplan 2 Apartment Unit: 07308Apartment Model: B2B2 Bedroom, 2 Bath, 1080 sq ftAvailable NowFloorplan B2C
2 Beds, 2 Baths, 1116 sq ftAvailable NowModel Gallery
Floorplans
Availability Details
Availability Date Unit Sq Ft Available Now 05302 1116 September 10, 2026 05101 1116 September 21, 2026 08202 1116 Apartment Model: B2C2 Bedroom, 2 Bath, 1116 sq ftAvailable Now![]()
B2C - Floorplan 1 ![]()
B2C - Floorplan 2 Apartment Unit: 05302Apartment Model: B2C2 Bedroom, 2 Bath, 1116 sq ftAvailable NowApartment Unit: 05101Apartment Model: B2C2 Bedroom, 2 Bath, 1116 sq ftAvailable September 10, 2026Apartment Unit: 08202Apartment Model: B2C2 Bedroom, 2 Bath, 1116 sq ftAvailable September 21, 2026Floorplan B2D
2 Beds, 2 Baths, 1162 sq ftAvailable NowModel Gallery
Floorplans
Availability Details
Availability Date Unit Sq Ft Available Now 01202 1162 August 21, 2026 06102 1162 Apartment Model: B2D2 Bedroom, 2 Bath, 1162 sq ftAvailable Now![]()
B2D - Floorplan 1 ![]()
B2D - Floorplan 2 Apartment Unit: 01202Apartment Model: B2D2 Bedroom, 2 Bath, 1162 sq ftAvailable NowApartment Unit: 06102Apartment Model: B2D2 Bedroom, 2 Bath, 1162 sq ftAvailable August 21, 2026Floorplan B2E
2 Beds, 2 Baths, 1193 sq ftLargest 2 BedroomThis is the largest 2 Bedroom at this PropertyModel Gallery
Floorplans
Availability Details
Availability Date Unit Sq Ft Unavailable B2E 1193 sq ft Apartment Model: B2E2 Bedroom, 2 Bath, 1193 sq ftUnavailable![]()
B2E - Floorplan 1 ![]()
B2E - Floorplan 2 3 Bedrooms
Show Unavailable FloorplansFloorplan C2B
3 Beds, 2 Baths, 1597 sq ftAvailable NowModel Gallery
Floorplans
Availability Details
Availability Date Unit Sq Ft Available Now 03204 1597 October 21, 2026 03202 1597 Apartment Model: C2B3 Bedroom, 2 Bath, 1597 sq ftAvailable Now![]()
C2B - Floorplan 1 ![]()
C2B - Floorplan 2 Apartment Unit: 03204Apartment Model: C2B3 Bedroom, 2 Bath, 1597 sq ftAvailable NowApartment Unit: 03202Apartment Model: C2B3 Bedroom, 2 Bath, 1597 sq ftAvailable October 21, 2026Floorplan C2A
3 Beds, 2 Baths, 1472 sq ftModel Gallery
Floorplans
Photos
Availability Details
Availability Date Unit Sq Ft Unavailable C2A 1472 sq ft Apartment Model: C2A3 Bedroom, 2 Bath, 1472 sq ftUnavailableFloorplansPhotos![]()
C2A - Image ![]()
C2A - Floorplan 1 ![]()
C2A - Floorplan 2
Property Information
- 198 Units
- 3 Stories
- Built in 2017
Fees and Policies
The fees listed below are community-provided and may exclude utilities or add-ons. All payments are made directly to the property and are non-refundable unless otherwise specified.
Required Fees
One-Time Basics
- Due at Application
- Application FeeiMax of 4. Charged per applicant.$75.00
- Administrative FeeiMax of 1. Charged per unit.$200.00
Utilities
- Electric UtilityiMax of 1. Charged Per Unit. Payable to Third Party.Usage-Based/mo
- Pest ControliMax of 1. Charged per unit.$2.00/mo
- Stormwater UtilityiMax of 1. Charged Per Unit. Payable to Third Party.Usage-Based/mo
- Stormwater Utility AdminiMax of 1. Charged per unit.$0.05/mo
- Valet TrashiMax of 1. Charged Per Unit. Payable to Third Party.$35.00/mo
- Water UtilityiMax of 1. Charged per unit. Payable to Third Party.Usage-Based/mo
- Sewer Utility AdminiMax of 1. Charged per unit.$4.18/mo
- Community TrashiMax of 1. Charged per unit. Payable to Third Party.$18.00/mo
- Water Utility AdminiMax of 1. Charged per unit.$3.54/mo
Other Fees and Policies
Pet Fees
- Pet FeeiMax of 2. Charged Per Pet.$400.00
- Pet RentiMax of 2. Charged Per Pet.$25.00/mo
- 2 Pet Limit
- 2 Pet Limit
Cats
Breed Restrictions Apply
Comments: One-time Pet Fee: $400 one pet, $800 two pets; Pet Rent: $25/month per pet; Pet Max: 2
Dogs
Breed Restrictions Apply
Comments: One-time Pet Fee: $400 one pet, $800 two pets; Pet Rent: $25/month per pet; Pet Max: 2
Parking Fees
- Private/Detached Garage RentaliMax of 1. Charged Per Vehicle.$125-$150/mo
- Garage
- Parking FeeiCharged per vehicle.$125.00/mo
- Surface Lot
- Parking FeeiCharged per vehicle.$0.00/mo
- Other
Max of 1.
Additional Parking Options
Storage Fees
- Storage Unit
- Storage DepositiCharged per rentable item.$0.00
- Storage RentiCharged per rentable item.$20.00/mo
- Storage RentaliMax of 1. Charged per rentable item.$20.00/mo
Max of 1.
Property Fee Disclaimer: Based on community-supplied data and independent market research. Subject to change without notice. May exclude fees for mandatory or optional services and usage-based utilities.
Features and Amenities
Community Features
- Corporate Housing
Living Area Features
- Walk In Closets
Unique Amenities
- Garage Available
Map
- Shopping
- Colleges
- Grocery
- Medical
- Transportation
- Nearby Properties

Map
Getting Around
40 / 100 Fairly walkable
30 / 100 Somewhat Bikeable
100 / 100 Exceptionally car friendly
Getting to Know the Area
60 / 100 Restaurants
50 / 100 Cafes
30 / 100 Nightlife
60 / 100 Shopping
40 / 100 Noise Level
Renters Reviews and Ratings
Decent property horrible tenants
Customer service above anything
I found my new apt!!? Ms. B
Zero stars
Property Manager Responded
I can't wait to move in
Property Manager Responded
Amazing Manager and Location
Don't need to look any further.
Super Great Apartmnet
The best Leasing Manager
This property is absolutely beautiful
Super Property
Nearby Schools
McKinney High School
About GreatSchools Data on ApartmentHomeLiving.com.
Points of Interest
Time and distance from McKinney Pointe.
Big Box and Retail
Jcpenney
Kroger
Costco
Colleges and Universities
Collin County Community College - Collin Higher Education Center
Collin County Community College - Allen Center Campus
Collin County Community College - Central Park Campus
Groceries
Kroger
Sprouts Farmers Market
H-E-B
Hospitals
Texas Health Presbyterian Hospital Allen
Baylor Scott & White Medical Center - Mckinney
Shopping Centers
McKinney Pointe has 5 shopping centers within 1.0 miles.
Transit Stations
Nearby Neighborhoods
Rental Price Ranges in the Area
| Bedroom | Average Rent | Cheapest Rent | Highest Rent |
|---|---|---|---|
| McKinney Studio Apartments | $1,296 | $1,061 | $1,950 |
| McKinney 1 Bedroom Apartments | $1,566 | $886 | $3,509 |
| McKinney 2 Bedroom Apartments | $2,126 | $1,100 | $5,695 |
| McKinney 3 Bedroom Apartments | $2,710 | $1,325 | $9,342 |
| McKinney 4 Bedroom Apartments | $3,176 | $1,900 | $10,000+ |
| 2 Bedroom Homes | $2,427 | $1,275 | $4,800 |
| 3 Bedroom Homes | $2,448 | $1,375 | $6,500 |
| 4 Bedroom Homes | $2,864 | $1,690 | $7,000 |
| 5 Bedroom Homes | $3,899 | $700 | $10,000+ |
| 6 Bedroom Homes | $4,883 | $3,600 | $6,500 |
Nearby Apartments
Nearby Homes
Did You Know?
Apartment residents stay an average of 2.5 years in their apartment before moving.


Max of 2.