

Request Notification
McCart Apartments
Fort Worth, TX 76110

- Studio–2 Bedrooms
- 300–700 Square Feet
About McCart Apartments
Escape to McCart Apartments and experience a quiet and peaceful setting just across the street from the TCU campus. In addition to convenient off-street parking, our apartment homes offer spacious living areas, large walk-in closets, oversized picture windows with blinds and custom home amenities, which include vinyl hardwood floors in select units. An on-site clothes care center is available around the clock. Relax in one of our lushly landscaped courtyards and enjoy the cool breeze or catch-up with a neighbor. Our location is hard to beat. Kroger, CVS, Salata, Fuzzy's Tacos, Cafe Brazil and limitless recreational activities, entertainment, shopping and restaurants are all within walking distance. We are nearby Downtown, too. Our professionally trained staff is dedicated to its residents and always striving for excellence. We would love to show you why McCart Apartments should be your new home!
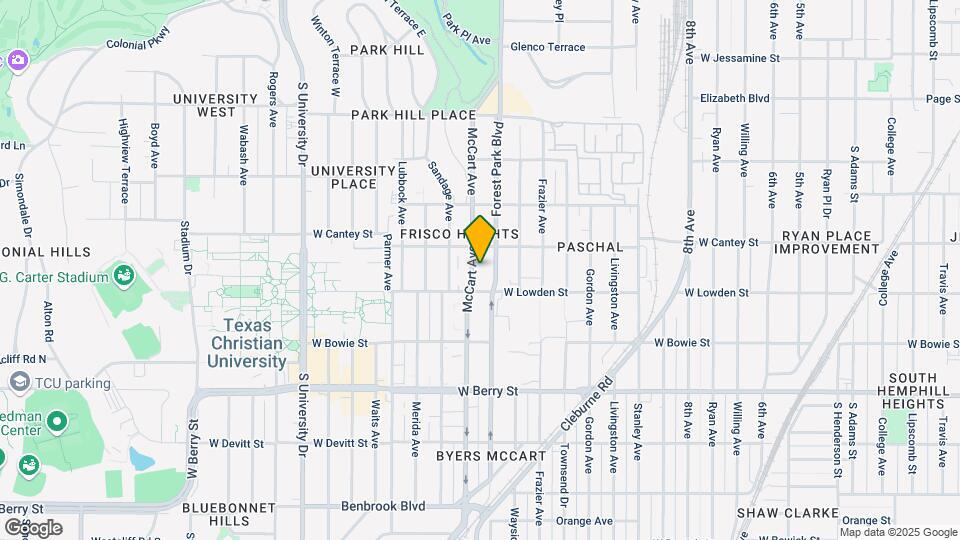
McCart Apartments is located in the TCU District Neighborhood and 76110 Zip code of Fort Worth, TX.
Unique Features and Amenities
- BBQ Grills
- Convenient Access
- Fully Equipped Kitchens
- Landscaped Courtyards
- Next to Public Transportation Routes
- Oversized Pictured Windows
- Patio or Balcony
- Pet Friendly
- Picnic Areas with BBQ Grills
- Walking Distance to TCU
- Zero Deposit Community
Property Contact Info
Office Hours
| Monday | 9:00 am–6:00 pm |
| Tuesday | 9:00 am–6:00 pm |
| Wednesday | 9:00 am–6:00 pm |
| Thursday | 9:00 am–6:00 pm |
| Friday | 9:00 am–6:00 pm |
| Saturday | 10:00 am–5:00 pm |
| Sunday | 1:00 pm–5:00 pm |
Floorplan Pricing and Availability
New! Interactive Property Map
Studio
Floorplan EFF
Studio, 1 Bath, 300 sq ftAvailability Details
Availability Date Unit Sq Ft Unavailable EFF 300 sq ft Studio, 1 bath
Studio, 1 Bath, 338 sq ftAvailability Details
Availability Date Unit Sq Ft Unavailable Studio, 1 bath 338 sq ft 1 Bedroom
Floorplan A1
1 Bed, 1 Bath, 520 sq ftAvailable NowModel Gallery
Photos
Availability Details
Availability Date Unit Sq Ft View Details Available Now 13-102 520 August 30, 2026 21-202 520 October 10, 2026 09-102 520 Model Amenities and Features
Features
- Air Conditioning
- Ceiling Fans
- High Speed Internet Access
Kitchen
- Dishwasher
- Disposal
- Microwave
- Range
- Refrigerator
Living Space
- Walk-In Closets
Outdoor Space
- Patio
Unique Features
- Fully Equipped Kitchens
- Oversized Pictured Windows
- Patio or Balcony
Unit 13-102 Amenities and Features
Features
- High Speed Internet Access
Unique Features
- 1st Floor
- Fully Equipped Kitchens
- Oversized Pictured Windows
- Patio or Balcony
Unit 21-202 Amenities and Features
Features
- High Speed Internet Access
Unique Features
- Fully Equipped Kitchens
- Oversized Pictured Windows
- Patio or Balcony
Unit 09-102 Amenities and Features
Features
- High Speed Internet Access
Unique Features
- 1st Floor
- Fully Equipped Kitchens
- Oversized Pictured Windows
- Patio or Balcony
Apartment Model: A11 Bedroom, 1 Bath, 520 sq ftAvailable Now![]()
A1 - Image Apartment Unit: 13-102Apartment Model: A11 Bedroom, 1 Bath, 520 sq ftAvailable NowApartment Unit: 21-202Apartment Model: A11 Bedroom, 1 Bath, 520 sq ftAvailable August 30, 2026Apartment Unit: 09-102Apartment Model: A11 Bedroom, 1 Bath, 520 sq ftAvailable October 10, 20262 Bedrooms
Floorplan B1
2 Beds, 1 Bath, 690 sq ftModel Gallery
Photos
Availability Details
Availability Date Unit Sq Ft Deposit Unavailable B1 690 sq ft $35 Model Amenities and Features
Features
- Air Conditioning
- Ceiling Fans
- High Speed Internet Access
Kitchen
- Disposal
- Microwave
- Range
Living Space
- Walk-In Closets
Outdoor Space
- Patio
Unique Features
- Fully Equipped Kitchens
- Patio or Balcony
Apartment Model: B12 Bedroom, 1 Bath, 690 sq ftUnavailable![]()
B1 - Image The Clark
2 Beds, 1 Bath, 690-700 sq ftAvailability Details
Availability Date Unit Sq Ft Unavailable The Clark 690-700 sq ft
Property Information
- 50 Units
- 2 Stories
- Built in 1972
Lease Terms
- 6 - 12 mo
Fees and Policies
The fees listed below are community-provided and may exclude utilities or add-ons. All payments are made directly to the property and are non-refundable unless otherwise specified.
Required Fees
One-Time Basics
- Due at Application
- Application Fee Per ApplicantiCharged per applicant.$75.00
- Due at Move-In
- Administrative FeeiCharged per unit.$150.00
Other Fees and Policies
Pet Fees
- Cat
- Pet DepositiMax of 2. Charged Per Pet.$250.00
- One-Time Pet FeeiMax of 2. Charged Per Pet.$250-$250
- Monthly Pet FeeiMax of 2. Charged Per Pet.$30.00
- Dog
- Pet DepositiMax of 2. Charged Per Pet.$250.00
- One-Time Pet FeeiMax of 2. Charged Per Pet.$250-$250
- Monthly Pet FeeiMax of 2. Charged Per Pet.$30.00
We welcome 2 pets per apartment home. We require a $250 refundable pet deposit per pet, a $250 non-refundable pet fee per pet, and a $30 monthly pet rent per pet. Weight limit of 55 lbs and restricted breeds apply.
Max of 2.
Parking Fees
- Surface Lot
- Parking DepositiCharged Per Vehicle.$0.00
Free surface parking.
Property Fee Disclaimer: Based on community-supplied data and independent market research. Subject to change without notice. May exclude fees for mandatory or optional services and usage-based utilities.
Features and Amenities
Map
- Shopping
- Colleges
- Grocery
- Medical
- Transportation
- Nearby Properties

Map
Getting Around
70 / 100 Moderately walkable
20 / 100 Limited public transit
60 / 100 Moderately bikeable
90 / 100 Exceptionally car friendly
Getting to Know the Area
80 / 100 Restaurants
70 / 100 Cafes
70 / 100 Nightlife
70 / 100 Shopping
60 / 100 Parks
40 / 100 Noise Level
Renters Reviews and Ratings
Nearby Schools
W.P. McLean 6th Grade Center
Lily B Clayton Elementary School
McLean Middle School
Paschal High School
About GreatSchools Data on ApartmentHomeLiving.com.
Points of Interest
Time and distance from McCart Apartments.
Arts Museums and Landmarks
Fort Worth Museum of Science and History/Omni Theater
Big Box and Retail
Kroger
Albertsons
Walgreens
Colleges and Universities
University of North Texas Health Fort Worth - UNT Health Fort Worth
Tarrant County College - Trinity River East Campus
Groceries
Fiesta Mart
Winn-Dixie
Kroger
Hospitals
Baylor Scott & White Surgical Hospital Fortworth
Baylor Scott & White All Saints Medical Center Fort Worth
Hotspots
Military Bases
NAS Fort Worth Joint Reserve Base
Restaurants and Dining
Shopping Centers
McCart Apartments has 5 shopping centers within 0.5 miles.
Transit Stations
Fort Worth Intermodal Transportation Center (ITC)-Trinity Railway Express
Nearby Neighborhoods
Rental Price Ranges in the Area
| Bedroom | Average Rent | Cheapest Rent | Highest Rent |
|---|---|---|---|
| Fort Worth Studio Apartments | $1,222 | $699 | $1,987 |
| Fort Worth 1 Bedroom Apartments | $1,346 | $531 | $5,950 |
| Fort Worth 2 Bedroom Apartments | $1,689 | $119 | $9,938 |
| Fort Worth 3 Bedroom Apartments | $2,260 | $743 | $10,000+ |
| Fort Worth 4 Bedroom Apartments | $2,941 | $824 | $10,000+ |
| Fort Worth 5 Bedroom Apartments | $9,842 | $3,050 | $10,000+ |
Nearby Apartments
Nearby Homes
Did You Know?
22% of apartment shoppers plan to spend 4-6 months in their apartment search.


Max of 2.