

Request Notification
McClellan Terrace
Cupertino, CA 95014

- 1–2 Bedrooms
- 850–1,150 Square Feet
About McClellan Terrace
Tucked in amongst all the tech and hustle of Silicon Valley is 5.4 acres of tranquility. These rare garden-style apartment homes feature rolling greenspace, a sparkling pool and spa, a playground, and a multi-use path right next door that will take you, sans traffic, wherever you want to go. Our 2-bedroom floor plans with floor-to-ceiling windows are designed to maximize the good vibes. Your own private balcony and majestic mountain views are right outside. If you want some of the state's best schools, and you want it within walking distance, then this is the place for you. Lincoln Elementary, Kennedy Middle, and Monta Vista (chosen as one of the top 50 high schools in the U.S.) are all nearby.
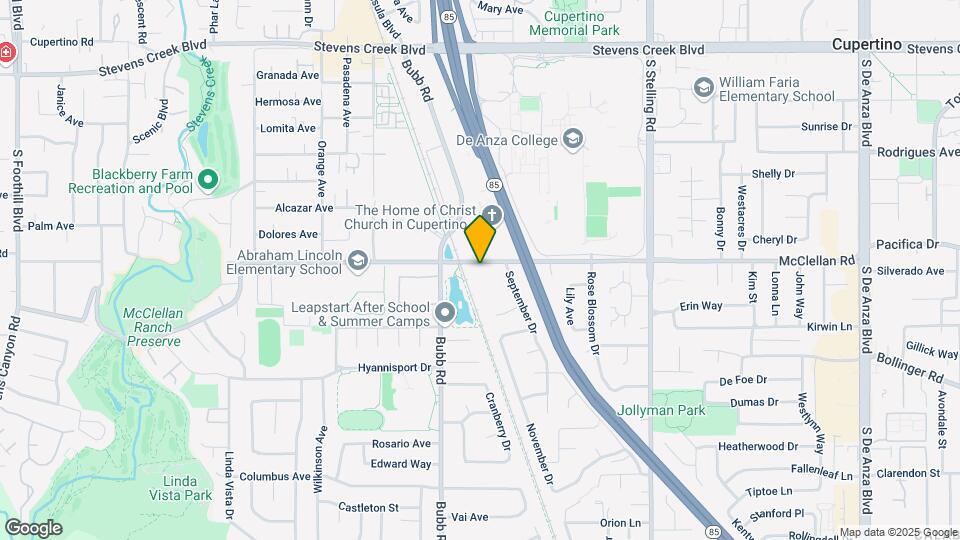
McClellan Terrace is located in the McClellan Neighborhood and 95014 Zip code of Cupertino, CA.
Property Contact Info
Office Hours
| Monday | Closed |
| Tuesday | 9:00 am–6:00 pm |
| Wednesday | 9:00 am–6:00 pm |
| Thursday | 9:00 am–6:00 pm |
| Friday | 9:00 am–6:00 pm |
| Saturday | 9:00 am–5:00 pm |
| Sunday | 9:00 am–5:00 pm |
Floorplan Pricing and Availability
New! Interactive Property Map
1 Bedroom
Plan 1A
1 Bed, 1 Bath, 850 sq ftModel Gallery
Floorplans
Availability Details
Availability Date Unit Sq Ft Deposit Unavailable Plan 1A 850 sq ft $500 Model Amenities and Features
Features
- Air Conditioning
- Balcony
- Cable Ready
- Ceiling Fans
- Heating
- High Speed Internet Access
Kitchen
- Dishwasher
- Disposal
- Granite Countertops
- Kitchen
- Refrigerator
Living Space
- Views
Outdoor Space
- Deck
Apartment Model: Plan 1A1 Bedroom, 1 Bath, 850 sq ftUnavailable![]()
Plan 1A - Floorplan 1 ![]()
Plan 1A - Floorplan 2 2 Bedrooms
Plan 2A
2 Beds, 2 Baths, 1150 sq ftModel Gallery
Floorplans
Photos
Availability Details
Availability Date Unit Sq Ft Deposit Unavailable Plan 2A 1150 sq ft $500 Model Amenities and Features
Features
- Air Conditioning
- Balcony
- Cable Ready
- Ceiling Fans
- Heating
- High Speed Internet Access
- Tub/Shower
Kitchen
- Dishwasher
- Disposal
- Granite Countertops
- Kitchen
- Oven
- Range
- Refrigerator
- Stainless Steel Appliances
Living Space
- Carpet
- Dining Room
- Views
- Vinyl Flooring
- Window Coverings
Outdoor Space
- Patio
Apartment Model: Plan 2A2 Bedroom, 2 Bath, 1150 sq ftUnavailableFloorplansPhotos![]()
Plan 2A - Image 1 ![]()
Plan 2A - Image 2 ![]()
Plan 2A - Image 3 ![]()
Plan 2A - Image 4 ![]()
Plan 2A - Image 5 ![]()
Plan 2A - Image 6 ![]()
Plan 2A - Image 7 ![]()
Plan 2A - Image 8 ![]()
Plan 2A - Image 9 ![]()
Plan 2A - Image 10 ![]()
Plan 2A - Floorplan 1 ![]()
Plan 2A - Floorplan 2 Plan 2B
2 Beds, 2 Baths, 1150 sq ftModel Gallery
Floorplans
Availability Details
Availability Date Unit Sq Ft Deposit Unavailable Plan 2B 1150 sq ft $500 Model Amenities and Features
Features
- High Speed Internet Access
Living Space
- Views
Apartment Model: Plan 2B2 Bedroom, 2 Bath, 1150 sq ftUnavailable![]()
Plan 2B - Floorplan Plan 2D
2 Beds, 2 Baths, 1150 sq ftModel Gallery
Floorplans
Availability Details
Availability Date Unit Sq Ft Deposit Unavailable Plan 2D 1150 sq ft $500 Model Amenities and Features
Features
- High Speed Internet Access
Living Space
- Views
Apartment Model: Plan 2D2 Bedroom, 2 Bath, 1150 sq ftUnavailable![]()
Plan 2D - Floorplan
Property Information
- 94 Units
- 2 Stories
- Built in 1971
Lease Terms
- 12 mo
- Short Term Lease Options
Fees and Policies
The fees listed below are community-provided and may exclude utilities or add-ons. All payments are made directly to the property and are non-refundable unless otherwise specified.
Required Fees
One-Time Basics
- Due at Application
- Application Fee Per ApplicantiCharged per applicant.$30.00
Pet Policy and Fees
Pet Policies are Negotiable
Cats
- 3 Pet Limit
- 25 Lb Weight Limit
- Spayed/Neutered
All pets must be approved by Management in advance of move in. Up to three pets max are allowed per home, subject to stricter local or state conditions. An additional deposit and additional monthly charge are required for each pet. While we are a pet friendly community, the following canine breeds including mixed breeds are restricted: Akita, Alaskan Malamute, Chow (Chow), Doberman Pinscher, German Shepherd, Husky (including but not limited to Siberian), Pit Bulls (American Pit Bull Terrier, Ame
Dogs
- 3 Pet Limit
- 25 Lb Weight Limit
- Spayed/Neutered
All pets must be approved by Management in advance of move in. Up to three pets max are allowed per home, subject to stricter local or state conditions. An additional deposit and additional monthly charge are required for each pet. While we are a pet friendly community, the following canine breeds including mixed breeds are restricted: Akita, Alaskan Malamute, Chow (Chow), Doberman Pinscher, German Shepherd, Husky (including but not limited to Siberian), Pit Bulls (American Pit Bull Terrier, Ame
Parking Info and Fees
- Coveredi1 designated carport parking space per resident. 2 qualified vehicles per unit on site maximum.
- 2 Max
- OtheriOne assigned space per home - additional uncovered parking available on a first come, first serve basis.
Property Fee Disclaimer: Based on community-supplied data and independent market research. Subject to change without notice. May exclude fees for mandatory or optional services and usage-based utilities.
Features and Amenities
Community Features
- Corporate Housing
Map
- Shopping
- Colleges
- Grocery
- Medical
- Parks
- Transportation
- Nearby Properties

Map
Renters Reviews and Ratings
Avoid the Hype – Look Beyond the Fresh Paint!
good service
Property Manager Responded
Great Apartment Complex in the area
Not worth the rent paid
Very nice and excellent place to live
Good apartments, great maintenance crew
Great Management and Maintenance Team
Awesome Apartment with nice set of front office and maintenance
Great for Living and Schools, Satisfied Service
Nice Place to live
Nice apartment
Poorly Managed and Maintained
Nearby Schools
Monta Vista High
Abraham Lincoln Elementary
John F. Kennedy Middle
About GreatSchools Data on ApartmentHomeLiving.com.
Points of Interest
Time and distance from McClellan Terrace.
Big Box and Retail
Target
Walgreens
Jcpenney
Colleges and Universities
Groceries
Trader Joe's
99 Ranch Market
Safeway
Hospitals
Kaiser Permanente Psychiatric Health Facility - Santa Clara
Military Bases
Ames Research Center
Army National Guard San Jose
US Army Reserve Center
Parks and Recreation
McClellan Terrace has 3 parks within 11.0 miles, including Rosicrucian Park, Plaza de Cesar Chavez, and Almaden Lake Park.
Shopping Centers
McClellan Terrace has 5 shopping centers within 0.7 miles.
Transit Stations
Sunnyvale-Caltrain
Lawrence-Caltrain
Evelyn Station-Mountain View - Winchester Line
Nearby Neighborhoods
Rental Price Ranges in the Area
| Bedroom | Average Rent | Cheapest Rent | Highest Rent |
|---|---|---|---|
| Cupertino Studio Apartments | $2,438 | $972 | $3,675 |
| Cupertino 1 Bedroom Apartments | $3,320 | $1,036 | $10,000+ |
| Cupertino 2 Bedroom Apartments | $4,044 | $1,233 | $9,483 |
| Cupertino 3 Bedroom Apartments | $5,294 | $1,460 | $10,000+ |
| Cupertino 4 Bedroom Apartments | $6,344 | $6,149 | $6,539 |
Nearby Apartments
Nearby Homes
Did You Know?
Apartment residents stay an average of 2.5 years in their apartment before moving.


Property Manager Responded