

- 1–4 Bedrooms
- $1,200-$2,100 Total Monthly Price12 Month Lease Term
Total Monthly Price
Base Rent$1,200 - $2,100Total Monthly Price$1,200 - $2,100 - 512–1,536 Square Feet
Rent Specials
Move in special on 2 bedroom townhome apartments~~Save money this fall by moving into our two bedroom apartments on special starting at $1300!
About Meadowbrook Apartments
Meadowbrook Apartments offers a variety of spacious floor plans, including garden and townhome styles in our 1, 2, 3 and 4-bedroom apartments in North Chesterfield, VA. Our apartments are uniquely designed with your comfort and convenience in mind and amenities for you to enjoy. Our community is nestled on beautiful hillside acreage offering a peaceful environment out of the city but conveniently located within minutes to major roads and highways. If you’re looking for the perfect place to call home, we invite you to visit us and see what we have to offer.
Meadowbrook Apartments is located in the Chesterfield County Neighborhood and 23234 Zip code of Meadowbrook, VA. This community is professionally managed by W. S. Carnes, Inc
Property Contact Info
- Listed by:
- Agency:
- Vendor Logo:
- Website:
- View Property Website
- Call Us:
- (804) 525-9422
- Disclaimer:
Office Hours
| Monday | 9:30 am–5:00 pm |
| Tuesday | 9:30 am–5:00 pm |
| Wednesday | 9:30 am–5:00 pm |
| Thursday | 9:30 am–5:00 pm |
| Friday | 9:30 am–5:00 pm |
| Saturday | 10:00 am–2:00 pm |
| Sunday | Closed |
Floorplan Pricing and Availability
Meadowbrook Apartments offers 1 to 4 Bedroom apartments starting from $1,200 and having 512–1,536 sq ft. Here is the current pricing and availability:
New! Interactive Property Map
1 Bedroom
1 Bedroom Garden
1 Bed, 1 Bath, 512 sq ftAvailable SoonModel Gallery
Floorplans
Availability Details
Prices shown for this property are the Total Monthly Price including Fees.Price Availability Date Unit Sq Ft $1,200 Available Soon 1 Bedroom Garden 512 sq ft Model Amenities and Features
Features
- Air Conditioning
- Cable Ready
- Heating
- High Speed Internet Access
- Tub/Shower
- Washer/Dryer Hookup
Kitchen
- Dishwasher
- Disposal
- Eat-in Kitchen
- Freezer
- Gas Range
- Kitchen
- Oven
- Range
- Refrigerator
Living Space
- Carpet
- Dining Room
- Family Room
- Hardwood Floors
- Tile Floors
Outdoor Space
- Patio
Model Lease Information
Model Price
- $1,200Total Monthly PriceBase Rent: $1,200Required Monthly Fees: None
Apartment Model: 1 Bedroom Garden$1,2001 Bedroom, 1 Bath, 512 sq ftAvailable SoonFloor plans are artist's rendering. All dimensions are approximate. Actual product and specifications may vary in dimension or detail. Not all features are available in every rental home. Please see a representative for details.
![]()
1 Bedroom Garden - Floorplan 2 Bedrooms
2 Bedroom Garden
2 Beds, 1 Bath, 812 sq ftAvailable SoonModel Gallery
Floorplans
Availability Details
Prices shown for this property are the Total Monthly Price including Fees.Price Availability Date Unit Sq Ft $1,300 Available Soon 2 Bedroom Garden 812 sq ft Model Amenities and Features
Features
- Air Conditioning
- Cable Ready
- Heating
- High Speed Internet Access
- Tub/Shower
- Washer/Dryer
- Washer/Dryer Hookup
Kitchen
- Dishwasher
- Disposal
- Eat-in Kitchen
- Kitchen
- Range
- Stainless Steel Appliances
Living Space
- Carpet
- Dining Room
- Hardwood Floors
- Tile Floors
- Walk-In Closets
- Window Coverings
Model Lease Information
Model Price
- $1,300Total Monthly PriceBase Rent: $1,300Required Monthly Fees: None
Apartment Model: 2 Bedroom Garden$1,3002 Bedroom, 1 Bath, 812 sq ftAvailable SoonFloor plans are artist's rendering. All dimensions are approximate. Actual product and specifications may vary in dimension or detail. Not all features are available in every rental home. Please see a representative for details.
![]()
2 Bedroom Garden - Floorplan 2 Bedroom Townhouse
2 Beds, 1.5 Baths, 1024 sq ftAvailable SoonModel Gallery
Floorplans
Photos
Availability Details
Prices shown for this property are the Total Monthly Price including Fees.Price Availability Date Unit Sq Ft $1,300 Available Soon 2 Bedroom Townhouse 1024 sq ft Model Amenities and Features
Features
- Air Conditioning
- Cable Ready
- Heating
- High Speed Internet Access
- Tub/Shower
- Washer/Dryer
- Washer/Dryer Hookup
Kitchen
- Dishwasher
- Disposal
- Eat-in Kitchen
- Freezer
- Gas Range
- Kitchen
- Oven
- Range
- Refrigerator
- Stainless Steel Appliances
Living Space
- Carpet
- Dining Room
- Hardwood Floors
- Tile Floors
- Walk-In Closets
- Window Coverings
Outdoor Space
- Patio
Model Lease Information
Model Price
- $1,300Total Monthly PriceBase Rent: $1,300Required Monthly Fees: None
Apartment Model: 2 Bedroom Townhouse$1,3002 Bedroom, 1.5 Bath, 1024 sq ftAvailable SoonFloorplansPhotos![]()
2 Bedroom Townhouse - Image 1 ![]()
2 Bedroom Townhouse - Image 2 ![]()
2 Bedroom Townhouse - Image 3 ![]()
2 Bedroom Townhouse - Image 4 ![]()
2 Bedroom Townhouse - Image 5 ![]()
2 Bedroom Townhouse - Image 6 ![]()
2 Bedroom Townhouse - Image 7 ![]()
2 Bedroom Townhouse - Image 8 ![]()
2 Bedroom Townhouse - Image 9 ![]()
2 Bedroom Townhouse - Image 10 Floor plans are artist's rendering. All dimensions are approximate. Actual product and specifications may vary in dimension or detail. Not all features are available in every rental home. Please see a representative for details.
![]()
2 Bedroom Townhouse - Floorplan 3 Bedrooms
3 Bedroom Townhouse (3 level)
3 Beds, 2 Baths, 1076-1536 sq ftAvailable SoonModel Gallery
Floorplans
Availability Details
Prices shown for this property are the Total Monthly Price including Fees.Price Availability Date Unit Sq Ft From $2,075 Available Soon 3 Bedroom Townhouse (3 level) 1076-1536 sq ft Model Amenities and Features
Features
- Air Conditioning
- Cable Ready
- Heating
- High Speed Internet Access
- Tub/Shower
- Washer/Dryer
- Washer/Dryer Hookup
Kitchen
- Dishwasher
- Disposal
- Eat-in Kitchen
- Kitchen
- Range
- Stainless Steel Appliances
Living Space
- Carpet
- Den
- Dining Room
- Hardwood Floors
- Tile Floors
- Walk-In Closets
- Window Coverings
Model Lease Information
Model Price Range
- $2,075 - $2,100Total Monthly PriceBase Rent: $2,075 - $2,100Required Monthly Fees: None
Apartment Model: 3 Bedroom Townhouse (3 level)From $2,0753 Bedroom, 2 Bath, 1076-1536 sq ftAvailable SoonFloor plans are artist's rendering. All dimensions are approximate. Actual product and specifications may vary in dimension or detail. Not all features are available in every rental home. Please see a representative for details.
![]()
3 Bedroom Townhouse (3 level) - Floorplan 1 Floor plans are artist's rendering. All dimensions are approximate. Actual product and specifications may vary in dimension or detail. Not all features are available in every rental home. Please see a representative for details.
![]()
3 Bedroom Townhouse (3 level) - Floorplan 2 3 Bedroom Three Level
3 Beds, 2.5 Baths, 1536 sq ftAvailable SoonAvailability Details
Prices shown for this property are the Total Monthly Price including Fees.Price Availability Date Unit Sq Ft From $2,075 Available Soon 3 Bedroom Three Level 1536 sq ft Model Amenities and Features
Features
- Air Conditioning
- Balcony
- Cable Ready
- Heating
- High Speed Internet Access
- Tub/Shower
- Washer/Dryer
- Washer/Dryer Hookup
Kitchen
- Dishwasher
- Disposal
- Eat-in Kitchen
- Freezer
- Gas Range
- Kitchen
- Oven
- Range
- Refrigerator
- Stainless Steel Appliances
Model Lease Information
Model Price Range
- $2,075 - $2,100Total Monthly PriceBase Rent: $2,075 - $2,100Required Monthly Fees: None
4 Bedrooms
4 Bedroom Townhouse
4 Beds, 2 Baths, 1276-1536 sq ftAvailable SoonModel Gallery
Floorplans
Availability Details
Prices shown for this property are the Total Monthly Price including Fees.Price Availability Date Unit Sq Ft From $2,075 Available Soon 4 Bedroom Townhouse 1276-1536 sq ft Model Amenities and Features
Features
- Air Conditioning
- Cable Ready
- Heating
- High Speed Internet Access
- Tub/Shower
- Washer/Dryer
- Washer/Dryer Hookup
Kitchen
- Dishwasher
- Disposal
- Eat-in Kitchen
- Kitchen
- Range
- Stainless Steel Appliances
Living Space
- Carpet
- Dining Room
- Double Pane Windows
- Hardwood Floors
- Large Bedrooms
- Linen Closet
- Tile Floors
- Window Coverings
Model Lease Information
Model Price Range
- $2,075 - $2,100Total Monthly PriceBase Rent: $2,075 - $2,100Required Monthly Fees: None
Apartment Model: 4 Bedroom TownhouseFrom $2,0754 Bedroom, 2 Bath, 1276-1536 sq ftAvailable SoonFloor plans are artist's rendering. All dimensions are approximate. Actual product and specifications may vary in dimension or detail. Not all features are available in every rental home. Please see a representative for details.
![]()
4 Bedroom Townhouse - Floorplan
Schedule a Tour
Videos
3D Tours
Property Information
- 483 Units
- 2 Stories
- Built in 1971
Lease Terms
- 12 mo
Fees and Policies
The fees listed below are community-provided and may exclude utilities or add-ons. All payments are made directly to the property and are non-refundable unless otherwise specified.
Required Fees
One-Time Basics
- Due at Application
- Application Fee Per ApplicantiCharged per applicant.$50.00
- Security Deposit - RefundableiCharged per unit.Varies
Utilities
- Liability InsuranceiCharged Per Unit. Payable to Third Party.Varies/mo
- Water, sewer and gas paid by residentiCharged per unit.Varies/mo
Pet Policy and Fees
Cats
- 2 Pet Limit
$300 pet fee for 1st pet and $100 pet fee for additional pet. $25 monthly rent per pet. Two maximum.
Dogs
- 2 Pet Limit
$300 pet fee for 1st pet and $100 pet fee for additional pet. $25 monthly rent per pet. Two maximum.
Parking Info and Fees
- Surface Lot
- 1 Max
Property Fee Disclaimer: Based on community-supplied data and independent market research. Subject to change without notice. May exclude fees for mandatory or optional services and usage-based utilities.
Features and Amenities
On-Site Services
- Maintenance On Site
- Property Manager On Site
- Laundry Facilities
Community Features
- Walk Up
Outdoor Features
- Grill
- Picnic Area
- Controlled Access
- Patio
Recreation and Fitness
- Playground
- Pool
Interior Features
- Balcony
- Tub/Shower
- High Speed Internet Access
- Heating
- Cable Ready
- Washer/Dryer Hookup
- Washer/Dryer
- Air Conditioning
Kitchen Amenities
- Gas Range
- Stainless Steel Appliances
- Kitchen
- Freezer
- Disposal
- Range
- Refrigerator
- Dishwasher
- Eat In Kitchen
- Oven
Living Area Features
- Walk In Closets
- Den
- Dining Room
- Family Room
- Carpet
- Double Pane Windows
- Linen Closet
- Tile Floors
- Window Coverings
- Large Bedrooms
- Hardwood Floors

Map
- Shopping
- Colleges
- Grocery
- Medical
- Parks

Map
Getting Around
30 / 100 Somewhat walkable
30 / 100 Somewhat Bikeable
100 / 100 Exceptionally car friendly
Getting to Know the Area
40 / 100 Restaurants
10 / 100 Cafes
20 / 100 Nightlife
30 / 100 Shopping
50 / 100 Parks
100 / 100 Noise Level
Frequently Asked Questions about Meadowbrook Apartments
Where is Meadowbrook Apartments located?
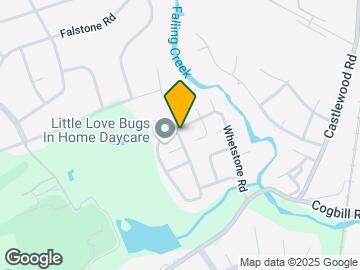
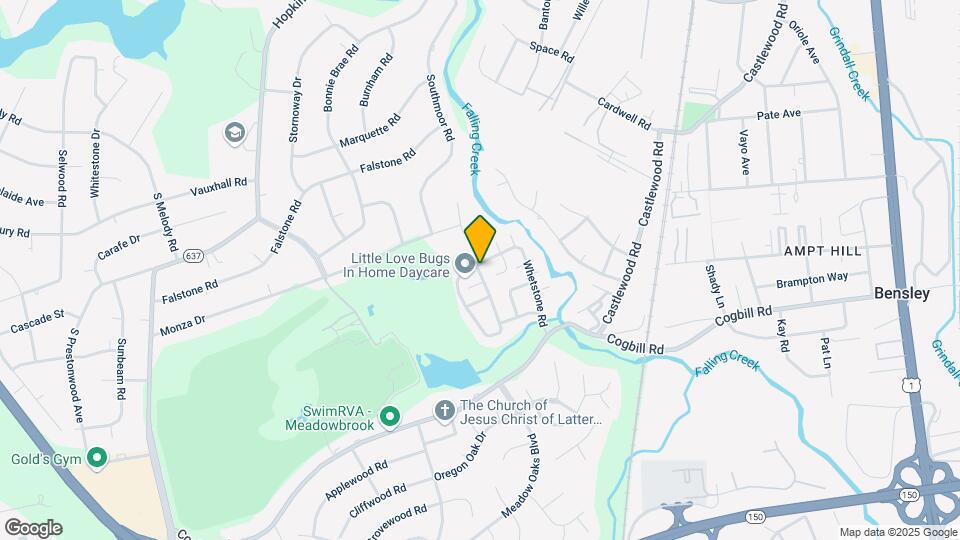
Meadowbrook Apartments is located at 5313 Markview Ln near the Chesterfield County area of Meadowbrook, VA
What is the current rent range at Meadowbrook Apartments?
1 Bedroom to 4 Bedroom Apartments at Meadowbrook Apartments currently range from $1,200 to $2,100
When is the leasing office open?
- The office Hours for Meadowbrook Apartments are
- Monday 9:30 am–5:00 pm
- Tuesday 9:30 am–5:00 pm
- Wednesday 9:30 am–5:00 pm
- Thursday 9:30 am–5:00 pm
- Friday 9:30 am–5:00 pm
- Saturday 10:00 am–2:00 pm
- Sunday Closed
Are pets allowed?
Call us today to find out our pet policy and if we allow pets
Are there any rent specials?
The current rent special at Meadowbrook Apartments is: Move in special on 2 bedroom townhome apartments~~Save money this fall by moving into our two bedroom apartments on special starting at $1300!.
Renters Reviews and Ratings
Worst place
Great Staff, Lots of Space
Property Manager Responded
Quiet community
Family Community
Worst place we have ever lived!!!
Highly Recommended! I love Meadowbrook!
LOVE IT HERE!
I LOVE MEADOWBROOK
Mr
Diamond in the Rough
Great place to live!
Nearby Schools
Falling Creek Elementary School
About GreatSchools Data on ApartmentHomeLiving.com.
Points of Interest
Time and distance from Meadowbrook Apartments.
Arts Museums and Landmarks
Big Box and Retail
Walgreens
Kroger
Colleges and Universities
J. Sargeant Reynolds Community College - Downtown Campus
John Tyler Community College - Chester Campus
Groceries
Food Lion
Kroger
Aldi
Hospitals
Military Bases
US Defense General Supply Center
Parks and Recreation
Meadowbrook Apartments has 1 park within 6.2 miles, including Hollywood Cemetary.
Shopping Centers
Meadowbrook Apartments has 5 shopping centers within 1.3 miles.
Nearby Neighborhoods
Rental Price Ranges in the Area
| Bedroom | Average Rent | Cheapest Rent | Highest Rent |
|---|---|---|---|
| Meadowbrook Studio Apartments | $788 | $715 | $819 |
| Meadowbrook 1 Bedroom Apartments | $1,261 | $566 | $1,800 |
| Meadowbrook 2 Bedroom Apartments | $1,459 | $1,005 | $2,205 |
| Meadowbrook 3 Bedroom Apartments | $1,759 | $1,377 | $2,380 |
| Meadowbrook 4 Bedroom Apartments | $2,087 | $2,075 | $2,100 |
| 2 Bedroom Homes | $1,431 | $1,195 | $1,730 |
| 3 Bedroom Homes | $2,161 | $1,650 | $3,100 |
| 4 Bedroom Homes | $2,533 | $2,400 | $2,700 |
| 5 Bedroom Homes | $2,700 | $2,500 | $2,900 |
Browse Top Apartments in Meadowbrook
By Price
By Community Type
- Meadowbrook Apartments with Rent Specials
- Meadowbrook Top Rated Apartments
- Meadowbrook Corporate Apartments
- Meadowbrook Furnished Apartments
- Meadowbrook Gated Apartments
- Meadowbrook Low Income Apartments
- New Meadowbrook Apartments
- Meadowbrook Senior Apartments
- Meadowbrook Short-term Apartments
- Meadowbrook Apartments with Utilities Included


Property Manager Responded