- 1–2 Bedrooms
- $1,425-$1,905 Total Monthly Price12 Month Lease Term
Total Monthly Price
Base Rent$1,425 - $1,905Total Monthly Price$1,425 - $1,905 - 676–1,510 Square Feet
About Meadows II Apartment Homes
Welcome to Meadows II Apartments, where quality and comfort meet amidst park-like, lush landscaping. The Meadows II Apartments is close to nearby malls, grocery stores, casinos, and restaurants and is conveniently located near quick freeway access allowing for easy commute times throughout the city. Make life easy and take advantage of the 24 hour fitness facility and indoor spa and enjoy the convenience of the newly updated on-site laundry center! Our Professional on-site management will meet your needs in a friendly and efficient manner.
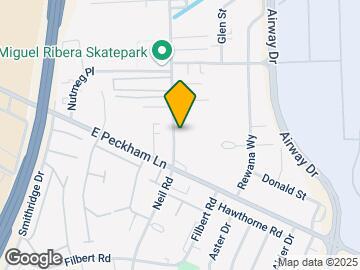

Meadows II Apartment Homes is located in the Convention Center Neighborhood and 89502 Zip code of Reno, NV. This community is professionally managed by MPM Corporation
Unique Features and Amenities
- 2 Parking Spaces / Select Units
- Bonus Room Included/ Perfect For Office
- Central Location Near Airport
- Fireplaces Available
- Garden Tub
- Large Floorplans
- Loft Style Bedroom
- Outdoor Storage
- Pantry
- Parklike Grounds
Property Contact Info
- Listed by:
- Agency:
- Vendor Logo:
- Website:
- View Property Website
- Call Us:
- (775) 204-3599
- Disclaimer:
Office Hours
| Monday | 8:00 am–5:00 pm |
| Tuesday | 8:00 am–5:00 pm |
| Wednesday | 8:00 am–5:00 pm |
| Thursday | 8:00 am–5:00 pm |
| Friday | 8:00 am–5:00 pm |
| Saturday | By Appointment |
| Sunday | By Appointment |
Floorplan Pricing and Availability
Meadows II Apartment Homes offers 1 to 2 Bedroom apartments starting from $1,720 and having 676–1,510 sq ft. Here is the current pricing and availability:
New! Interactive Property Map
1 Bedroom
Aspen
1 Bed, 1 Bath, 676 sq ftModel Gallery
Floorplans
Availability Details
Prices shown for this property are the Total Monthly Price including Fees.Price Availability Date Unit Sq Ft Deposit $1,425 Call for Availability Aspen 676 sq ft $500 Model Amenities and Features
Features
- Air Conditioning
- Balcony
- Cable Ready
- Ceiling Fans
- Fireplace
- Heating
- Storage Space
- Tub/Shower
- Washer/Dryer Hookup
Kitchen
- Dishwasher
- Disposal
- Eat-in Kitchen
- Ice Maker
- Kitchen
- Microwave
- Oven
- Pantry
- Range
- Refrigerator
Model Lease Information
Model Price
- $1,425Total Monthly PriceBase Rent: $1,425Required Monthly Fees: None
Deposit
- $500 deposit
Apartment Model: Aspen$1,4251 Bedroom, 1 Bath, 676 sq ftUnavailableFloor plans are artist's rendering. All dimensions are approximate. Actual product and specifications may vary in dimension or detail. Not all features are available in every rental home. Please see a representative for details.
![]()
Aspen - Floorplan 2 Bedrooms
Show Unavailable FloorplansTahoe
From $1,810
2 Beds, 2 Baths, 1158 sq ftTotal Monthly PriceAvailable NowTotal Monthly Price
Base Rent$1,625 - $1,810Total Monthly Price$1,625 - $1,810Model Gallery
Floorplans
Availability Details
Prices shown for this property are the Total Monthly Price including Fees.Price Availability Date Unit Sq Ft View Details $1,810 Available Now 10 1158 $1,810 Available Now 44 1158 Model Amenities and Features
Features
- Balcony
- Heating
- Washer/Dryer Hookup
Kitchen
- Dishwasher
- Disposal
- Ice Maker
- Kitchen
- Microwave
- Refrigerator
Living Space
- Vaulted Ceiling
Unique Features
- Bonus Room Included/ Perfect For Office
Model Lease Information
Model Price Range
- $1,625 - $1,810Total Monthly PriceBase Rent: $1,625 - $1,810Required Monthly Fees: None
Current Available Pricing
- $1,810Total Monthly Price
Deposit
- $600 deposit
Unit 10 Amenities and Features
Features
- Balcony
- Heating
- Washer/Dryer Hookup
Kitchen
- Dishwasher
- Disposal
- Ice Maker
- Kitchen
- Microwave
- Refrigerator
Living Space
- Vaulted Ceiling
Unique Features
- Bonus Room Included/ Perfect For Office
Unit 10 Lease Information
Unit Price
- $1,810Total Monthly PriceBase Rent: $1,810Required Monthly Fees: None
View Details and Rent EstimateDeposit
- $600 deposit
Model Lease Information
Model Price Range
- $1,625 - $1,810Total Monthly Price
Unit 44 Amenities and Features
Features
- Balcony
- Heating
- Washer/Dryer Hookup
Kitchen
- Dishwasher
- Disposal
- Ice Maker
- Kitchen
- Microwave
- Refrigerator
Living Space
- Vaulted Ceiling
Unique Features
- Bonus Room Included/ Perfect For Office
Unit 44 Lease Information
Unit Price
- $1,810Total Monthly PriceBase Rent: $1,810Required Monthly Fees: None
View Details and Rent EstimateDeposit
- $600 deposit
Model Lease Information
Model Price Range
- $1,625 - $1,810Total Monthly Price
Apartment Model: TahoeFrom $1,6252 Bedroom, 2 Bath, 1158 sq ftAvailable NowFloor plans are artist's rendering. All dimensions are approximate. Actual product and specifications may vary in dimension or detail. Not all features are available in every rental home. Please see a representative for details.
![]()
Tahoe - Floorplan Apartment Unit: 10Apartment Model: Tahoe$1,8102 Bedroom, 2 Bath, 1158 sq ftAvailable NowApartment Unit: 44Apartment Model: Tahoe$1,8102 Bedroom, 2 Bath, 1158 sq ftAvailable NowNevadan
$1,720
2 Beds, 2 Baths, 936 sq ftTotal Monthly PriceAvailable Aug 25Total Monthly Price
Base Rent$1,720Total Monthly Price$1,720Cheapest 2 BedroomThis is the cheapest 2 Bedroom at this PropertyModel Gallery
Floorplans
Availability Details
Prices shown for this property are the Total Monthly Price including Fees.Price Availability Date Unit Sq Ft $1,720 August 25, 2026 49 936 Unit 49 Amenities and Features
Features
- Air Conditioning
- Ceiling Fans
- Heating
- Washer/Dryer Hookup
Kitchen
- Dishwasher
- Disposal
Living Space
- Carpet
- Dining Room
- Vinyl Flooring
Unit 49 Lease Information
Unit Price
- $1,720Total Monthly PriceBase Rent: $1,720Required Monthly Fees: None
View Details and Rent EstimateDeposit
- $600 deposit
Model Lease Information
Price
- $1,720Total Monthly Price
Apartment Model: Nevadan$1,7202 Bedroom, 2 Bath, 936 sq ftAvailable August 25, 2026Floor plans are artist's rendering. All dimensions are approximate. Actual product and specifications may vary in dimension or detail. Not all features are available in every rental home. Please see a representative for details.
![]()
Nevadan - Floorplan Apartment Unit: 49Apartment Model: Nevadan$1,7202 Bedroom, 2 Bath, 936 sq ftAvailable August 25, 2026Ponderosa
2 Beds, 2.5 Baths, 1510 sq ftLargest 2 BedroomThis is the largest 2 Bedroom at this PropertyModel Gallery
Floorplans
Availability Details
Prices shown for this property are the Total Monthly Price including Fees.Price Availability Date Unit Sq Ft Deposit $1,905 Call for Availability Ponderosa 1510 sq ft $700 Model Amenities and Features
Features
- Air Conditioning
- Balcony
- Cable Ready
- Ceiling Fans
- Fireplace
- Heating
- Storage Space
- Washer/Dryer Hookup
Kitchen
- Dishwasher
- Disposal
- Eat-in Kitchen
- Ice Maker
- Kitchen
- Microwave
Living Space
- Carpet
- Dining Room
- High Ceilings
- Vaulted Ceiling
- Vinyl Flooring
Outdoor Space
- Grill
Unique Features
- Garden Tub
- Loft Style Bedroom
- Pantry
Model Lease Information
Model Price
- $1,905Total Monthly PriceBase Rent: $1,905Required Monthly Fees: None
Deposit
- $700 deposit
Apartment Model: Ponderosa$1,9052 Bedroom, 2.5 Bath, 1510 sq ftUnavailableFloor plans are artist's rendering. All dimensions are approximate. Actual product and specifications may vary in dimension or detail. Not all features are available in every rental home. Please see a representative for details.
![]()
Ponderosa - Floorplan
Schedule a Tour
3D Tours
Property Information
- 96 Units
- 2 Stories
- Built in 1986
Lease Terms
- 12 mo
Fees and Policies
The fees listed below are community-provided and may exclude utilities or add-ons. All payments are made directly to the property and are non-refundable unless otherwise specified. Use the Cost Calculator to determine costs based on your needs.
Required Fees
One-Time Basics
- Due at Application
- Application Fee Per ApplicantiCharged per applicant.$35.00
Pet Policy and Fees
Cats
- 2 Pet Limit
$500 for 1 Cat. ($250 is non refundable)$700 for 2 Cats (350 is non refundable)
Comments: We accept CATS. (Currently we do not accept DOGS)
Parking Info and Fees
- CoverediTwo Bedroom Floorplans get 2 parking spaces!
- 1 Max
Property Fee Disclaimer: Based on community-supplied data and independent market research. Subject to change without notice. May exclude fees for mandatory or optional services and usage-based utilities.
Features and Amenities
Unique Amenities
- 2 Parking Spaces / Select Units
- Bonus Room Included/ Perfect For Office
- Central Location Near Airport
- Fireplaces Available
- Garden Tub
- Large Floorplans
- Loft Style Bedroom
- Outdoor Storage
- Pantry
- Parklike Grounds
On-Site Services
- Maintenance On Site
- Package Service
- Property Manager On Site
- Recycling
- Laundry Facilities
Outdoor Features
- Grill
- Sundeck
- Picnic Area
- Courtyard
- Patio
- Lawn
Recreation and Fitness
- Hot Tub
- Fitness Center
- Spa
- Pool
Interior Features
- Balcony
- Storage Space
- Ceiling Fans
- Fireplace
- Tub/Shower
- Heating
- Cable Ready
- Washer/Dryer Hookup
- Air Conditioning
Kitchen Amenities
- Dishwasher
- Eat In Kitchen
- Pantry
- Oven
- Range
- Refrigerator
- Ice Maker
- Kitchen
- Disposal
- Microwave
Living Area Features
- High Ceilings
- Linen Closet
- Window Coverings
- Double Pane Windows
- Office
- Vinyl Flooring
- Carpet
- Vaulted Ceiling
- Den
- Dining Room
- Loft Layout

Map
- Shopping
- Colleges
- Grocery
- Medical
- Parks

Map
Frequently Asked Questions about Meadows II Apartment Homes
Where is Meadows II Apartment Homes located?
Meadows II Apartment Homes is located at 4300 Neil Rd near the Convention Center area of Reno, NV
What is the current rent range at Meadows II Apartment Homes?
1 Bedroom to 2 Bedroom Apartments at Meadows II Apartment Homes currently range from $1,720 to $1,810
When is the leasing office open?
- The office Hours for Meadows II Apartment Homes are
- Monday 8:00 am–5:00 pm
- Tuesday 8:00 am–5:00 pm
- Wednesday 8:00 am–5:00 pm
- Thursday 8:00 am–5:00 pm
- Friday 8:00 am–5:00 pm
- Saturday By Appointment
- Sunday By Appointment
Are pets allowed?
Call us today to find out our pet policy and if we allow pets
Renters Reviews and Ratings
Great place to live going on 6 years!
Skimpy Management
Lived Here a Long Time
Rip off
This is a quiet community.
Best Move we could have made
Nearby Schools
Smithridge Elementary School
Damonte Ranch High School
About GreatSchools Data on ApartmentHomeLiving.com.
Points of Interest
Time and distance from Meadows II Apartment Homes.
Big Box and Retail
Macy's
Jcpenney
Target
Colleges and Universities
Truckee Meadows Community College - IGT Applied Technology Center
Groceries
Albertsons
Raley's
Safeway
Hospitals
Parks and Recreation
Meadows II Apartment Homes has 1 park within 4.3 miles, including Humboldt-Toiyabe National Forest.
Shopping Centers
Meadows II Apartment Homes has 5 shopping centers within 0.5 miles.
Nearby Neighborhoods
Rental Price Ranges in the Area
| Bedroom | Average Rent | Cheapest Rent | Highest Rent |
|---|---|---|---|
| Reno Studio Apartments | $1,462 | $725 | $3,374 |
| Reno 1 Bedroom Apartments | $1,811 | $564 | $7,597 |
| Reno 2 Bedroom Apartments | $2,115 | $839 | $8,989 |
| Reno 3 Bedroom Apartments | $2,399 | $775 | $8,318 |
| Reno 4 Bedroom Apartments | $2,355 | $665 | $10,000+ |
| Reno 5 Bedroom Apartments | $968 | $715 | $3,300 |
Browse Top Apartments in Reno
By Price
By Community Type
- Reno Apartments for Rent by Owner
- Reno Apartments with Rent Specials
- Reno Top Rated Apartments
- Reno Corporate Apartments
- Reno Furnished Apartments
- Reno Gated Apartments
- Reno Loft Apartments
- Reno Low Income Apartments
- New Reno Apartments
- Reno Senior Apartments
- Reno Short-term Apartments
- Reno Student Apartments
- Reno Apartments with Utilities Included


Property Manager Responded