


Request Notification
Melford Mansions
Bowie, MD 20715

- Studio–3 Bedrooms
- 516–1,348 Square Feet
About Melford Mansions
Melford Living brings together two luxury apartment communities, Aspen at Melford and Melford Mansions, within the vibrant and growing Melford Town Center community. While each residence has its own unique style and personality, both are committed to elevated living, thoughtful design, modern conveniences, and exceptional resident experiences. Rooted in the vision of creating a connected lifestyle destination, Melford Living was designed to offer residents more than just an apartment home. Here , contemporary residences, curated amenities, walkable surroundings, and green spaces come together to create a true community atmosphere. This information is a general overview of potential costs. For a complete list of fees, visit our property website. Prices are subject to change and may vary based on move-in date and lease term. Some apartment homes may require prequalification if required by any applicable affordability program. Standard security deposit subject to change based on screening results; total security deposit(s) will not exceed any maximum prescribed by applicable law. Resident may be responsible for maintaining insurance or covering related costs. Some fees may not apply to apartment homes receiving subsidies or subject to an affordability program. Resident is responsible for damages that exceed ordinary wear and tear. Some items may be taxed under applicable law. This form does not modify the lease, and all fees are subject to the lease. Additional fees may apply as detailed in the lease. A sample lease may be requested prior to application. Residents may be responsible for utilities and related fees, per the lease. Lease terms and available options are subject to change and may vary based on apartment home availability and any applicable program requirements. In the event of any informational conflict, the lease governs.
Melford Mansions is located in the Bowie Neighborhood and 20715 Zip code of Bowie, MD.
Property Contact Info
Office Hours
| Monday | 9:00 am–6:00 pm |
| Tuesday | 9:00 am–6:00 pm |
| Wednesday | 9:00 am–6:00 pm |
| Thursday | 9:00 am–6:00 pm |
| Friday | 8:00 am–5:00 pm |
| Saturday | 10:00 am–5:00 pm |
| Sunday | 12:00 pm–5:00 pm |
Floorplan Pricing and Availability
New! Interactive Property Map
 ApartmentHomeLiving.com's new Interactive Property Map allows you to see where every available unit is located at this community.Try It Now >
Studio
Mansions 1 Studio-S1
Studio, 1 Bath, 516 sq ftAvailable NowModel Gallery
Floorplans
Availability Details
Availability Date Unit Sq Ft Available Now 2-202 516 September 1, 2026 6-202 516 September 1, 2026 6-302 516 Apartment Model: Mansions 1 Studio-S1Studio, 1 Bath, 516 sq ftAvailable Now![]()
Mansions 1 Studio-S1 - Floorplan Apartment Unit: 2-202Apartment Model: Mansions 1 Studio-S1Studio, 1 Bath, 516 sq ftAvailable NowApartment Unit: 6-202Apartment Model: Mansions 1 Studio-S1Studio, 1 Bath, 516 sq ftAvailable September 1, 2026Apartment Unit: 6-302Apartment Model: Mansions 1 Studio-S1Studio, 1 Bath, 516 sq ftAvailable September 1, 20261 Bedroom
Mansions 1 1 Bed/1 Bath-A2-B
1 Bed, 1 Bath, 688 sq ftAvailable NowModel Gallery
Floorplans
Availability Details
Availability Date Unit Sq Ft Available Now 6-304 688 September 1, 2026 6-404 688 September 1, 2026 7-304 688 Apartment Model: Mansions 1 1 Bed/1 Bath-A2-B1 Bedroom, 1 Bath, 688 sq ftAvailable Now![]()
Mansions 1 1 Bed/1 Bath-A2-B - Floorplan Apartment Unit: 6-304Apartment Model: Mansions 1 1 Bed/1 Bath-A2-B1 Bedroom, 1 Bath, 688 sq ftAvailable NowApartment Unit: 6-404Apartment Model: Mansions 1 1 Bed/1 Bath-A2-B1 Bedroom, 1 Bath, 688 sq ftAvailable September 1, 2026Apartment Unit: 7-304Apartment Model: Mansions 1 1 Bed/1 Bath-A2-B1 Bedroom, 1 Bath, 688 sq ftAvailable September 1, 2026Mansions 1 1 Bed/1 Bath Den-AD4
1 Bed, 1 Bath, 798 sq ftAvailable NowModel Gallery
Floorplans
Availability Details
Availability Date Unit Sq Ft Available Now 6-508 798 Available Now 1-506 798 Available Now 7-305 798 Apartment Model: Mansions 1 1 Bed/1 Bath Den-AD41 Bedroom, 1 Bath, 798 sq ftAvailable Now![]()
Mansions 1 1 Bed/1 Bath Den-AD4 - Floorplan Apartment Unit: 6-508Apartment Model: Mansions 1 1 Bed/1 Bath Den-AD41 Bedroom, 1 Bath, 798 sq ftAvailable NowApartment Unit: 1-506Apartment Model: Mansions 1 1 Bed/1 Bath Den-AD41 Bedroom, 1 Bath, 798 sq ftAvailable NowApartment Unit: 7-305Apartment Model: Mansions 1 1 Bed/1 Bath Den-AD41 Bedroom, 1 Bath, 798 sq ftAvailable NowMansions 1 1 Bed/1 Bath Den-AD4C
1 Bed, 1 Bath, 799 sq ftAvailable NowModel Gallery
Floorplans
Availability Details
Availability Date Unit Sq Ft Available Now 2-107 799 September 1, 2026 6-107 799 September 1, 2026 6-507 799 Apartment Model: Mansions 1 1 Bed/1 Bath Den-AD4C1 Bedroom, 1 Bath, 799 sq ftAvailable Now![]()
Mansions 1 1 Bed/1 Bath Den-AD4C - Floorplan Apartment Unit: 2-107Apartment Model: Mansions 1 1 Bed/1 Bath Den-AD4C1 Bedroom, 1 Bath, 799 sq ftAvailable NowApartment Unit: 6-107Apartment Model: Mansions 1 1 Bed/1 Bath Den-AD4C1 Bedroom, 1 Bath, 799 sq ftAvailable September 1, 2026Apartment Unit: 6-507Apartment Model: Mansions 1 1 Bed/1 Bath Den-AD4C1 Bedroom, 1 Bath, 799 sq ftAvailable September 1, 2026Mansions 1 1 Bed/1 Bath-A1
1 Bed, 1 Bath, 668 sq ftAvailable Sep 1Model Gallery
Floorplans
Availability Details
Availability Date Unit Sq Ft September 1, 2026 6-504 668 September 1, 2026 7-104 668 September 1, 2026 7-504 668 Apartment Model: Mansions 1 1 Bed/1 Bath-A11 Bedroom, 1 Bath, 668 sq ftAvailable September 1, 2026![]()
Mansions 1 1 Bed/1 Bath-A1 - Floorplan Apartment Unit: 6-504Apartment Model: Mansions 1 1 Bed/1 Bath-A11 Bedroom, 1 Bath, 668 sq ftAvailable September 1, 2026Apartment Unit: 7-104Apartment Model: Mansions 1 1 Bed/1 Bath-A11 Bedroom, 1 Bath, 668 sq ftAvailable September 1, 2026Apartment Unit: 7-504Apartment Model: Mansions 1 1 Bed/1 Bath-A11 Bedroom, 1 Bath, 668 sq ftAvailable September 1, 2026Mansions 1 1 Bed/1 Bath-A1-B
1 Bed, 1 Bath, 668 sq ftAvailable Sep 1Model Gallery
Floorplans
Availability Details
Availability Date Unit Sq Ft September 1, 2026 6-204 668 September 1, 2026 7-204 668 November 14, 2026 1-204 668 Apartment Model: Mansions 1 1 Bed/1 Bath-A1-B1 Bedroom, 1 Bath, 668 sq ftAvailable September 1, 2026![]()
Mansions 1 1 Bed/1 Bath-A1-B - Floorplan Apartment Unit: 6-204Apartment Model: Mansions 1 1 Bed/1 Bath-A1-B1 Bedroom, 1 Bath, 668 sq ftAvailable September 1, 2026Apartment Unit: 7-204Apartment Model: Mansions 1 1 Bed/1 Bath-A1-B1 Bedroom, 1 Bath, 668 sq ftAvailable September 1, 2026Apartment Unit: 1-204Apartment Model: Mansions 1 1 Bed/1 Bath-A1-B1 Bedroom, 1 Bath, 668 sq ftAvailable November 14, 2026Mansions 1 1 Bed/1 Bath-A6
1 Bed, 1 Bath, 670 sq ftAvailable Sep 1Model Gallery
Floorplans
Availability Details
Availability Date Unit Sq Ft September 1, 2026 6-103 670 September 1, 2026 7-103 670 November 14, 2026 1-103 670 Apartment Model: Mansions 1 1 Bed/1 Bath-A61 Bedroom, 1 Bath, 670 sq ftAvailable September 1, 2026![]()
Mansions 1 1 Bed/1 Bath-A6 - Floorplan Apartment Unit: 6-103Apartment Model: Mansions 1 1 Bed/1 Bath-A61 Bedroom, 1 Bath, 670 sq ftAvailable September 1, 2026Apartment Unit: 7-103Apartment Model: Mansions 1 1 Bed/1 Bath-A61 Bedroom, 1 Bath, 670 sq ftAvailable September 1, 2026Apartment Unit: 1-103Apartment Model: Mansions 1 1 Bed/1 Bath-A61 Bedroom, 1 Bath, 670 sq ftAvailable November 14, 2026Mansions 1 1 Bed/1 Bath-A3
1 Bed, 1 Bath, 743 sq ftAvailable Sep 1Model Gallery
Floorplans
Availability Details
Availability Date Unit Sq Ft September 1, 2026 6-105 743 Apartment Model: Mansions 1 1 Bed/1 Bath-A31 Bedroom, 1 Bath, 743 sq ftAvailable September 1, 2026![]()
Mansions 1 1 Bed/1 Bath-A3 - Floorplan Apartment Unit: 6-105Apartment Model: Mansions 1 1 Bed/1 Bath-A31 Bedroom, 1 Bath, 743 sq ftAvailable September 1, 2026Mansions 1 1 Bed/1 Bath-A4C-B
1 Bed, 1 Bath, 799 sq ftAvailable Sep 1Model Gallery
Floorplans
Availability Details
Availability Date Unit Sq Ft September 1, 2026 6-207 799 September 1, 2026 7-207 799 November 14, 2026 1-207 799 Apartment Model: Mansions 1 1 Bed/1 Bath-A4C-B1 Bedroom, 1 Bath, 799 sq ftAvailable September 1, 2026![]()
Mansions 1 1 Bed/1 Bath-A4C-B - Floorplan Apartment Unit: 6-207Apartment Model: Mansions 1 1 Bed/1 Bath-A4C-B1 Bedroom, 1 Bath, 799 sq ftAvailable September 1, 2026Apartment Unit: 7-207Apartment Model: Mansions 1 1 Bed/1 Bath-A4C-B1 Bedroom, 1 Bath, 799 sq ftAvailable September 1, 2026Apartment Unit: 1-207Apartment Model: Mansions 1 1 Bed/1 Bath-A4C-B1 Bedroom, 1 Bath, 799 sq ftAvailable November 14, 2026Mansions 1 1 Bed/1 Bath-A5C-B
1 Bed, 1 Bath, 821 sq ftAvailable Sep 1Largest 1 BedroomThis is the largest 1 Bedroom at this PropertyModel Gallery
Floorplans
Availability Details
Availability Date Unit Sq Ft September 1, 2026 6-307 821 September 1, 2026 6-407 821 September 1, 2026 7-307 821 Apartment Model: Mansions 1 1 Bed/1 Bath-A5C-B1 Bedroom, 1 Bath, 821 sq ftAvailable September 1, 2026![]()
Mansions 1 1 Bed/1 Bath-A5C-B - Floorplan Apartment Unit: 6-307Apartment Model: Mansions 1 1 Bed/1 Bath-A5C-B1 Bedroom, 1 Bath, 821 sq ftAvailable September 1, 2026Apartment Unit: 6-407Apartment Model: Mansions 1 1 Bed/1 Bath-A5C-B1 Bedroom, 1 Bath, 821 sq ftAvailable September 1, 2026Apartment Unit: 7-307Apartment Model: Mansions 1 1 Bed/1 Bath-A5C-B1 Bedroom, 1 Bath, 821 sq ftAvailable September 1, 20262 Bedrooms
Show Unavailable FloorplansMansions 1 2 Bed/1 Bath-B2
2 Beds, 1 Bath, 923 sq ftAvailable Sep 1Cheapest 2 BedroomThis is the cheapest 2 Bedroom at this PropertyModel Gallery
Floorplans
Availability Details
Availability Date Unit Sq Ft September 1, 2026 6-100 923 Apartment Model: Mansions 1 2 Bed/1 Bath-B22 Bedroom, 1 Bath, 923 sq ftAvailable September 1, 2026![]()
Mansions 1 2 Bed/1 Bath-B2 - Floorplan Apartment Unit: 6-100Apartment Model: Mansions 1 2 Bed/1 Bath-B22 Bedroom, 1 Bath, 923 sq ftAvailable September 1, 2026Mansions 1 2 Bed/2 Bath-B3
2 Beds, 2 Baths, 1288 sq ftAvailable Sep 1Model Gallery
Floorplans
Availability Details
Availability Date Unit Sq Ft September 1, 2026 6-203 1288 September 1, 2026 6-303 1288 September 1, 2026 6-403 1288 Apartment Model: Mansions 1 2 Bed/2 Bath-B32 Bedroom, 2 Bath, 1288 sq ftAvailable September 1, 2026![]()
Mansions 1 2 Bed/2 Bath-B3 - Floorplan Apartment Unit: 6-203Apartment Model: Mansions 1 2 Bed/2 Bath-B32 Bedroom, 2 Bath, 1288 sq ftAvailable September 1, 2026Apartment Unit: 6-303Apartment Model: Mansions 1 2 Bed/2 Bath-B32 Bedroom, 2 Bath, 1288 sq ftAvailable September 1, 2026Apartment Unit: 6-403Apartment Model: Mansions 1 2 Bed/2 Bath-B32 Bedroom, 2 Bath, 1288 sq ftAvailable September 1, 2026Mansions 1 2 Bed/2 Bath-B3-B
2 Beds, 2 Baths, 1297 sq ftAvailable Sep 1Model Gallery
Floorplans
Availability Details
Availability Date Unit Sq Ft September 1, 2026 7-203 1297 September 1, 2026 7-303 1297 September 1, 2026 7-403 1297 Apartment Model: Mansions 1 2 Bed/2 Bath-B3-B2 Bedroom, 2 Bath, 1297 sq ftAvailable September 1, 2026![]()
Mansions 1 2 Bed/2 Bath-B3-B - Floorplan Apartment Unit: 7-203Apartment Model: Mansions 1 2 Bed/2 Bath-B3-B2 Bedroom, 2 Bath, 1297 sq ftAvailable September 1, 2026Apartment Unit: 7-303Apartment Model: Mansions 1 2 Bed/2 Bath-B3-B2 Bedroom, 2 Bath, 1297 sq ftAvailable September 1, 2026Apartment Unit: 7-403Apartment Model: Mansions 1 2 Bed/2 Bath-B3-B2 Bedroom, 2 Bath, 1297 sq ftAvailable September 1, 2026Mansions 1 2 Bed/2 Bath-B4-B
2 Beds, 2 Baths, 1345 sq ftAvailable Nov 14Largest 2 BedroomThis is the largest 2 Bedroom at this PropertyModel Gallery
Floorplans
Availability Details
Availability Date Unit Sq Ft November 14, 2026 1-503 1345 Apartment Model: Mansions 1 2 Bed/2 Bath-B4-B2 Bedroom, 2 Bath, 1345 sq ftAvailable November 14, 2026![]()
Mansions 1 2 Bed/2 Bath-B4-B - Floorplan Apartment Unit: 1-503Apartment Model: Mansions 1 2 Bed/2 Bath-B4-B2 Bedroom, 2 Bath, 1345 sq ftAvailable November 14, 2026Mansions 1 2 Bed/2 Bath Den-BD5
2 Beds, 2 Baths, 1091 sq ftModel Gallery
Floorplans
Availability Details
Availability Date Unit Sq Ft Unavailable Mansions 1 2 Bed/2 Bath Den-BD5 1091 sq ft Apartment Model: Mansions 1 2 Bed/2 Bath Den-BD52 Bedroom, 2 Bath, 1091 sq ftUnavailable![]()
Mansions 1 2 Bed/2 Bath Den-BD5 - Floorplan 3 Bedrooms
Mansions 1 3 Bed/2 Bath-C4
3 Beds, 2 Baths, 1216 sq ftAvailable NowCheapest 3 BedroomThis is the cheapest 3 Bedroom at this PropertyModel Gallery
Floorplans
Availability Details
Availability Date Unit Sq Ft Available Now 7-101 1216 Apartment Model: Mansions 1 3 Bed/2 Bath-C43 Bedroom, 2 Bath, 1216 sq ftAvailable Now![]()
Mansions 1 3 Bed/2 Bath-C4 - Floorplan Apartment Unit: 7-101Apartment Model: Mansions 1 3 Bed/2 Bath-C43 Bedroom, 2 Bath, 1216 sq ftAvailable NowMansions 1 3 Bed/2 Bath-C5
3 Beds, 2 Baths, 1240 sq ftAvailable Sep 1Model Gallery
Floorplans
Availability Details
Availability Date Unit Sq Ft September 1, 2026 6-201 1240 September 1, 2026 6-301 1240 September 1, 2026 6-401 1240 Apartment Model: Mansions 1 3 Bed/2 Bath-C53 Bedroom, 2 Bath, 1240 sq ftAvailable September 1, 2026![]()
Mansions 1 3 Bed/2 Bath-C5 - Floorplan Apartment Unit: 6-201Apartment Model: Mansions 1 3 Bed/2 Bath-C53 Bedroom, 2 Bath, 1240 sq ftAvailable September 1, 2026Apartment Unit: 6-301Apartment Model: Mansions 1 3 Bed/2 Bath-C53 Bedroom, 2 Bath, 1240 sq ftAvailable September 1, 2026Apartment Unit: 6-401Apartment Model: Mansions 1 3 Bed/2 Bath-C53 Bedroom, 2 Bath, 1240 sq ftAvailable September 1, 2026Mansions 1 3 Bed/2 Bath-C7
3 Beds, 2 Baths, 1256 sq ftAvailable Sep 1Model Gallery
Floorplans
Availability Details
Availability Date Unit Sq Ft September 1, 2026 7-100 1256 November 14, 2026 1-100 1256 Apartment Model: Mansions 1 3 Bed/2 Bath-C73 Bedroom, 2 Bath, 1256 sq ftAvailable September 1, 2026![]()
Mansions 1 3 Bed/2 Bath-C7 - Floorplan Apartment Unit: 7-100Apartment Model: Mansions 1 3 Bed/2 Bath-C73 Bedroom, 2 Bath, 1256 sq ftAvailable September 1, 2026Apartment Unit: 1-100Apartment Model: Mansions 1 3 Bed/2 Bath-C73 Bedroom, 2 Bath, 1256 sq ftAvailable November 14, 2026Mansions 1 3 Bed/2 Bath-C6
3 Beds, 2 Baths, 1281 sq ftAvailable Sep 1Model Gallery
Floorplans
Availability Details
Availability Date Unit Sq Ft September 1, 2026 6-200 1281 September 1, 2026 6-300 1281 September 1, 2026 6-400 1281 Apartment Model: Mansions 1 3 Bed/2 Bath-C63 Bedroom, 2 Bath, 1281 sq ftAvailable September 1, 2026![]()
Mansions 1 3 Bed/2 Bath-C6 - Floorplan Apartment Unit: 6-200Apartment Model: Mansions 1 3 Bed/2 Bath-C63 Bedroom, 2 Bath, 1281 sq ftAvailable September 1, 2026Apartment Unit: 6-300Apartment Model: Mansions 1 3 Bed/2 Bath-C63 Bedroom, 2 Bath, 1281 sq ftAvailable September 1, 2026Apartment Unit: 6-400Apartment Model: Mansions 1 3 Bed/2 Bath-C63 Bedroom, 2 Bath, 1281 sq ftAvailable September 1, 2026Mansions 1 3 Bed/2 Bath-C1
3 Beds, 2 Baths, 1295 sq ftAvailable Sep 1Model Gallery
Floorplans
Availability Details
Availability Date Unit Sq Ft September 1, 2026 6-509 1295 September 1, 2026 7-509 1295 November 14, 2026 1-509 1295 Apartment Model: Mansions 1 3 Bed/2 Bath-C13 Bedroom, 2 Bath, 1295 sq ftAvailable September 1, 2026![]()
Mansions 1 3 Bed/2 Bath-C1 - Floorplan Apartment Unit: 6-509Apartment Model: Mansions 1 3 Bed/2 Bath-C13 Bedroom, 2 Bath, 1295 sq ftAvailable September 1, 2026Apartment Unit: 7-509Apartment Model: Mansions 1 3 Bed/2 Bath-C13 Bedroom, 2 Bath, 1295 sq ftAvailable September 1, 2026Apartment Unit: 1-509Apartment Model: Mansions 1 3 Bed/2 Bath-C13 Bedroom, 2 Bath, 1295 sq ftAvailable November 14, 2026Mansions 1 3 Bed/2 Bath-C2
3 Beds, 2 Baths, 1341 sq ftAvailable Sep 1Model Gallery
Floorplans
Availability Details
Availability Date Unit Sq Ft September 1, 2026 6-209 1341 September 1, 2026 6-309 1341 September 1, 2026 6-409 1341 Apartment Model: Mansions 1 3 Bed/2 Bath-C23 Bedroom, 2 Bath, 1341 sq ftAvailable September 1, 2026![]()
Mansions 1 3 Bed/2 Bath-C2 - Floorplan Apartment Unit: 6-209Apartment Model: Mansions 1 3 Bed/2 Bath-C23 Bedroom, 2 Bath, 1341 sq ftAvailable September 1, 2026Apartment Unit: 6-309Apartment Model: Mansions 1 3 Bed/2 Bath-C23 Bedroom, 2 Bath, 1341 sq ftAvailable September 1, 2026Apartment Unit: 6-409Apartment Model: Mansions 1 3 Bed/2 Bath-C23 Bedroom, 2 Bath, 1341 sq ftAvailable September 1, 2026Mansions 1 3 Bed/2 Bath-C3
3 Beds, 2 Baths, 1348 sq ftAvailable Sep 1Largest 3 BedroomThis is the largest 3 Bedroom at this PropertyModel Gallery
Floorplans
Availability Details
Availability Date Unit Sq Ft September 1, 2026 6-210 1348 September 1, 2026 6-310 1348 September 1, 2026 6-410 1348 Apartment Model: Mansions 1 3 Bed/2 Bath-C33 Bedroom, 2 Bath, 1348 sq ftAvailable September 1, 2026![]()
Mansions 1 3 Bed/2 Bath-C3 - Floorplan Apartment Unit: 6-210Apartment Model: Mansions 1 3 Bed/2 Bath-C33 Bedroom, 2 Bath, 1348 sq ftAvailable September 1, 2026Apartment Unit: 6-310Apartment Model: Mansions 1 3 Bed/2 Bath-C33 Bedroom, 2 Bath, 1348 sq ftAvailable September 1, 2026Apartment Unit: 6-410Apartment Model: Mansions 1 3 Bed/2 Bath-C33 Bedroom, 2 Bath, 1348 sq ftAvailable September 1, 2026


Property Information
- 435 Units
- 5 Stories
- Built in 2026
Fees and Policies
Parking Info and Fees
- Other
Property Fee Disclaimer: Based on community-supplied data and independent market research. Subject to change without notice. May exclude fees for mandatory or optional services and usage-based utilities.
Map
- Shopping
- Colleges
- Grocery
- Medical
- Transportation
- Nearby Properties
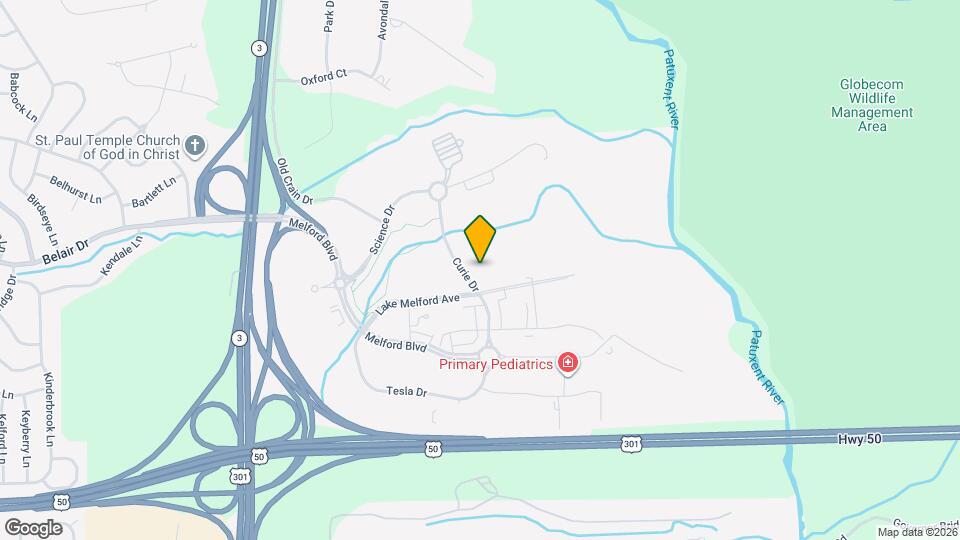
Map
Getting Around
40 / 100 Fairly walkable
30 / 100 Somewhat Bikeable
100 / 100 Exceptionally car friendly
 details
Getting to Know the Area
40 / 100 Restaurants
30 / 100 Cafes
20 / 100 Nightlife
30 / 100 Shopping
100 / 100 Noise Level
Points of Interest
Time and distance from Melford Mansions.
Big Box and Retail
Target
Safeway
Walgreen's
Colleges and Universities
University of Maryland University College - Academic Center at Largo
Groceries
Safeway
Aldi
Wegmans
Hospitals
Doctors Community Hospital
Anne Arundel Medical Center
Laurel Regional Medical Center
Military Bases
Fort George Meade
Shopping Centers
Melford Mansions has 5 shopping centers within 1.8 miles.
Nearby Neighborhoods
Rental Price Ranges in the Area
| Bedroom | Average Rent | Cheapest Rent | Highest Rent |
|---|---|---|---|
| Bowie Studio Apartments | $1,973 | $1,052 | $2,637 |
| Bowie 1 Bedroom Apartments | $2,152 | $1,350 | $3,144 |
| Bowie 2 Bedroom Apartments | $2,482 | $1,499 | $3,878 |
| Bowie 3 Bedroom Apartments | $3,102 | $1,705 | $6,110 |
| Bowie 4 Bedroom Apartments | $2,530 | $2,000 | $2,953 |
| 2 Bedroom Homes | $2,120 | $1,200 | $2,900 |
| 3 Bedroom Homes | $3,185 | $2,495 | $3,650 |
| 4 Bedroom Homes | $3,403 | $1,300 | $4,250 |
| 5 Bedroom Homes | $4,090 | $3,200 | $5,199 |
| 6 Bedroom Homes | $3,249 | $1,000 | $5,499 |
Nearby Apartments
Nearby Homes
Did You Know?
The months of July-August show the most apartment renter searches in Bowie.