

Request Notification
Merchants Walk
Murfreesboro, TN 37128

- 1–3 Bedrooms
- 867–1,325 Square Feet
About Merchants Walk
Located in the heart of Murfreesboro, this brand new community offers one, two, and three-bedroom apartment homes. Each home includes an open concept floor plan with a spacious kitchen, stainless steel appliances, full sized laundry rooms, walk in closets, vinyl flooring throughout, and many more amenities for you and your family to enjoy. Convenient access to I-24, The Avenue shopping center, Indian Hills Golf Course, and the Downtown Murfreesboro Square that is filled with local shops and stops.
Merchants Walk is located in the 37128 Zip code of Murfreesboro, TN.
Unique Features and Amenities
- 24-Hour Emergency Maintenance
- Additional Storage
- Bark Park And Dog Run Area
- Fire Pit Area
- Handicap Accessible
- Open Kitchen
- Pet Friendly
- Picnic/bbq Area
- Private Outdoor Space
- Renovated
- Stainless Steel Appliances
- Steam Sauna
- Tot Lot
- Visitor Parking
- Walk-In Closets
- Walking Trail
- Wood-Inspired Flooring
Property Contact Info
Office Hours
| Monday | Closed |
| Tuesday | 9:00 am–5:30 pm |
| Wednesday | 9:00 am–5:30 pm |
| Thursday | 9:00 am–5:30 pm |
| Friday | 9:00 am–5:30 pm |
| Saturday | 10:00 am–4:00 pm |
| Sunday | Closed |
Floorplan Pricing and Availability
New! Interactive Property Map
1 Bedroom
The Wellington
1 Bed, 1 Bath, 867 sq ftModel Gallery
Floorplans
Photos
Availability Details
Availability Date Unit Sq Ft Unavailable The Wellington 867 sq ft Model Amenities and Features
Features
- Air Conditioning
- Washer/Dryer
Unique Features
- Renovated
Apartment Model: The Wellington1 Bedroom, 1 Bath, 867 sq ftUnavailableFloorplansPhotos![]()
The Wellington - Image 1 ![]()
The Wellington - Image 2 ![]()
The Wellington - Image 3 ![]()
The Wellington - Image 4 ![]()
The Wellington - Image 5 ![]()
The Wellington - Image 6 ![]()
The Wellington - Image 7 Floor plans are artist's rendering. All dimensions are approximate. Actual product and specifications may vary in dimension or detail. Not all features are available in every rental home. Please see a representative for details.
![]()
The Wellington - Floorplan 2 Bedrooms
The Burton
2 Beds, 2 Baths, 1162 sq ftModel Gallery
Floorplans
Photos
Availability Details
Availability Date Unit Sq Ft Unavailable The Burton 1162 sq ft Model Amenities and Features
Features
- Air Conditioning
- Washer/Dryer
Unique Features
- Renovated
Apartment Model: The Burton2 Bedroom, 2 Bath, 1162 sq ftUnavailableFloorplansPhotos![]()
The Burton - Image 1 ![]()
The Burton - Image 2 ![]()
The Burton - Image 3 ![]()
The Burton - Image 4 ![]()
The Burton - Image 5 ![]()
The Burton - Image 6 ![]()
The Burton - Image 7 ![]()
The Burton - Image 8 ![]()
The Burton - Image 9 ![]()
The Burton - Image 10 Floor plans are artist's rendering. All dimensions are approximate. Actual product and specifications may vary in dimension or detail. Not all features are available in every rental home. Please see a representative for details.
![]()
The Burton - Floorplan 3 Bedrooms
The Highland
3 Beds, 2 Baths, 1325 sq ftModel Gallery
Floorplans
Availability Details
Availability Date Unit Sq Ft Unavailable The Highland 1325 sq ft Model Amenities and Features
Features
- Air Conditioning
- Washer/Dryer
Unique Features
- Renovated
Apartment Model: The Highland3 Bedroom, 2 Bath, 1325 sq ftUnavailableFloor plans are artist's rendering. All dimensions are approximate. Actual product and specifications may vary in dimension or detail. Not all features are available in every rental home. Please see a representative for details.
![]()
The Highland - Floorplan
Property Information
- 112 Units
- 3 Stories
- Built in 2020
Lease Terms
- 3 - 15 mo
Fees and Policies
The fees listed below are community-provided and may exclude utilities or add-ons. All payments are made directly to the property and are non-refundable unless otherwise specified.
Required Fees
One-Time Basics
- Due at Application
- Application Fee Per Applicant$50
- Due at Move-In
- Administrative Fee$250
Other Fees and Policies
Pet Fees
- Cat
- One-Time Pet FeeiMax of 2.$350
- Monthly Pet FeeiMax of 2.$25
- Dog
- One-Time Pet FeeiMax of 2.$350
- Monthly Pet FeeiMax of 2.$25
- 2 Pet Limit
- 2 Pet Limit
Max of 2.
Cats
Comments: We allow two (2) pets max per household. $25 monthly pet rent per pet. The non-refundable pet fee is $350(1)/ $600 (2) and is paid at move-in.
Dogs
Pit Bulls Rottweilers Presa Canario German Shepherds Malamutes Dobermans Chowchows St. Bernards Great Danes Akitas Terriers (Staffordshire) American Bull Dog Karelian Bear Dog Tarantulas Piranhas Reptiles (snakes, iguanas) Ferrets Skunks Raccoons Squirrels
Comments: We allow two (2) pets max per household. $25 monthly pet rent per pet. The non-refundable pet fee is $350(1)/ $600 (2) and is paid at move-in.
Parking Info and Fees
- Surface LotiWe have a guest parking area and residents have plenty of spaces to choose from.
Property Fee Disclaimer: Total Monthly Leasing Price includes base rent, all monthly mandatory and any user-selected optional fees. Excludes variable, usage-based, and required charges due at or prior to move-in or at move-out. Security Deposit may change based on screening results, but total will not exceed legal maximums. Some items may be taxed under applicable law. Some fees may not apply to rental homes subject to an affordable program. All fees are subject to application and/or lease terms. Prices and availability subject to change. Resident is responsible for damages beyond ordinary wear and tear. Resident may need to maintain insurance and to activate and maintain utility services, including but not limited to electricity, water, gas, and internet, per the lease. Additional fees may apply as detailed in the application and/or lease agreement, which can be requested prior to applying. Pets: Pet breed and other pet restrictions apply. Rentable Items: All Parking, storage, and other rentable items are subject to availability. Final pricing and availability will be determined during lease agreement. See Leasing Agent for details.
Features and Amenities
Interior Features
- Windows
Living Area Features
- Walk In Closets
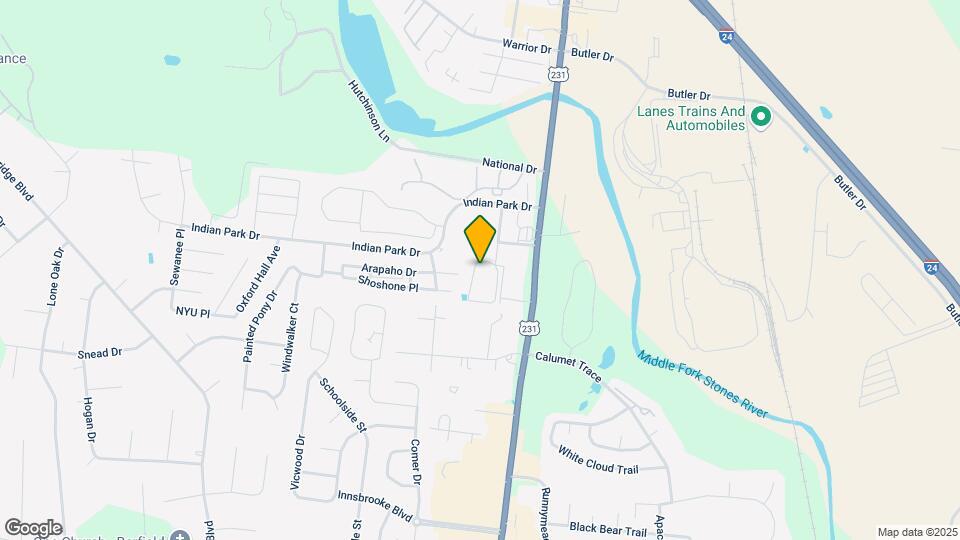
Map
- Shopping
- Colleges
- Grocery
- Medical
- Nearby Properties

Map
Renters Reviews and Ratings
Will not return "holding fee"
Property Manager Responded
Great Fit!
Over priced
Nearby Schools
Central Magnet School
Whitworth-Buchanan Middle School
Homer Pittard Campus School
Buchanan Elementary
The Discovery School @ Bellwood
Blackman Middle School
Blackman High School
Barfield Elementary
Hobgood Elementary
About GreatSchools Data on ApartmentHomeLiving.com.
Points of Interest
Time and distance from Merchants Walk.
Big Box and Retail
Walgreens
Walmart
Aldi
Colleges and Universities
Groceries
Food Lion
Aldi
Publix
Hospitals
Saint Thomas Rutherford Hospital
Trustpoint Hospital
Shopping Centers
Merchants Walk has 5 shopping centers within 1.7 miles.
Nearby Neighborhoods
Rental Price Ranges in the Area
| Bedroom | Average Rent | Cheapest Rent | Highest Rent |
|---|---|---|---|
| Murfreesboro Studio Apartments | $1,273 | $959 | $1,529 |
| Murfreesboro 1 Bedroom Apartments | $1,459 | $975 | $2,484 |
| Murfreesboro 2 Bedroom Apartments | $1,727 | $716 | $3,119 |
| Murfreesboro 3 Bedroom Apartments | $2,041 | $725 | $3,759 |
| Murfreesboro 4 Bedroom Apartments | $1,867 | $416 | $3,320 |
Nearby Apartments
Nearby Homes
Did You Know?
28% of apartment shoppers plan to spend at least 1-2 months in their apartment search.


Max of 2.