

Request Notification
Middle River Townhomes
Middle River, MD 21220

- 2 Bedroom Bedrooms
- 900 Square Feet
About Middle River Townhomes
Middle River Townhomes located in Middle River, MD offers affordable two bedroom floor plans. This community offers easy access to Interstate I-95 and Interstate I-695, and is walking distance to shopping and local schools! Our townhomes include a large living area and spacious bedrooms, large closets, a washer and dryer and more! To see Middle River Townhomes in person, contact our leasing office to schedule your personal tour!
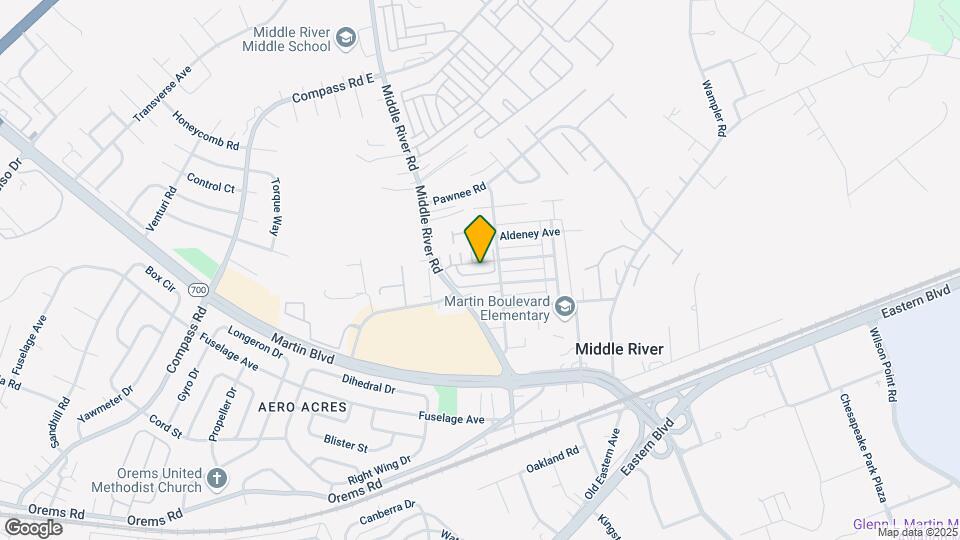
Middle River Townhomes is located in the Middle River Baltimore Crossroads Neighborhood and 21220 Zip code of Middle River, MD.
Property Contact Info
This property currently does not have availability listed on ApartmentHomeLiving.com. Sign up to get notified when it becomes available.
Office Hours
| Monday | 8:30 am–5:00 pm |
| Tuesday | 8:30 am–5:00 pm |
| Wednesday | 8:30 am–5:00 pm |
| Thursday | 8:30 am–5:00 pm |
| Friday | 8:30 am–5:00 pm |
| Saturday | 10:00 am–4:00 pm |
| Sunday | Closed |
Floorplan Pricing and Availability
New! Interactive Property Map
2 Bedrooms
Show Unavailable FloorplansTwo Bedroom Townhome
2 Beds, 1 Bath, 900 sq ftAvailable Sep 16Model Gallery
Floorplans
Availability Details
Availability Date Unit Sq Ft View Details September 16, 2026 MID-05 900 September 25, 2026 HEBR-50 900 September 30, 2026 HEBR-20 900 Model Amenities and Features
Features
- Air Conditioning
- Cable Ready
- Washer/Dryer
Kitchen
- Dishwasher
- Refrigerator
Living Space
- Walk-In Closets
- Window Coverings
Unique Features
- Washer
Unit MID-05 Amenities and Features
Features
- Air Conditioning
- Cable Ready
- Washer/Dryer
Kitchen
- Dishwasher
- Refrigerator
Living Space
- Walk-In Closets
- Window Coverings
Unique Features
- Washer
Unit HEBR-50 Amenities and Features
Features
- Air Conditioning
- Cable Ready
- Washer/Dryer
Kitchen
- Dishwasher
- Refrigerator
Living Space
- Walk-In Closets
- Window Coverings
Unique Features
- Washer
Unit HEBR-20 Amenities and Features
Features
- Air Conditioning
- Cable Ready
- Washer/Dryer
Kitchen
- Dishwasher
- Refrigerator
Living Space
- Walk-In Closets
- Window Coverings
Unique Features
- Washer
Apartment Model: Two Bedroom Townhome2 Bedroom, 1 Bath, 900 sq ftAvailable September 16, 2026![]()
Two Bedroom Townhome - Floorplan Apartment Unit: MID-05Apartment Model: Two Bedroom Townhome2 Bedroom, 1 Bath, 900 sq ftAvailable September 16, 2026Apartment Unit: HEBR-50Apartment Model: Two Bedroom Townhome2 Bedroom, 1 Bath, 900 sq ftAvailable September 25, 2026Apartment Unit: HEBR-20Apartment Model: Two Bedroom Townhome2 Bedroom, 1 Bath, 900 sq ftAvailable September 30, 2026Townhome
2 Beds, 1 Bath, 900 sq ftModel Gallery
Floorplans
Availability Details
Availability Date Unit Sq Ft Unavailable Townhome 900 sq ft Model Amenities and Features
Features
- Air Conditioning
- Cable Ready
- Washer/Dryer
Kitchen
- Dishwasher
- Refrigerator
Living Space
- Walk-In Closets
- Window Coverings
Unique Features
- Washer
Apartment Model: Townhome2 Bedroom, 1 Bath, 900 sq ftUnavailable![]()
Townhome - Floorplan
Property Information
- 128 Units
- 2 Stories
- Built in 1975
Lease Terms
- 12, 14 mo
Fees and Policies
The fees listed below are community-provided and may exclude utilities or add-ons. All payments are made directly to the property and are non-refundable unless otherwise specified.
Required Fees
One-Time Basics
- Due at Application
- Application Fee Per ApplicantiCharged Per Applicant.$25.00
Other Fees and Policies
Pet Fees
- Cat
- Pet DepositiMax of 2. Charged Per Pet.$0.00
- Monthly Pet FeeiMax of 3. Charged Per Pet.$20.00
- One-Time Pet FeeiMax of 2. Charged Per Pet.$250.00
- Monthly Pet FeeiMax of 3. Charged Per Pet.$20.00/mo
- Dog
- Monthly Pet FeeiMax of 3. Charged Per Pet.$50.00
Max of 3. Dogs Allowed, Breed restrictions apply.
Parking Info and Fees
- Surface Lot
- 1 Max
Property Fee Disclaimer: Based on community-supplied data and independent market research. Subject to change without notice. May exclude fees for mandatory or optional services and usage-based utilities.
Features and Amenities
Unique Amenities
- Washer
Map
- Shopping
- Colleges
- Grocery
- Medical
- Parks
- Transportation
- Nearby Properties

Map
Getting Around
60 / 100 Moderately walkable
30 / 100 Limited public transit
40 / 100 Fairly bikeable
80 / 100 Very car friendly
Getting to Know the Area
60 / 100 Restaurants
40 / 100 Cafes
50 / 100 Nightlife
60 / 100 Shopping
30 / 100 Parks
80 / 100 Noise Level
Renters Reviews and Ratings
Nearby Schools
Martin Boulevard Elementary
Middle River Middle School
Kenwood High School
About GreatSchools Data on ApartmentHomeLiving.com.
Points of Interest
Time and distance from Middle River Townhomes.
Arts Museums and Landmarks
Big Box and Retail
Kohl's
Costco
Aldi
Colleges and Universities
The Community College of Baltimore County - CCBC Essex
The Community College of Baltimore County - CCBC Dundalk
Groceries
Food Lion
Aldi
Lidl
Hospitals
Parks and Recreation
Middle River Townhomes has 2 parks within 10.1 miles, including Federal Hill Park, and Maryland Zoo in Baltimore.
Restaurants and Dining
Morning Edition Cafe
Atwater's
Chiapparelli's Restaurant
Shopping Centers
Middle River Townhomes has 5 shopping centers within 1.0 miles.
Transit Stations
Martin State Airport-Penn Line
Penn Station-Penn Line
Nearby Neighborhoods
Rental Price Ranges in the Area
| Bedroom | Average Rent | Cheapest Rent | Highest Rent |
|---|---|---|---|
| Middle River Studio Apartments | $1,030 | $803 | $1,600 |
| Middle River 1 Bedroom Apartments | $1,399 | $950 | $2,356 |
| Middle River 2 Bedroom Apartments | $1,615 | $1,080 | $2,956 |
| Middle River 3 Bedroom Apartments | $2,068 | $1,630 | $3,073 |
| Middle River 4 Bedroom Apartments | $2,815 | $2,815 | $2,815 |
| 2 Bedroom Homes | $2,150 | $1,750 | $2,600 |
| 3 Bedroom Homes | $2,322 | $1,745 | $3,700 |
| 4 Bedroom Homes | $3,196 | $2,600 | $4,150 |
| 5 Bedroom Homes | $4,500 | $4,500 | $4,500 |
Nearby Apartments
Nearby Homes
Did You Know?
The average 2 Bedroom Homes is $2,150.


Max of 2. Cats Allowed.