

Request Notification
Midtown Flats
Carmel, IN 46032

- Studio–3 Bedrooms
- 591–1,483 Square Feet
About Midtown Flats
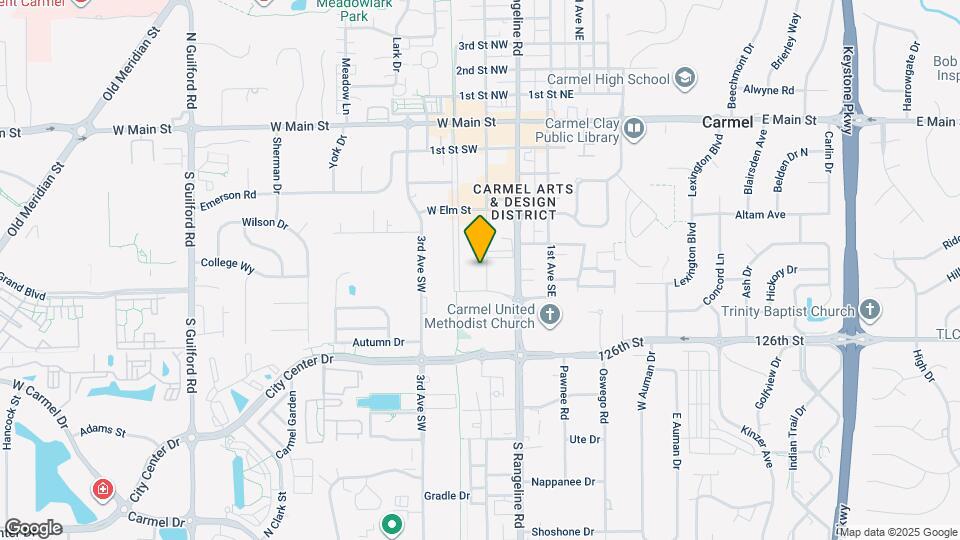
It’s not hard to find an apartment in Carmel. What’s difficult is finding a place you can call home. At Midtown Flats, you’ll enjoy the feeling of home with the convenience and comfort of deluxe apartment living. From distinct apartments boasting stylish designs and finishes to superb amenities including our swimming pool, Midtown Flats provides a luxurious living experience unlike any other in Carmel. Schedule your tour of Midtown Flats today! Just ask our Residents, Midtown Flats is more than just an apartment, it’s a community. Located near 1st Avenue and Monon Boulevard, residing at Midtown Flats puts you a short distance from the Monon Trail, tasty eateries like Sun King Spirits, and is at the heart of one of the best neighborhoods in the greater Carmel area.
Midtown Flats is located in the Downtown Carmel Neighborhood and 46032 Zip code of Carmel, IN.
Property Contact Info
Office Hours
| Monday | 11:00 am–6:00 pm |
| Tuesday | 11:00 am–6:00 pm |
| Wednesday | 11:00 am–6:00 pm |
| Thursday | 11:00 am–6:00 pm |
| Friday | 11:00 am–6:00 pm |
| Saturday | Closed |
| Sunday | Closed |
Floorplan Pricing and Availability
New! Interactive Property Map
Studio
Show Unavailable Floorplans1 Bedroom, 1 Bathroom
Studio, 1 Bath, 591 sq ftAvailable NowModel Gallery
Floorplans
Availability Details
Availability Date Unit Sq Ft Deposit Available Now 318 591 $250 Available Now 118 591 $250 Available Now 218 591 $250 Apartment Model: 1 Bedroom, 1 BathroomStudio, 1 Bath, 591 sq ftAvailable Now![]()
1 Bedroom, 1 Bathroom - Floorplan Apartment Unit: 318Apartment Model: 1 Bedroom, 1 BathroomStudio, 1 Bath, 591 sq ftAvailable NowApartment Unit: 118Apartment Model: 1 Bedroom, 1 BathroomStudio, 1 Bath, 591 sq ftAvailable NowApartment Unit: 218Apartment Model: 1 Bedroom, 1 BathroomStudio, 1 Bath, 591 sq ftAvailable NowStudio, 1 Bathroom
Studio, 1 Bath, 696 sq ftAvailable Sep 15Largest StudioThis is the largest Studio at this PropertyModel Gallery
Floorplans
Availability Details
Availability Date Unit Sq Ft Deposit September 15, 2026 304 696 $250 Apartment Model: Studio, 1 BathroomStudio, 1 Bath, 696 sq ftAvailable September 15, 2026![]()
Studio, 1 Bathroom - Floorplan Apartment Unit: 304Apartment Model: Studio, 1 BathroomStudio, 1 Bath, 696 sq ftAvailable September 15, 2026Brownsburg Studio, 1 Bathroom
Studio, 1 Bath, 602 sq ftAvailable Oct 2Model Gallery
Floorplans
Availability Details
Availability Date Unit Sq Ft Deposit October 2, 2026 221 602 $250 November 10, 2026 421 602 $250 Apartment Model: Brownsburg Studio, 1 BathroomStudio, 1 Bath, 602 sq ftAvailable October 2, 2026![]()
Brownsburg Studio, 1 Bathroom - Floorplan Apartment Unit: 221Apartment Model: Brownsburg Studio, 1 BathroomStudio, 1 Bath, 602 sq ftAvailable October 2, 2026Apartment Unit: 421Apartment Model: Brownsburg Studio, 1 BathroomStudio, 1 Bath, 602 sq ftAvailable November 10, 20261 Bedroom, 1 Bathroom
Studio, 1 Bath, 606 sq ftModel Gallery
Floorplans
Availability Details
Availability Date Unit Sq Ft Deposit Unavailable 1 Bedroom, 1 Bathroom 606 sq ft $250 Apartment Model: 1 Bedroom, 1 BathroomStudio, 1 Bath, 606 sq ftUnavailable![]()
1 Bedroom, 1 Bathroom - Floorplan 1 Bedroom, 1 Bathroom
Studio, 1 Bath, 607 sq ftModel Gallery
Floorplans
Availability Details
Availability Date Unit Sq Ft Deposit Unavailable 1 Bedroom, 1 Bathroom 607 sq ft $250 Apartment Model: 1 Bedroom, 1 BathroomStudio, 1 Bath, 607 sq ftUnavailable![]()
1 Bedroom, 1 Bathroom - Floorplan 1 Bedroom
Show Unavailable Floorplans1 Bedroom, 1 Bathroom
1 Bed, 1 Bath, 752 sq ftAvailable Oct 16Model Gallery
Floorplans
Availability Details
Availability Date Unit Sq Ft Deposit October 16, 2026 142 752 $250 Apartment Model: 1 Bedroom, 1 Bathroom1 Bedroom, 1 Bath, 752 sq ftAvailable October 16, 2026![]()
1 Bedroom, 1 Bathroom - Floorplan Apartment Unit: 142Apartment Model: 1 Bedroom, 1 Bathroom1 Bedroom, 1 Bath, 752 sq ftAvailable October 16, 20261 Bedroom, 1 Bathroom
1 Bed, 1 Bath, 727 sq ftModel Gallery
Floorplans
Availability Details
Availability Date Unit Sq Ft Deposit Unavailable 1 Bedroom, 1 Bathroom 727 sq ft $250 Apartment Model: 1 Bedroom, 1 Bathroom1 Bedroom, 1 Bath, 727 sq ftUnavailable![]()
1 Bedroom, 1 Bathroom - Floorplan 1 Bedroom, 1 Bathroom
1 Bed, 1 Bath, 728 sq ftModel Gallery
Floorplans
Availability Details
Availability Date Unit Sq Ft Deposit Unavailable 1 Bedroom, 1 Bathroom 728 sq ft $250 Apartment Model: 1 Bedroom, 1 Bathroom1 Bedroom, 1 Bath, 728 sq ftUnavailable![]()
1 Bedroom, 1 Bathroom - Floorplan 1 Bedroom, 1 Bathroom
1 Bed, 1 Bath, 758 sq ftModel Gallery
Floorplans
Availability Details
Availability Date Unit Sq Ft Deposit Unavailable 1 Bedroom, 1 Bathroom 758 sq ft $250 Apartment Model: 1 Bedroom, 1 Bathroom1 Bedroom, 1 Bath, 758 sq ftUnavailable![]()
1 Bedroom, 1 Bathroom - Floorplan 1 Bedroom, 1 Bathroom
1 Bed, 1 Bath, 794 sq ftModel Gallery
Floorplans
Photos
Availability Details
Availability Date Unit Sq Ft Deposit Unavailable 1 Bedroom, 1 Bathroom 794 sq ft $250 Apartment Model: 1 Bedroom, 1 Bathroom1 Bedroom, 1 Bath, 794 sq ftUnavailableFloorplansPhotos![]()
1 Bedroom, 1 Bathroom - Image 1 ![]()
1 Bedroom, 1 Bathroom - Image 2 ![]()
1 Bedroom, 1 Bathroom - Image 3 ![]()
1 Bedroom, 1 Bathroom - Image 4 ![]()
1 Bedroom, 1 Bathroom - Image 5 ![]()
1 Bedroom, 1 Bathroom - Image 6 ![]()
1 Bedroom, 1 Bathroom - Image 7 ![]()
1 Bedroom, 1 Bathroom - Image 8 ![]()
1 Bedroom, 1 Bathroom - Image 9 ![]()
1 Bedroom, 1 Bathroom - Floorplan 1 Bedroom, 1 Bathroom
1 Bed, 1 Bath, 804 sq ftModel Gallery
Floorplans
Availability Details
Availability Date Unit Sq Ft Deposit Unavailable 1 Bedroom, 1 Bathroom 804 sq ft $250 Apartment Model: 1 Bedroom, 1 Bathroom1 Bedroom, 1 Bath, 804 sq ftUnavailable![]()
1 Bedroom, 1 Bathroom - Floorplan 1 Bedroom, 1 Bathroom
1 Bed, 1 Bath, 827 sq ftModel Gallery
Floorplans
Availability Details
Availability Date Unit Sq Ft Deposit Unavailable 1 Bedroom, 1 Bathroom 827 sq ft $250 Apartment Model: 1 Bedroom, 1 Bathroom1 Bedroom, 1 Bath, 827 sq ftUnavailable![]()
1 Bedroom, 1 Bathroom - Floorplan 1 Bedroom, 1 Bathroom
1 Bed, 1 Bath, 863 sq ftModel Gallery
Floorplans
Availability Details
Availability Date Unit Sq Ft Deposit Unavailable 1 Bedroom, 1 Bathroom 863 sq ft $250 Apartment Model: 1 Bedroom, 1 Bathroom1 Bedroom, 1 Bath, 863 sq ftUnavailable![]()
1 Bedroom, 1 Bathroom - Floorplan 1 Bedroom, 1.5 Bathroom
1 Bed, 1.5 Baths, 842 sq ftModel Gallery
Floorplans
Availability Details
Availability Date Unit Sq Ft Deposit Unavailable 1 Bedroom, 1.5 Bathroom 842 sq ft $250 Apartment Model: 1 Bedroom, 1.5 Bathroom1 Bedroom, 1.5 Bath, 842 sq ftUnavailable![]()
1 Bedroom, 1.5 Bathroom - Floorplan 1 Bedroom, 1.5 Bathroom
1 Bed, 1.5 Baths, 929 sq ftModel Gallery
Floorplans
Availability Details
Availability Date Unit Sq Ft Deposit Unavailable 1 Bedroom, 1.5 Bathroom 929 sq ft $250 Apartment Model: 1 Bedroom, 1.5 Bathroom1 Bedroom, 1.5 Bath, 929 sq ftUnavailable![]()
1 Bedroom, 1.5 Bathroom - Floorplan 1 Bedroom with den, 2 Bathroom
1 Bed, 2 Baths, 1011 sq ftLargest 1 BedroomThis is the largest 1 Bedroom at this PropertyModel Gallery
Floorplans
Availability Details
Availability Date Unit Sq Ft Deposit Unavailable 1 Bedroom with den, 2 Bathroom 1011 sq ft $250 Apartment Model: 1 Bedroom with den, 2 Bathroom1 Bedroom, 2 Bath, 1011 sq ftUnavailable![]()
1 Bedroom with den, 2 Bathroom - Floorplan 2 Bedrooms
2 Bedroom, 2 Bathroom
2 Beds, 2 Baths, 1056 sq ftModel Gallery
Floorplans
Availability Details
Availability Date Unit Sq Ft Deposit Unavailable 2 Bedroom, 2 Bathroom 1056 sq ft $250 Apartment Model: 2 Bedroom, 2 Bathroom2 Bedroom, 2 Bath, 1056 sq ftUnavailable![]()
2 Bedroom, 2 Bathroom - Floorplan 2 Bedroom, 2 Bathroom
2 Beds, 2 Baths, 1119 sq ftModel Gallery
Floorplans
Availability Details
Availability Date Unit Sq Ft Deposit Unavailable 2 Bedroom, 2 Bathroom 1119 sq ft $250 Apartment Model: 2 Bedroom, 2 Bathroom2 Bedroom, 2 Bath, 1119 sq ftUnavailable![]()
2 Bedroom, 2 Bathroom - Floorplan 2 Bedroom, 2 Bathroom
2 Beds, 2 Baths, 1120 sq ftModel Gallery
Floorplans
Photos
Availability Details
Availability Date Unit Sq Ft Deposit Unavailable 2 Bedroom, 2 Bathroom 1120 sq ft $250 Apartment Model: 2 Bedroom, 2 Bathroom2 Bedroom, 2 Bath, 1120 sq ftUnavailableFloorplansPhotos![]()
2 Bedroom, 2 Bathroom - Image 1 ![]()
2 Bedroom, 2 Bathroom - Image 2 ![]()
2 Bedroom, 2 Bathroom - Image 3 ![]()
2 Bedroom, 2 Bathroom - Image 4 ![]()
2 Bedroom, 2 Bathroom - Image 5 ![]()
2 Bedroom, 2 Bathroom - Image 6 ![]()
2 Bedroom, 2 Bathroom - Image 7 ![]()
2 Bedroom, 2 Bathroom - Image 8 ![]()
2 Bedroom, 2 Bathroom - Image 9 ![]()
2 Bedroom, 2 Bathroom - Floorplan 2 Bedroom, 2 Bathroom
2 Beds, 2 Baths, 1183 sq ftModel Gallery
Floorplans
Availability Details
Availability Date Unit Sq Ft Deposit Unavailable 2 Bedroom, 2 Bathroom 1183 sq ft $250 Apartment Model: 2 Bedroom, 2 Bathroom2 Bedroom, 2 Bath, 1183 sq ftUnavailable![]()
2 Bedroom, 2 Bathroom - Floorplan 2 Bedroom, 2 Bathroom
2 Beds, 2 Baths, 1185 sq ftModel Gallery
Floorplans
Availability Details
Availability Date Unit Sq Ft Deposit Unavailable 2 Bedroom, 2 Bathroom 1185 sq ft $250 Apartment Model: 2 Bedroom, 2 Bathroom2 Bedroom, 2 Bath, 1185 sq ftUnavailable![]()
2 Bedroom, 2 Bathroom - Floorplan 2 Bedroom, 2 Bathroom
2 Beds, 2 Baths, 1265 sq ftLargest 2 BedroomThis is the largest 2 Bedroom at this PropertyModel Gallery
Floorplans
Availability Details
Availability Date Unit Sq Ft Deposit Unavailable 2 Bedroom, 2 Bathroom 1265 sq ft $250 Apartment Model: 2 Bedroom, 2 Bathroom2 Bedroom, 2 Bath, 1265 sq ftUnavailable![]()
2 Bedroom, 2 Bathroom - Floorplan 3 Bedrooms
3 Bedroom, 2 Bathroom
3 Beds, 2 Baths, 1356 sq ftModel Gallery
Floorplans
Availability Details
Availability Date Unit Sq Ft Deposit Unavailable 3 Bedroom, 2 Bathroom 1356 sq ft $250 Apartment Model: 3 Bedroom, 2 Bathroom3 Bedroom, 2 Bath, 1356 sq ftUnavailable![]()
3 Bedroom, 2 Bathroom - Floorplan 3 Bedroom, 2 Bathroom
3 Beds, 2 Baths, 1483 sq ftModel Gallery
Floorplans
Availability Details
Availability Date Unit Sq Ft Deposit Unavailable 3 Bedroom, 2 Bathroom 1483 sq ft $250 Apartment Model: 3 Bedroom, 2 Bathroom3 Bedroom, 2 Bath, 1483 sq ftUnavailable![]()
3 Bedroom, 2 Bathroom - Floorplan
Property Information
- 209 Units
- 4 Stories
- Built in 2019
Lease Terms
- 3 - 15 mo
Fees and Policies
The fees listed below are community-provided and may exclude utilities or add-ons. All payments are made directly to the property and are non-refundable unless otherwise specified.
Required Fees
One-Time Basics
- Due at Application
- Application Fee Per ApplicantiCharged per applicant.$0.00
- Due at Move-In
- Administrative FeeiCharged per unit.$250.00
Other Fees and Policies
Pet Fees
- Cat
- One-Time Pet FeeiMax of 2. Charged Per Pet.$300-$300
- Monthly Pet FeeiMax of 2. Charged Per Pet.$30.00
- Dog
- One-Time Pet FeeiMax of 2. Charged Per Pet.$300-$300
- Monthly Pet FeeiMax of 2. Charged Per Pet.$30.00
No breed or weight restrictions
Max of 2. No breed or weight restrictions. Monthly pet fee of $30, covers 2 pets.
Parking Fees
- Garage
- Parking DepositiCharged per vehicle.$0.00
- Parking FeeiCharged Per Vehicle.$125.00/mo
- OtheriFree Come and go parking in Midtown South Garage
Main Building Garage.
Additional Parking Options
- Storage Unit
Property Fee Disclaimer: Based on community-supplied data and independent market research. Subject to change without notice. May exclude fees for mandatory or optional services and usage-based utilities.
Features and Amenities
Unique Amenities
- Grilling Area
Living Area Features
- Walk In Closets
Unique Amenities
- Garage Available
Map
- Shopping
- Colleges
- Grocery
- Medical
- Parks
- Nearby Properties

Map
Getting Around
60 / 100 Moderately walkable
70 / 100 Moderately bikeable
70 / 100 Moderately car friendly
Getting to Know the Area
80 / 100 Restaurants
80 / 100 Cafes
80 / 100 Nightlife
70 / 100 Shopping
50 / 100 Parks
90 / 100 Noise Level
Renters Reviews and Ratings
So many amentities!
Nearby Schools
Carmel High School
Carmel Middle School
Carmel Elementary School
About GreatSchools Data on ApartmentHomeLiving.com.
Points of Interest
Time and distance from Midtown Flats.
Arts Museums and Landmarks
Big Box and Retail
Meijer
Kohl's
Menards
Colleges and Universities
Groceries
Meijer
Whole Foods
Kroger
Hospitals
Parks and Recreation
Midtown Flats has 2 parks within 6.1 miles, including Caribbean Cove, and Climb Time Indy.
Restaurants and Dining
Shopping Centers
Midtown Flats has 5 shopping centers within 0.6 miles.
Nearby Neighborhoods
Rental Price Ranges in the Area
| Bedroom | Average Rent | Cheapest Rent | Highest Rent |
|---|---|---|---|
| Carmel Studio Apartments | $1,329 | $799 | $4,217 |
| Carmel 1 Bedroom Apartments | $1,511 | $810 | $3,057 |
| Carmel 2 Bedroom Apartments | $1,861 | $1,049 | $4,282 |
| Carmel 3 Bedroom Apartments | $2,260 | $1,389 | $4,466 |
| Carmel 4 Bedroom Apartments | $3,450 | $3,450 | $3,450 |
| 2 Bedroom Homes | $1,896 | $1,350 | $2,500 |
| 3 Bedroom Homes | $2,516 | $1,699 | $4,000 |
| 4 Bedroom Homes | $2,681 | $2,175 | $3,500 |
| 5 Bedroom Homes | $4,926 | $3,000 | $8,500 |
| 6 Bedroom Homes | $4,250 | $4,250 | $4,250 |
Nearby Apartments
Nearby Homes
Did You Know?
Apartment residents stay an average of 2.5 years in their apartment before moving.


Max of 2. No breed or weight restrictions. Monthly pet fee of $30, covers 2 pets.