


Request Notification
Midtown Reserve Apartments
Madison, WI 53719

- Studio–2 Bedrooms
- 579–1,320 Square Feet
About Midtown Reserve Apartments
Midtown Reserve is a brand new upscale apartment community located in the highly desirable neighborhoods of Midtown Commons in west Madison. It consists of open concept studio, one bedroom, two bedrooms and two bedrooms with office. Each apartment home is well designed which features a gourmet kitchen, wood cabinetry, granite countertop, stainless steel appliances, luxury flooring, full size front-load washer and dryer, gas heat & central air conditioning with programmable thermostat. Underground heated parking, private storage unit, plenty of bike parking, pet wash station, community entertainment room and fitness center. The list is endless. Just minutes from Madison, Verona, Middleton, Fitchburg and Beltline Highway, Golf club, Princeton Club, shopping mall, restaurants, Movie Theater, parks, EPIC, Exact Science, and University Research Park. The newly constructed bike trail and public transportation offer more commute options. This community is the perfect place to call home with urban and mindful living.
Midtown Reserve Apartments is located in the West Madison Neighborhood and 53719 Zip code of Madison, WI.
Property Contact Info
Office Hours
| Monday | 9:00 am–5:00 pm |
| Tuesday | 9:00 am–5:00 pm |
| Wednesday | 9:00 am–5:00 pm |
| Thursday | 9:00 am–5:00 pm |
| Friday | 9:00 am–5:00 pm |
| Saturday | By Appointment |
| Sunday | By Appointment |
Floorplan Pricing and Availability
New! Interactive Property Map
 ApartmentHomeLiving.com's new Interactive Property Map allows you to see where every available unit is located at this community.Try It Now >
Studio
Studio
Studio, 1 Bath, 579 sq ftAvailable NowModel Gallery
Floorplans
Availability Details
Availability Date Unit Sq Ft Available Now 312 579 Available Now 212 579 Apartment Model: StudioStudio, 1 Bath, 579 sq ftAvailable Now![]()
Studio - Floorplan Apartment Unit: 312Apartment Model: StudioStudio, 1 Bath, 579 sq ftAvailable NowApartment Unit: 212Apartment Model: StudioStudio, 1 Bath, 579 sq ftAvailable Now1 Bedroom
Show Unavailable Floorplans1B1B
1 Bed, 1 Bath, 761 sq ftAvailable NowModel Gallery
Floorplans
Photos
Availability Details
Availability Date Unit Sq Ft Available Now 211 761 Available Now 213 761 Available Now 210 761 Apartment Model: 1B1B1 Bedroom, 1 Bath, 761 sq ftAvailable NowFloorplansPhotos![]()
1B1B - Image 1 ![]()
1B1B - Image 2 ![]()
1B1B - Floorplan Apartment Unit: 211Apartment Model: 1B1B1 Bedroom, 1 Bath, 761 sq ftAvailable NowApartment Unit: 213Apartment Model: 1B1B1 Bedroom, 1 Bath, 761 sq ftAvailable NowApartment Unit: 210Apartment Model: 1B1B1 Bedroom, 1 Bath, 761 sq ftAvailable Now1B1B B
1 Bed, 1 Bath, 761 sq ftAvailability Details
Availability Date Unit Sq Ft Unavailable 1B1B B 761 sq ft 1B1B C
1 Bed, 1 Bath, 761 sq ftAvailability Details
Availability Date Unit Sq Ft Unavailable 1B1B C 761 sq ft 2 Bedrooms
2B1B
2 Beds, 1 Bath, 920 sq ftAvailability Details
Availability Date Unit Sq Ft Unavailable 2B1B 920 sq ft 2B2B B
2 Beds, 2 Baths, 1079 sq ftAvailability Details
Availability Date Unit Sq Ft Unavailable 2B2B B 1079 sq ft 2B2B C
2 Beds, 2 Baths, 1200 sq ftAvailability Details
Availability Date Unit Sq Ft Unavailable 2B2B C 1200 sq ft 2B2B A
2 Beds, 2 Baths, 1213 sq ftAvailability Details
Availability Date Unit Sq Ft Unavailable 2B2B A 1213 sq ft 2 B 2B With Office
2 Beds, 2 Baths, 1320 sq ftLargest 2 BedroomThis is the largest 2 Bedroom at this PropertyAvailability Details
Availability Date Unit Sq Ft Unavailable 2 B 2B With Office 1320 sq ft


Property Information
- 34 Units
- 3 Stories
- Built in 2020
Lease Terms
- 6+ mo
Fees and Policies
The fees listed below are community-provided and may exclude utilities or add-ons. All payments are made directly to the property and are non-refundable unless otherwise specified.
Required Fees
One-Time Basics
- Due at Application
- Application Fee Per ApplicantiCharged per applicant.$50.00
Pet Policy and Fees
Cats
- 2 Pet Limit
Dogs
- 2 Pet Limit
- 100 Lb Weight Limit
Some dog breed restrictions apply.
Parking Info and Fees
- Garage ParkingiOne assigned Heated Underground Parking is included in rent.
Property Fee Disclaimer: Based on community-supplied data and independent market research. Subject to change without notice. May exclude fees for mandatory or optional services and usage-based utilities.
Features and Amenities
Unique Amenities
- LVT Flooring
- Programmable Thermostat
Living Area Features
- Walk In Closets
Unique Amenities
- Garage Available
Map
- Shopping
- Colleges
- Grocery
- Medical
- Parks
- Nearby Properties
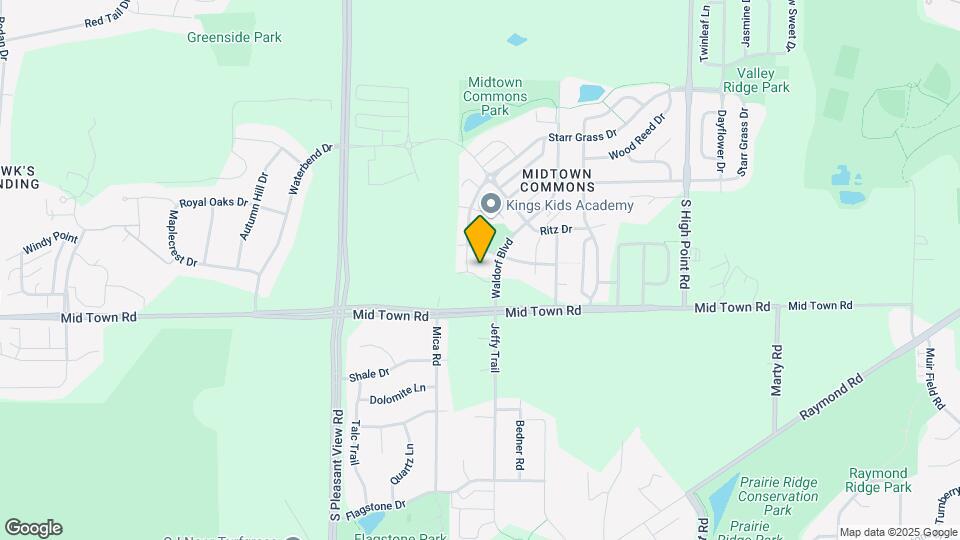
Map
Getting Around
40 / 100 Fairly walkable
30 / 100 Limited public transit
60 / 100 Moderately bikeable
80 / 100 Very car friendly
 details
Getting to Know the Area
50 / 100 Restaurants
20 / 100 Cafes
20 / 100 Nightlife
50 / 100 Shopping
80 / 100 Parks
100 / 100 Noise Level
Nearby Schools
Memorial High School
About GreatSchools Data on ApartmentHomeLiving.com.
Points of Interest
Time and distance from Midtown Reserve Apartments.
Arts Museums and Landmarks
Big Box and Retail
Walgreens
Menards
Kohl's
Colleges and Universities
Groceries
Festival Foods
Hy-Vee
Whole Foods
Hospitals
University Of Wisconsin Hospitals And Clinics Authority
Ssm Health St. Mary's Hospital - Madison
Meriter Hospital
Parks and Recreation
Midtown Reserve Apartments has 1 park within 6.2 miles, including Lakeshore Nature Preserve.
Shopping Centers
Midtown Reserve Apartments has 5 shopping centers within 2.0 miles.
Nearby Neighborhoods
Rental Price Ranges in the Area
| Bedroom | Average Rent | Cheapest Rent | Highest Rent |
|---|---|---|---|
| Madison Studio Apartments | $1,477 | $782 | $3,012 |
| Madison 1 Bedroom Apartments | $1,689 | $567 | $3,750 |
| Madison 2 Bedroom Apartments | $2,108 | $763 | $6,989 |
| Madison 3 Bedroom Apartments | $2,481 | $675 | $10,000+ |
| Madison 4 Bedroom Apartments | $1,974 | $650 | $6,700 |
| Madison 5 Bedroom Apartments | $2,555 | $941 | $7,250 |
Nearby Apartments
Nearby Homes
Did You Know?
The average Apartment shopper researches 4 properties in detail before signing a lease.