

Request Notification
Mill23 at Coughlin Crossing
Delaware, OH 43015

- 1–2 Bedrooms
- 692–1,336 Square Feet
About Mill23 at Coughlin Crossing
Just a short drive from Main Street Delaware, OH, welcome to Mill23 at Coughlin Crossing – where modern living meets serenity and convenience. Our thoughtfully designed community offers 1- and 2-bedroom apartments with open floorplans, walk-in closets, and a neutral color scheme with white trim that creates an inviting atmosphere. These brand-new units feature contemporary designer finishes like pendant lights, and stainless steel appliances, to suit your lifestyle. You'll enjoy the perfect blend of serene surroundings including a resort-style pool with covered grilling stations and screens to catch a game or movie, and easy access to a vibrant downtown experience with a farmer's market, boutique shopping, and restaurants. With exceptional amenities and a prime location, Mill23 at Coughlin Crossing offers you a beautiful, comfortable, and convenient location to call home.
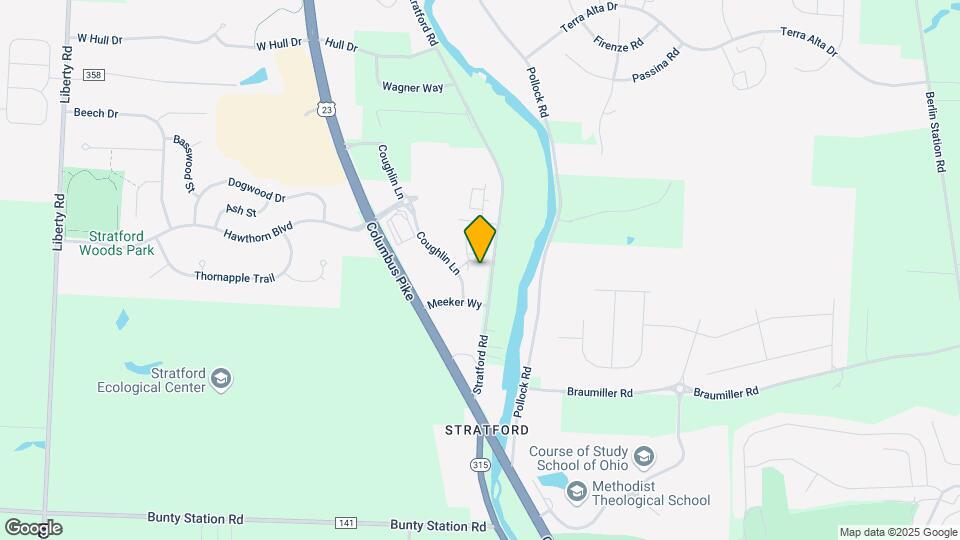
Mill23 at Coughlin Crossing is located in the Delaware County Neighborhood and 43015 Zip code of Delaware, OH.
Unique Features and Amenities
- 24-Hour Emergency Maintenance
- Air Conditioner
- BBQ/Picnic Area
- Breakfast Bar
- Ceiling Fan
- Coffee Bar
- Cyber Center
- Delaware City School District
- DNA-Based Pet Waste Management
- EV Charging Station
- Front Door Recycling
- Game Room
- Garages Available
- Hardwood-Style Floors
- Kitchen Islands
- Large Single-Basin Sink
- Modern Cabinetry
- Natural Lighting Throughout
- Neutral Color Schemes
- Open Concept Floor Plans
- Outdoor Lounge
- Private Patios
- Secured Package Room
- Sleek Matte-Black Hardware
- Smoke-Free Community
- Soft Close Drawers
- Tile Backsplash
- Washer and Dryer
Property Contact Info
Office Hours
| Monday | 10:00 am–6:00 pm |
| Tuesday | 10:00 am–6:00 pm |
| Wednesday | 10:00 am–6:00 pm |
| Thursday | 10:00 am–6:00 pm |
| Friday | 10:00 am–6:00 pm |
| Saturday | 11:00 am–4:00 pm |
| Sunday | Closed |
Floorplan Pricing and Availability
New! Interactive Property Map
1 Bedroom
The Stonemill
1 Bed, 1 Bath, 968 sq ftAvailable NowModel Gallery
Floorplans
Availability Details
Availability Date Unit Sq Ft View Details Available Now 65-110 968 Available Now 55-308 968 July 18, 2026 55-306 968 Apartment Model: The Stonemill1 Bedroom, 1 Bath, 968 sq ftAvailable Now![]()
The Stonemill - Floorplan Apartment Unit: 65-110Apartment Model: The Stonemill1 Bedroom, 1 Bath, 968 sq ftAvailable NowApartment Unit: 55-308Apartment Model: The Stonemill1 Bedroom, 1 Bath, 968 sq ftAvailable NowApartment Unit: 55-306Apartment Model: The Stonemill1 Bedroom, 1 Bath, 968 sq ftAvailable July 18, 2026The Gristmill
1 Bed, 1 Bath, 692 sq ftAvailable NowModel Gallery
Floorplans
Availability Details
Availability Date Unit Sq Ft View Details Available Now 63-202 692 September 30, 2026 52-200 692 Apartment Model: The Gristmill1 Bedroom, 1 Bath, 692 sq ftAvailable Now![]()
The Gristmill - Floorplan Apartment Unit: 63-202Apartment Model: The Gristmill1 Bedroom, 1 Bath, 692 sq ftAvailable NowApartment Unit: 52-200Apartment Model: The Gristmill1 Bedroom, 1 Bath, 692 sq ftAvailable September 30, 20262 Bedrooms
The Sawmill
2 Beds, 2 Baths, 1336 sq ftAvailable NowModel Gallery
Floorplans
Availability Details
Availability Date Unit Sq Ft View Details Available Now 76-112 1336 July 20, 2026 65-114 1336 Apartment Model: The Sawmill2 Bedroom, 2 Bath, 1336 sq ftAvailable Now![]()
The Sawmill - Floorplan Apartment Unit: 76-112Apartment Model: The Sawmill2 Bedroom, 2 Bath, 1336 sq ftAvailable NowApartment Unit: 65-114Apartment Model: The Sawmill2 Bedroom, 2 Bath, 1336 sq ftAvailable July 20, 2026
Property Information
- 178 Units
- 2 Stories
- Built in 2024
Fees and Policies
The fees listed below are community-provided and may exclude utilities or add-ons. All payments are made directly to the property and are non-refundable unless otherwise specified.
Required Fees
One-Time Basics
- Due at Application
- Application Fee Per ApplicantiCharged per applicant.$60.00
- Due at Move-In
- Administrative FeeiCharged per unit.$150.00
- Move-In FeeiCharged per unit.$250.00
Other Fees and Policies
Pet Fees
- Cat
- Cat FeeiMax of 2. Charged Per Pet.$350.00
- Cat RentiCharged Per Pet.$50.00/mo
- Dog
- Dog FeeiMax of 2. Charged Per Pet.$350.00
- Dog RentiCharged Per Pet.$50.00/mo
Breed and weight restrictions apply.
Max of 2. | Restrictions: Breed and weight restrictions apply.
Parking Info and Fees
- Other
Property Fee Disclaimer: Based on community-supplied data and independent market research. Subject to change without notice. May exclude fees for mandatory or optional services and usage-based utilities.
Features and Amenities
Living Area Features
- Walk In Closets
Map
- Shopping
- Colleges
- Grocery
- Medical
- Nearby Properties

Map
Renters Reviews and Ratings
Verified Renter
Verified Renter
Verified Renter
Verified Renter
Verified Renter
Verified Renter
Verified Renter
Verified Renter
Verified Renter
Verified Renter
Verified Renter
Verified Renter
Property Manager Responded
Nearby Schools
Laura Woodward Elementary School
Rutherford B Hayes High School
John C Dempsey Middle School
About GreatSchools Data on ApartmentHomeLiving.com.
Points of Interest
Time and distance from Mill23 at Coughlin Crossing.
Big Box and Retail
Kohl's
Kroger
Walgreens
Colleges and Universities
Columbus State Community College - Delaware Campus
Groceries
Kroger
Giant Eagle
Hospitals
Shopping Centers
Mill23 at Coughlin Crossing has 5 shopping centers within 3.0 miles.
Nearby Neighborhoods
Rental Price Ranges in the Area
| Bedroom | Average Rent | Cheapest Rent | Highest Rent |
|---|---|---|---|
| Delaware Studio Apartments | $921 | $745 | $1,295 |
| Delaware 1 Bedroom Apartments | $1,366 | $750 | $2,497 |
| Delaware 2 Bedroom Apartments | $1,712 | $995 | $3,099 |
| Delaware 3 Bedroom Apartments | $1,919 | $1,250 | $2,670 |
Nearby Apartments
Nearby Homes
Did You Know?
Apartment residents stay an average of 2.5 years in their apartment before moving.


Max of 2. | Restrictions: Breed and weight restrictions apply.