

Request Notification
Mirador
Phoenix, AZ 85022

- 1–3 Bedrooms
- 754–1,201 Square Feet
About Mirador
Mirador Apartment Homes offers spacious, pet-friendly apartments in Phoenix, AZ!Live in a well-designed 1, 2, or 3-bedroom apartment to fit your needs and lifestyle. Each home offers a kitchen with a full suite of appliances, spacious counter space, and a breakfast bar. We added useful features like full-size, in-unit laundry and spacious closets. Outside your door is an expansive list of amenities, like an outdoor pool, a soothing hot tub, a resident clubhouse, and a well-equipped fitness center. There is also reserved covered parking for your convenience. Mirador is minutes from I-10, making downtown Phoenix less than 20 minutes away. Running errands is a breeze with Target and several grocery stores just down the road. Outdoor enthusiasts will love being close to several trails, the Phoenix Mountains Preserve, and Christy Cove Park!You belong at Mirador Apartments in Phoenix, AZ!
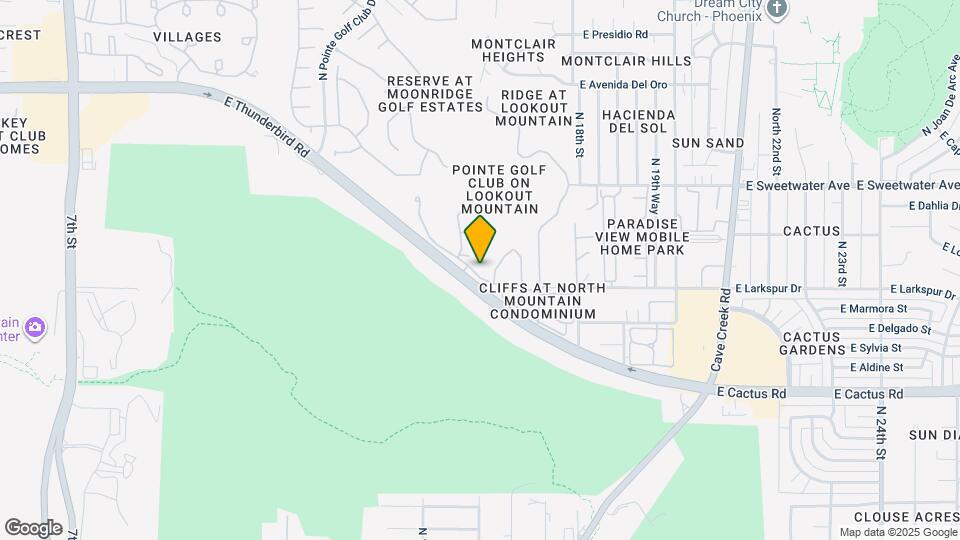
Mirador is located in the North Mountain Neighborhood and 85022 Zip code of Phoenix, AZ.
Unique Features and Amenities
- BBQ & picnic areas
- Ceiling Fans in Livingroom*
- Cox Quick Connect
- Dog and Cat Friendly
- Extra Storage
- Full Size Washer/Dryer
- Golf course and mountain views
- Online Maintenance Requests
- Online Payments Available
- Private Patio/Balcony
- Smoke-Free Community
- Walking trails
Property Contact Info
Office Hours
| Monday | 9:30 am–5:30 pm |
| Tuesday | 9:30 am–5:30 pm |
| Wednesday | 9:30 am–5:30 pm |
| Thursday | 9:30 am–5:30 pm |
| Friday | 9:30 am–5:30 pm |
| Saturday | 10:00 am–5:00 pm |
| Sunday | Closed |
Floorplan Pricing and Availability
New! Interactive Property Map
1 Bedroom
Floorplan A1
1 Bed, 1 Bath, 754 sq ftAvailable NowModel Gallery
Floorplans
Availability Details
Availability Date Unit Sq Ft Deposit View Details Available Now 3025 754 $300 Available Now 3090 754 $300 Available Now 3097 754 $300 Apartment Model: A11 Bedroom, 1 Bath, 754 sq ftAvailable Now![]()
A1 - Floorplan Apartment Unit: 3025Apartment Model: A11 Bedroom, 1 Bath, 754 sq ftAvailable NowApartment Unit: 3090Apartment Model: A11 Bedroom, 1 Bath, 754 sq ftAvailable NowApartment Unit: 3097Apartment Model: A11 Bedroom, 1 Bath, 754 sq ftAvailable NowFloorplan A2
1 Bed, 1 Bath, 802 sq ftAvailable Sep 4Model Gallery
Floorplans
Availability Details
Availability Date Unit Sq Ft Deposit September 4, 2026 1006 802 $300 Unit 1006 Amenities and Features
Features
- Air Conditioning
- Cable Ready
- Ceiling Fans
- Fireplace
- Heating
- Tub/Shower
- Washer/Dryer
Kitchen
- Dishwasher
- Disposal
- Microwave
- Range
Living Space
- Carpet
- Vinyl Flooring
- Walk-In Closets
Apartment Model: A21 Bedroom, 1 Bath, 802 sq ftAvailable September 4, 2026![]()
A2 - Floorplan Apartment Unit: 1006Apartment Model: A21 Bedroom, 1 Bath, 802 sq ftAvailable September 4, 20262 Bedrooms
Floorplan B1
2 Beds, 2 Baths, 999 sq ftAvailable NowModel Gallery
Floorplans
Availability Details
Availability Date Unit Sq Ft Deposit View Details Available Now 3049 999 $400 Available Now 2096 999 $400 July 29, 2026 2107 999 $400 Model Amenities and Features
Features
- High Speed Internet Access
Unit 3049 Amenities and Features
Features
- High Speed Internet Access
Unit 2096 Amenities and Features
Features
- High Speed Internet Access
Unit 2107 Amenities and Features
Features
- High Speed Internet Access
Apartment Model: B12 Bedroom, 2 Bath, 999 sq ftAvailable Now![]()
B1 - Floorplan Apartment Unit: 3049Apartment Model: B12 Bedroom, 2 Bath, 999 sq ftAvailable NowApartment Unit: 2096Apartment Model: B12 Bedroom, 2 Bath, 999 sq ftAvailable NowApartment Unit: 2107Apartment Model: B12 Bedroom, 2 Bath, 999 sq ftAvailable July 29, 2026Floorplan B2
2 Beds, 2 Baths, 1041 sq ftAvailable NowModel Gallery
Floorplans
Availability Details
Availability Date Unit Sq Ft Deposit View Details Available Now 1011 1041 $400 Available Now 1031 1041 $400 Available Now 1069 1041 $400 Model Amenities and Features
Features
- Air Conditioning
- Cable Ready
- Ceiling Fans
- Fireplace
- Heating
- Tub/Shower
- Washer/Dryer
Kitchen
- Dishwasher
- Disposal
- Microwave
- Range
Living Space
- Carpet
- Vinyl Flooring
- Walk-In Closets
Unit 1011 Amenities and Features
Features
- Air Conditioning
- Cable Ready
- Ceiling Fans
- Fireplace
- Heating
- Tub/Shower
- Washer/Dryer
Kitchen
- Dishwasher
- Disposal
- Microwave
- Range
Living Space
- Carpet
- Vinyl Flooring
- Walk-In Closets
Unit 1031 Amenities and Features
Features
- Air Conditioning
- Cable Ready
- Ceiling Fans
- Fireplace
- Heating
- Tub/Shower
- Washer/Dryer
Kitchen
- Dishwasher
- Disposal
- Microwave
- Range
Living Space
- Carpet
- Vinyl Flooring
- Walk-In Closets
Unit 1069 Amenities and Features
Features
- Air Conditioning
- Cable Ready
- Ceiling Fans
- Fireplace
- Heating
- Tub/Shower
- Washer/Dryer
Kitchen
- Dishwasher
- Disposal
- Microwave
- Range
Living Space
- Carpet
- Vinyl Flooring
- Walk-In Closets
Apartment Model: B22 Bedroom, 2 Bath, 1041 sq ftAvailable Now![]()
B2 - Floorplan Apartment Unit: 1011Apartment Model: B22 Bedroom, 2 Bath, 1041 sq ftAvailable NowApartment Unit: 1031Apartment Model: B22 Bedroom, 2 Bath, 1041 sq ftAvailable NowApartment Unit: 1069Apartment Model: B22 Bedroom, 2 Bath, 1041 sq ftAvailable Now3 Bedrooms
Floorplan C1
3 Beds, 2 Baths, 1201 sq ftAvailable Aug 17Model Gallery
Floorplans
Availability Details
Availability Date Unit Sq Ft Deposit View Details August 17, 2026 1076 1201 $450 September 4, 2026 1101 1201 $450 September 25, 2026 2074 1201 $450 Apartment Model: C13 Bedroom, 2 Bath, 1201 sq ftAvailable August 17, 2026![]()
C1 - Floorplan Apartment Unit: 1076Apartment Model: C13 Bedroom, 2 Bath, 1201 sq ftAvailable August 17, 2026Apartment Unit: 1101Apartment Model: C13 Bedroom, 2 Bath, 1201 sq ftAvailable September 4, 2026Apartment Unit: 2074Apartment Model: C13 Bedroom, 2 Bath, 1201 sq ftAvailable September 25, 2026
Property Information
- 316 Units
- 3 Stories
- Built in 1995
Lease Terms
- 1 - 13 mo
Fees and Policies
The fees listed below are community-provided and may exclude utilities or add-ons. All payments are made directly to the property and are non-refundable unless otherwise specified.
Required Fees
Utilities
- Gas ChargeiGas Utility Charge Charged per unit.Varies/mo
- Sewer ChargeiSewer Utility Charge Charged per unit.Varies/mo
- Trash ChargeiTrash Utility Charge Charged per unit.$12.00/mo
- Utility Billing Admin FeeiYES Energy Utility Billing Fee Charged per unit.$5.00/mo
- Water ChargeiWater Utility Charge Charged per unit.Varies/mo
- YES New Account FeeiYES Energy New Account Setup Fee Charged per unit.$10.00
Other Fees and Policies
Situational Fees
- Late FeeiLate Fee - Posted on the 4th of the month Charged Per Unit.$50.00/per occurrence
- NSF Tenant FeeiReturned Payment Fee Charged Per Unit.$75.00/per occurrence
- Transfer FeeiFee for transferring apartments Charged Per Unit.Varies
- 2nd Late FeeiCharged daily from the 4th of the month Charged per unit.Varies/per occurrence
- Lease Termination FeeiLease Termination Fee Charged per unit.150.0% of base rent
- Notice Service FeeiFee for Legal Notices Served Charged per unit.$35.00/per occurrence
Personal Add-Ons
- Pet Screening FeeiMax of 2. Pet Screening Fee - $30 for Card Payments, $25 for ACH Payments. No cost for verified Service Animals. Charged per unit.$25-$30
Pet Fees
- Cat
- Cat DepositiMax of 2. Charged Per Pet.$200.00
- Cat FeeiMax of 2. Charged Per Pet.$200.00
- Cat RentiCharged Per Pet.$25.00/mo
- Dog
- Dog DepositiMax of 2. Charged Per Pet.$200.00
- Dog FeeiMax of 2. Charged Per Pet.$200.00
- Dog RentiCharged Per Pet.$25.00/mo
None
Max of 2. Up to 2 pets per home are welcome.
Breed restrictions apply
Max of 2. Up to 2 pets per home are welcome.
Others
AllowedParking Info and Fees
- Surface Lot
- Covered
- Other
Property Fee Disclaimer: Based on community-supplied data and independent market research. Subject to change without notice. May exclude fees for mandatory or optional services and usage-based utilities.
Features and Amenities
Living Area Features
- Walk In Closets
Map
- Shopping
- Colleges
- Grocery
- Medical
- Nearby Properties

Map
Renters Reviews and Ratings
Management DOES NOT CARE
Property Manager Responded
Rake you over the coals if you have pets.
Property Manager Responded
Love it
Beautiful Views & Great Management Team
Property Manager Responded
WORST PLACE TO LIVE
Property Manager Responded
Mirador Apartments
Property Manager Responded
Mirador Apartments
Mirador Apartments
Mirador Apartments
Mirador
Nearby Schools
Hidden Hills Elementary School
Shea Middle School
Shadow Mountain High School
About GreatSchools Data on ApartmentHomeLiving.com.
Points of Interest
Time and distance from Mirador.
Big Box and Retail
Walgreens
Goodwill
Target
Colleges and Universities
Groceries
Winco Foods
Aldi
Safeway
Hospitals
Restaurants and Dining
Shopping Centers
Mirador has 5 shopping centers within 0.8 miles.
Nearby Neighborhoods
Rental Price Ranges in the Area
| Bedroom | Average Rent | Cheapest Rent | Highest Rent |
|---|---|---|---|
| Phoenix Studio Apartments | $1,333 | $595 | $4,174 |
| Phoenix 1 Bedroom Apartments | $1,550 | $242 | $10,000+ |
| Phoenix 2 Bedroom Apartments | $1,940 | $631 | $10,000+ |
| Phoenix 3 Bedroom Apartments | $2,629 | $730 | $10,000+ |
| Phoenix 4 Bedroom Apartments | $3,295 | $650 | $10,000+ |
| Phoenix 5 Bedroom Apartments | $11,294 | $720 | $10,000+ |
| Phoenix 6 Bedroom Apartments | $17,813 | $3,800 | $10,000+ |
Nearby Apartments
Nearby Homes
Did You Know?
Apartment residents stay an average of 2.5 years in their apartment before moving.


Max of 2.