Request Notification
Monticello Apartments
Fort Worth, TX 76107

- 1–2 Bedrooms
- 708–1,262 Square Feet
About Monticello Apartments
Welcome home to Monticello Apartments.
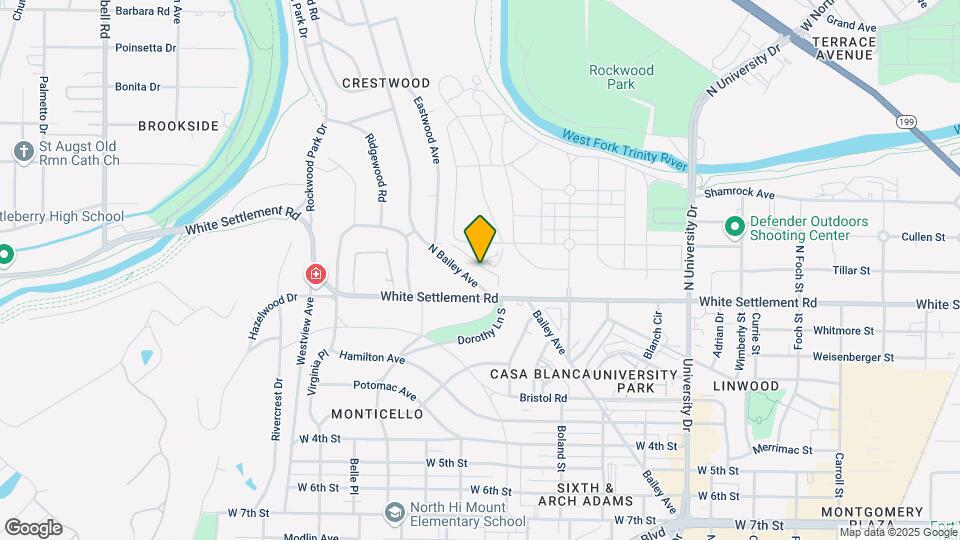
Monticello Apartments is located in the West Fort Worth Neighborhood and 76107 Zip code of Fort Worth, TX.
Unique Features and Amenities
- *In select apartment homes
- Assigned Parking Spaces
- Backsplash in Kitchen
- Brushed Nickel Hardware and Plumbing Fixtures
- Double Vanity Sinks*
- Gated Community
- Laundry Facility
- Nearby to Cultural District
- Online Resident Portal
- Patio/Balcony
- Street Parking
- Swimming Pool
- Updated LED Lighting
- Washer/ Dryer In Unit
- Wood Plank Floors Throughout
Property Contact Info
Office Hours
| Monday | 9:00 am–6:00 pm |
| Tuesday | 9:00 am–6:00 pm |
| Wednesday | 9:00 am–6:00 pm |
| Thursday | 9:00 am–6:00 pm |
| Friday | 9:00 am–6:00 pm |
| Saturday | 10:00 am–5:00 pm |
| Sunday | Closed |
Floorplan Pricing and Availability
New! Interactive Property Map
1 Bedroom
Show Unavailable FloorplansFloorplan A1
1 Bed, 1 Bath, 708 sq ftAvailable NowModel Gallery
Floorplans
Availability Details
Availability Date Unit Sq Ft View Details Available Now 138B 708 Available Now 110B 708 Available Now 160A 708 Model Amenities and Features
Features
- Air Conditioning
- Cable Ready
- Fireplace
- Heating
- High Speed Internet Access
- Smoke Free
- Tub/Shower
Kitchen
- Dishwasher
- Disposal
- Oven
- Range
- Refrigerator
- Stainless Steel Appliances
Living Space
- Large Bedrooms
- Walk-In Closets
Unique Features
- *In select apartment homes
- Backsplash in Kitchen
- Brushed Nickel Hardware and Plumbing Fixtures
- Double Vanity Sinks*
- Patio/Balcony
- Updated LED Lighting
- Washer/ Dryer In Unit
- Wood Plank Floors Throughout
Unit 138B Amenities and Features
Features
- Air Conditioning
- Cable Ready
- Fireplace
- Heating
- High Speed Internet Access
- Smoke Free
- Tub/Shower
Kitchen
- Dishwasher
- Disposal
- Oven
- Range
- Refrigerator
- Stainless Steel Appliances
Living Space
- Large Bedrooms
- Walk-In Closets
Unique Features
- *In select apartment homes
- 2nd Floor
- Backsplash in Kitchen
- Brushed Nickel Hardware and Plumbing Fixtures
- Double Vanity Sinks*
- Patio/Balcony
- Updated LED Lighting
- Washer/ Dryer In Unit
- Wood Plank Floors Throughout
Unit 110B Amenities and Features
Features
- Air Conditioning
- Cable Ready
- Fireplace
- Heating
- High Speed Internet Access
- Smoke Free
- Tub/Shower
Kitchen
- Dishwasher
- Disposal
- Oven
- Range
- Refrigerator
- Stainless Steel Appliances
Living Space
- Large Bedrooms
- Walk-In Closets
Unique Features
- *In select apartment homes
- 2nd Floor
- Backsplash in Kitchen
- Brushed Nickel Hardware and Plumbing Fixtures
- Double Vanity Sinks*
- Patio/Balcony
- Updated LED Lighting
- Washer/ Dryer In Unit
- Wood Plank Floors Throughout
Unit 160A Amenities and Features
Features
- Air Conditioning
- Cable Ready
- Fireplace
- Heating
- High Speed Internet Access
- Smoke Free
- Tub/Shower
Kitchen
- Dishwasher
- Disposal
- Oven
- Range
- Refrigerator
- Stainless Steel Appliances
Living Space
- Large Bedrooms
- Walk-In Closets
Unique Features
- *In select apartment homes
- 1st Floor
- Backsplash in Kitchen
- Brushed Nickel Hardware and Plumbing Fixtures
- Double Vanity Sinks*
- Patio/Balcony
- Premium Upgrade
- Updated LED Lighting
- Washer/ Dryer In Unit
- Wood Plank Floors Throughout
Apartment Model: A11 Bedroom, 1 Bath, 708 sq ftAvailable Now![]()
A1 - Floorplan Apartment Unit: 138BApartment Model: A11 Bedroom, 1 Bath, 708 sq ftAvailable NowApartment Unit: 110BApartment Model: A11 Bedroom, 1 Bath, 708 sq ftAvailable NowApartment Unit: 160AApartment Model: A11 Bedroom, 1 Bath, 708 sq ftAvailable NowA1-Alt
1 Bed, 1 Bath, 708 sq ftModel Gallery
Floorplans
Availability Details
Availability Date Unit Sq Ft Deposit Unavailable A1-Alt 708 sq ft $150 Model Amenities and Features
Features
- Air Conditioning
- Cable Ready
- Fireplace
- Heating
- High Speed Internet Access
- Tub/Shower
Kitchen
- Dishwasher
- Disposal
- Oven
- Range
- Refrigerator
- Stainless Steel Appliances
Living Space
- Large Bedrooms
- Walk-In Closets
Unique Features
- *In select apartment homes
- Backsplash in Kitchen
- Brushed Nickel Hardware and Plumbing Fixtures
- Double Vanity Sinks*
- Patio/Balcony
- Updated LED Lighting
- Washer/ Dryer In Unit
- Wood Plank Floors Throughout
Apartment Model: A1-Alt1 Bedroom, 1 Bath, 708 sq ftUnavailable![]()
A1-Alt - Floorplan 2 Bedrooms
Show Unavailable FloorplansFloorplan B1
2 Beds, 2 Baths, 1174 sq ftAvailable Oct 17Model Gallery
Floorplans
Availability Details
Availability Date Unit Sq Ft View Details October 17, 2026 146 1174 November 1, 2026 184 1174 Model Amenities and Features
Features
- Air Conditioning
- Cable Ready
- Fireplace
- Heating
- High Speed Internet Access
- Tub/Shower
Kitchen
- Dishwasher
- Disposal
- Oven
- Range
- Refrigerator
- Stainless Steel Appliances
Living Space
- Large Bedrooms
- Walk-In Closets
Unique Features
- *In select apartment homes
- Backsplash in Kitchen
- Brushed Nickel Hardware and Plumbing Fixtures
- Double Vanity Sinks*
- Patio/Balcony
- Updated LED Lighting
- Washer/ Dryer In Unit
- Wood Plank Floors Throughout
Unit 146 Amenities and Features
Features
- Air Conditioning
- Cable Ready
- Fireplace
- Heating
- High Speed Internet Access
- Tub/Shower
Kitchen
- Dishwasher
- Disposal
- Oven
- Range
- Refrigerator
- Stainless Steel Appliances
Living Space
- Large Bedrooms
- Walk-In Closets
Unique Features
- *In select apartment homes
- 1st Floor
- Backsplash in Kitchen
- Brushed Nickel Hardware and Plumbing Fixtures
- Double Vanity Sinks*
- Patio/Balcony
- Updated LED Lighting
- Washer/ Dryer In Unit
- Wood Plank Floors Throughout
Unit 184 Amenities and Features
Features
- Air Conditioning
- Cable Ready
- Fireplace
- Heating
- High Speed Internet Access
- Tub/Shower
Kitchen
- Dishwasher
- Disposal
- Oven
- Range
- Refrigerator
- Stainless Steel Appliances
Living Space
- Large Bedrooms
- Walk-In Closets
Unique Features
- *In select apartment homes
- 2nd Floor
- Backsplash in Kitchen
- Brushed Nickel Hardware and Plumbing Fixtures
- Double Vanity Sinks*
- Patio/Balcony
- Updated LED Lighting
- Washer/ Dryer In Unit
- Wood Plank Floors Throughout
Apartment Model: B12 Bedroom, 2 Bath, 1174 sq ftAvailable October 17, 2026![]()
B1 - Floorplan Apartment Unit: 146Apartment Model: B12 Bedroom, 2 Bath, 1174 sq ftAvailable October 17, 2026Apartment Unit: 184Apartment Model: B12 Bedroom, 2 Bath, 1174 sq ftAvailable November 1, 2026Floorplan C1
2 Beds, 1.5 Baths, 1262 sq ftModel Gallery
Floorplans
Availability Details
Availability Date Unit Sq Ft Deposit Unavailable C1 1262 sq ft $250 Model Amenities and Features
Features
- Air Conditioning
- Cable Ready
- Fireplace
- Heating
- High Speed Internet Access
- Tub/Shower
Kitchen
- Dishwasher
- Disposal
- Oven
- Range
- Refrigerator
- Stainless Steel Appliances
Living Space
- Large Bedrooms
- Walk-In Closets
Unique Features
- *In select apartment homes
- Backsplash in Kitchen
- Brushed Nickel Hardware and Plumbing Fixtures
- Double Vanity Sinks*
- Patio/Balcony
- Updated LED Lighting
- Washer/ Dryer In Unit
- Wood Plank Floors Throughout
Apartment Model: C12 Bedroom, 1.5 Bath, 1262 sq ftUnavailable![]()
C1 - Floorplan
Property Information
- Renovated In 2022
- 116 Units
- 2 Stories
- Built in 1970
Lease Terms
- 6 - 12 mo
Fees and Policies
The fees listed below are community-provided and may exclude utilities or add-ons. All payments are made directly to the property and are non-refundable unless otherwise specified.
Required Fees
One-Time Basics
- Due at Application
- Application Fee Per ApplicantiCharged per applicant.$50.00
- Application DepositiApplication Deposit will be credited toward the required security deposit upon approval of the application. Additional deposit may be required based on credit scoring requirements. Charged per unit.$150-$250
- Due at Move-In
- Administrative FeeiCharged per unit.$150.00
Utilities
- TrashiCharged per unit.$10.00/mo
Pet Policy and Fees
Cats
- 2 Pet Limit
We allow only cats and dogs up to 2 pets per home. Maximum height for dogs is 26" at the shoulder. Non-refundable pet fee and pet deposit are required. Monthly pet rent is $20 per pet.
Dogs
- 2 Pet Limit
We allow only cats and dogs up to 2 pets per home. Maximum height for dogs is 26" at the shoulder. Non-refundable pet fee and pet deposit are required. Monthly pet rent is $20 per pet.
Property Fee Disclaimer: Based on community-supplied data and independent market research. Subject to change without notice. May exclude fees for mandatory or optional services and usage-based utilities.
Features and Amenities
Interior Features
- Air Conditioning
Living Area Features
- Walk In Closets
Map
- Shopping
- Colleges
- Grocery
- Medical
- Transportation
- Nearby Properties

Map
Getting Around
50 / 100 Fairly walkable
30 / 100 Limited public transit
60 / 100 Moderately bikeable
90 / 100 Exceptionally car friendly
Getting to Know the Area
80 / 100 Restaurants
60 / 100 Cafes
80 / 100 Nightlife
70 / 100 Shopping
70 / 100 Parks
50 / 100 Noise Level
Renters Reviews and Ratings
GREAT place to live
Property Manager Responded
I love living here!
Property Manager Responded
Fun community
Property Manager Responded
Lovely
Property Manager Responded
Honest review
IMPORTANT for anyone considering these apartments: (health and safety issues with living here - current resident)
Nearby Schools
Stripling Middle
North Hi Mount Elementary School
Arlington Heights High School
About GreatSchools Data on ApartmentHomeLiving.com.
Points of Interest
Time and distance from Monticello Apartments.
Arts Museums and Landmarks
Fort Worth Museum of Science and History/Omni Theater
Big Box and Retail
Target
Walgreens
Colleges and Universities
University of North Texas Health Fort Worth - UNT Health Fort Worth
Tarrant County College - Trinity River East Campus
Groceries
Trader Joe's
Fiesta Mart
Winn-Dixie
Hospitals
Texas Health Harris Methodist Hospital Fort Worth
Hotspots
Military Bases
NAS Fort Worth Joint Reserve Base
Restaurants and Dining
Shopping Centers
Monticello Apartments has 5 shopping centers within 0.9 miles.
Transit Stations
Fort Worth Intermodal Transportation Center (ITC)-Trinity Railway Express
Nearby Neighborhoods
Rental Price Ranges in the Area
| Bedroom | Average Rent | Cheapest Rent | Highest Rent |
|---|---|---|---|
| Fort Worth Studio Apartments | $1,219 | $699 | $1,987 |
| Fort Worth 1 Bedroom Apartments | $1,351 | $531 | $5,950 |
| Fort Worth 2 Bedroom Apartments | $1,692 | $119 | $9,941 |
| Fort Worth 3 Bedroom Apartments | $2,251 | $743 | $10,000+ |
| Fort Worth 4 Bedroom Apartments | $2,886 | $824 | $10,000+ |
| Fort Worth 5 Bedroom Apartments | $9,982 | $3,050 | $10,000+ |
Nearby Apartments
Nearby Homes
Did You Know?
28% of apartment shoppers plan to spend at least 1-2 months in their apartment search.


Property Manager Responded