


- Studio–3 Bedrooms
- $1,153-$7,924 Plus Fees12 Month Lease Term
- 391–1,250 Square Feet
Rent Specials
Receive up to 6 weeks free on select apartment homes when you tour and lease the same day! Don't miss this limited-time offer- Secure your new home today!
About Monticello at Southern Towers
Modern designs, elegant finishes, and upscale amenities are waiting for you at Monticello at Southern Towers. Our community of apartments in Alexandria, VA, offers studios, one-, two-, and three-bedroom layouts that are spacious and adaptable. Each home features in-demand features, such as spacious floor plans, private balconies, hardwood flooring, and more. As a resident of our pet-friendly community, you will also have access to our swimming pool and sundeck lounge, 24-hour fitness center, and nearby transportation, among other great amenities.
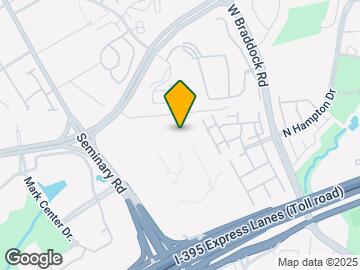

Monticello at Southern Towers is located in the Alexandria West Neighborhood and 22311 Zip code of Alexandria, VA. This community is professionally managed by CIM Group, LP
Unique Features and Amenities
- 24-hour fitness center
- Beautiful Hardwood Floors
- Beautiful Landscaping
- Controlled Access Community
- Covered Picnic Area and Park Area
- Full Kitchen Appliance Package
- Galley Kitchen With Storage
- Laundry Room On Each Floor
- Located Close To Metro Stops
- Lush Courtyards
- No Deposit Option
- Online Payments Available
- Onsite parking
- Open floor plans
- Playground Area
- Pool-Side Lounge
- Private Balconies
- Swimming Pool With Sundeck
- Tennis Courts
- Walk-In Closet*
- Weekend Farmer's Market
- Wi-Fi In Common Areas
Property Contact Info

- Listed by:
- Agency:
- Vendor Logo:
- Website:
- View Property Website
- Call Us:
- (301) 265-2620
- Disclaimer:
Office Hours
| Monday | 9:00 am–6:00 pm |
| Tuesday | 9:00 am–6:00 pm |
| Wednesday | 9:00 am–6:00 pm |
| Thursday | 9:00 am–6:00 pm |
| Friday | 9:00 am–6:00 pm |
| Saturday | 10:00 am–5:00 pm |
| Sunday | 12:00 pm–5:00 pm |
Floorplan Pricing and Availability
Monticello at Southern Towers offers Studio to 3 Bedroom apartments starting from $1,153 and having 391–1,250 sq ft. Here is the current pricing and availability:
New! Interactive Property Map
Studio
Show Unavailable FloorplansFloorplan S1A
From $1,153
Studio, 1 Bath, 391 sq ftPlus FeesAvailable NowCheapest StudioThis is the cheapest Studio at this PropertyModel Gallery
Floorplans
3D Tours
Availability Details
Price Availability Date Unit Sq Ft View Details $1,268 Available Now 5-1406 391 $1,178 Available Now 5-1305 391 $1,173 Available Now 5-1636 391 Model Amenities and Features
Features
- Air Conditioning
- Balcony
- Cable Ready
- Ceiling Fans
- High Speed Internet Access
- Wi-Fi
Kitchen
- Disposal
- Eat-in Kitchen
- Freezer
- Gas Range
- Kitchen
- Microwave
- Oven
- Pantry
- Refrigerator
Model Lease Information
Model Price Range
- $1,153 - $4,535
Current Available Pricing
- $1,173 - $1,268 Plus Fees
Unit 5-1406 Lease Information
Unit Price
- $1,268
Model Lease Information
Model Price Range
- $1,153 - $4,535Plus Fees
Unit 5-1305 Lease Information
Unit Price
- $1,178
Model Lease Information
Model Price Range
- $1,153 - $4,535Plus Fees
Unit 5-1636 Lease Information
Unit Price
- $1,173
Model Lease Information
Model Price Range
- $1,153 - $4,535Plus Fees
Apartment Model: S1AFrom $1,153Studio, 1 Bath, 391 sq ftAvailable NowFloorplans3D Tours![]()
S1A - Floorplan S1A - 3D Tour Apartment Unit: 5-1406Apartment Model: S1A$1,268Studio, 1 Bath, 391 sq ftAvailable NowApartment Unit: 5-1305Apartment Model: S1A$1,178Studio, 1 Bath, 391 sq ftAvailable NowApartment Unit: 5-1636Apartment Model: S1A$1,173Studio, 1 Bath, 391 sq ftAvailable NowFloorplan S1C
From $1,159
Studio, 1 Bath, 441 sq ftPlus FeesAvailable NowModel Gallery
Floorplans
Availability Details
Price Availability Date Unit Sq Ft View Details $1,249 Available Now 5-0429 441 $1,299 Available Now 5-1111 441 $1,209 October 8, 2026 5-0330 441 Model Amenities and Features
Features
- Air Conditioning
- Balcony
- Cable Ready
- Ceiling Fans
- High Speed Internet Access
- Wi-Fi
Kitchen
- Disposal
- Eat-in Kitchen
- Freezer
- Gas Range
- Kitchen
- Microwave
- Oven
- Pantry
- Refrigerator
Model Lease Information
Model Price Range
- $1,159 - $4,307
Current Available Pricing
- $1,209 - $1,299 Plus Fees
Unit 5-0429 Lease Information
Unit Price
- $1,249
Model Lease Information
Model Price Range
- $1,159 - $4,307Plus Fees
Unit 5-1111 Lease Information
Unit Price
- $1,299
Model Lease Information
Model Price Range
- $1,159 - $4,307Plus Fees
Unit 5-0330 Lease Information
Unit Price
- $1,209
Model Lease Information
Model Price Range
- $1,159 - $4,307Plus Fees
Apartment Model: S1CFrom $1,159Studio, 1 Bath, 441 sq ftAvailable Now![]()
S1C - Floorplan Apartment Unit: 5-0429Apartment Model: S1C$1,249Studio, 1 Bath, 441 sq ftAvailable NowApartment Unit: 5-1111Apartment Model: S1C$1,299Studio, 1 Bath, 441 sq ftAvailable NowApartment Unit: 5-0330Apartment Model: S1C$1,209Studio, 1 Bath, 441 sq ftAvailable October 8, 2026Floorplan S1D
From $1,234
Studio, 1 Bath, 477 sq ftPlus FeesAvailable NowModel Gallery
Floorplans
Availability Details
Price Availability Date Unit Sq Ft View Details $1,279 Available Now 5-1118 477 $1,359 Available Now 5-0923 477 $1,284 Available Now 5-1215 477 Model Amenities and Features
Features
- Air Conditioning
- Balcony
- Cable Ready
- Ceiling Fans
- High Speed Internet Access
- Wi-Fi
Kitchen
- Disposal
- Eat-in Kitchen
- Freezer
- Gas Range
- Kitchen
- Microwave
- Oven
- Pantry
- Refrigerator
Model Lease Information
Model Price Range
- $1,174 - $4,504
Current Available Pricing
- $1,279 - $1,359 Plus Fees
Unit 5-1118 Lease Information
Unit Price
- $1,279
Model Lease Information
Model Price Range
- $1,174 - $4,504Plus Fees
Unit 5-0923 Lease Information
Unit Price
- $1,359
Model Lease Information
Model Price Range
- $1,174 - $4,504Plus Fees
Unit 5-1215 Lease Information
Unit Price
- $1,284
Model Lease Information
Model Price Range
- $1,174 - $4,504Plus Fees
Apartment Model: S1DFrom $1,174Studio, 1 Bath, 477 sq ftAvailable Now![]()
S1D - Floorplan Apartment Unit: 5-1118Apartment Model: S1D$1,279Studio, 1 Bath, 477 sq ftAvailable NowApartment Unit: 5-0923Apartment Model: S1D$1,359Studio, 1 Bath, 477 sq ftAvailable NowApartment Unit: 5-1215Apartment Model: S1D$1,284Studio, 1 Bath, 477 sq ftAvailable NowFloorplan S1E
From $1,191
Studio, 1 Bath, 498 sq ftPlus FeesAvailable Aug 10Largest StudioThis is the largest Studio at this PropertyModel Gallery
Floorplans
Availability Details
Price Availability Date Unit Sq Ft View Details $1,316 August 10, 2026 5-1503 498 $1,216 August 10, 2026 5-1638 498 $1,316 August 11, 2026 5-1403 498 Model Amenities and Features
Features
- Air Conditioning
- Balcony
- Cable Ready
- Ceiling Fans
- High Speed Internet Access
- Wi-Fi
Kitchen
- Disposal
- Eat-in Kitchen
- Freezer
- Gas Range
- Kitchen
- Microwave
- Oven
- Pantry
- Refrigerator
Model Lease Information
Model Price Range
- $1,191 - $4,272
Current Available Pricing
- $1,216 - $1,316 Plus Fees
Unit 5-1503 Lease Information
Unit Price
- $1,316
Model Lease Information
Model Price Range
- $1,191 - $4,272Plus Fees
Unit 5-1638 Lease Information
Unit Price
- $1,216
Model Lease Information
Model Price Range
- $1,191 - $4,272Plus Fees
Unit 5-1403 Lease Information
Unit Price
- $1,316
Model Lease Information
Model Price Range
- $1,191 - $4,272Plus Fees
Apartment Model: S1EFrom $1,191Studio, 1 Bath, 498 sq ftAvailable August 10, 2026![]()
S1E - Floorplan Apartment Unit: 5-1503Apartment Model: S1E$1,316Studio, 1 Bath, 498 sq ftAvailable August 10, 2026Apartment Unit: 5-1638Apartment Model: S1E$1,216Studio, 1 Bath, 498 sq ftAvailable August 10, 2026Apartment Unit: 5-1403Apartment Model: S1E$1,316Studio, 1 Bath, 498 sq ftAvailable August 11, 2026Floorplan S1B
Studio, 1 Bath, 395 sq ftModel Gallery
Floorplans
Availability Details
Availability Date Unit Sq Ft Call for Availability S1B 395 sq ft Model Amenities and Features
Features
- Air Conditioning
- Balcony
- Cable Ready
- Ceiling Fans
- High Speed Internet Access
- Wi-Fi
Kitchen
- Disposal
- Eat-in Kitchen
- Freezer
- Gas Range
- Kitchen
- Microwave
- Oven
- Pantry
- Refrigerator
Apartment Model: S1BCall For RatesStudio, 1 Bath, 395 sq ftUnavailable![]()
S1B - Floorplan 1 Bedroom
Floorplan A1B
From $1,466
1 Bed, 1 Bath, 721 sq ftPlus FeesAvailable NowModel Gallery
Floorplans
3D Tours
Availability Details
Price Availability Date Unit Sq Ft View Details $1,466 Available Now 5-0508 721 $1,471 Available Now 5-0733 721 $1,506 September 8, 2026 5-1607 721 Model Amenities and Features
Features
- Air Conditioning
- Balcony
- Cable Ready
- Ceiling Fans
- High Speed Internet Access
- Wi-Fi
Kitchen
- Disposal
- Eat-in Kitchen
- Freezer
- Gas Range
- Kitchen
- Microwave
- Oven
- Pantry
- Refrigerator
Model Lease Information
Model Price Range
- $1,466 - $5,336
Current Available Pricing
- $1,466 - $1,506 Plus Fees
Unit 5-0508 Lease Information
Unit Price
- $1,466
Model Lease Information
Model Price Range
- $1,466 - $5,336Plus Fees
Unit 5-0733 Lease Information
Unit Price
- $1,471
Model Lease Information
Model Price Range
- $1,466 - $5,336Plus Fees
Unit 5-1607 Lease Information
Unit Price
- $1,506
Model Lease Information
Model Price Range
- $1,466 - $5,336Plus Fees
Apartment Model: A1BFrom $1,4661 Bedroom, 1 Bath, 721 sq ftAvailable NowFloorplans3D Tours![]()
A1B - Floorplan A1B - 3D Tour Apartment Unit: 5-0508Apartment Model: A1B$1,4661 Bedroom, 1 Bath, 721 sq ftAvailable NowApartment Unit: 5-0733Apartment Model: A1B$1,4711 Bedroom, 1 Bath, 721 sq ftAvailable NowApartment Unit: 5-1607Apartment Model: A1B$1,5061 Bedroom, 1 Bath, 721 sq ftAvailable September 8, 2026Floorplan A1A
From $1,424
1 Bed, 1 Bath, 653 sq ftPlus FeesAvailable Aug 10Model Gallery
Floorplans
3D Tours
Availability Details
Price Availability Date Unit Sq Ft $1,424 August 10, 2026 5-0932 653 Model Amenities and Features
Features
- Air Conditioning
- Balcony
- Cable Ready
- Ceiling Fans
- High Speed Internet Access
- Wi-Fi
Kitchen
- Disposal
- Eat-in Kitchen
- Freezer
- Gas Range
- Kitchen
- Microwave
- Oven
- Pantry
- Refrigerator
Unit 5-0932 Lease Information
Unit Price
- $1,424
Model Lease Information
Model Price Range
- $1,424 - $4,937Plus Fees
Apartment Model: A1AFrom $1,4241 Bedroom, 1 Bath, 653 sq ftAvailable August 10, 2026Floorplans3D Tours![]()
A1A - Floorplan A1A - 3D Tour Apartment Unit: 5-0932Apartment Model: A1A$1,4241 Bedroom, 1 Bath, 653 sq ftAvailable August 10, 20262 Bedrooms
Floorplan B2
From $1,988
2 Beds, 2 Baths, 1001 sq ftPlus FeesAvailable NowModel Gallery
Floorplans
Availability Details
Price Availability Date Unit Sq Ft View Details $1,988 Available Now 5-1601 1001 $2,078 Available Now 5-1502 1001 $2,043 August 17, 2026 5-0802 1001 Model Amenities and Features
Features
- Air Conditioning
- Balcony
- Cable Ready
- Ceiling Fans
- High Speed Internet Access
- Wi-Fi
Kitchen
- Disposal
- Eat-in Kitchen
- Freezer
- Gas Range
- Kitchen
- Microwave
- Oven
- Pantry
- Refrigerator
Model Lease Information
Model Price Range
- $1,988 - $7,163
Current Available Pricing
- $1,988 - $2,078 Plus Fees
Unit 5-1601 Lease Information
Unit Price
- $1,988
Model Lease Information
Model Price Range
- $1,988 - $7,163Plus Fees
Unit 5-1502 Lease Information
Unit Price
- $2,078
Model Lease Information
Model Price Range
- $1,988 - $7,163Plus Fees
Unit 5-0802 Lease Information
Unit Price
- $2,043
Model Lease Information
Model Price Range
- $1,988 - $7,163Plus Fees
Apartment Model: B2From $1,9882 Bedroom, 2 Bath, 1001 sq ftAvailable Now![]()
B2 - Floorplan Apartment Unit: 5-1601Apartment Model: B2$1,9882 Bedroom, 2 Bath, 1001 sq ftAvailable NowApartment Unit: 5-1502Apartment Model: B2$2,0782 Bedroom, 2 Bath, 1001 sq ftAvailable NowApartment Unit: 5-0802Apartment Model: B2$2,0432 Bedroom, 2 Bath, 1001 sq ftAvailable August 17, 20263 Bedrooms
Floorplan C2
From $2,122
3 Beds, 2 Baths, 1250 sq ftPlus FeesAvailable NowModel Gallery
Floorplans
3D Tours
Availability Details
Price Availability Date Unit Sq Ft View Details $2,172 Available Now 5-1039 1250 $2,192 Available Now 5-1540 1250 $2,122 Available Now 5-0439 1250 Model Amenities and Features
Features
- Air Conditioning
- Balcony
- Cable Ready
- Ceiling Fans
- High Speed Internet Access
- Wi-Fi
Kitchen
- Disposal
- Eat-in Kitchen
- Freezer
- Gas Range
- Kitchen
- Microwave
- Oven
- Pantry
- Refrigerator
Model Lease Information
Model Price Range
- $2,122 - $7,924
Current Available Pricing
- $2,122 - $2,192 Plus Fees
Unit 5-1039 Lease Information
Unit Price
- $2,172
Model Lease Information
Model Price Range
- $2,122 - $7,924Plus Fees
Unit 5-1540 Lease Information
Unit Price
- $2,192
Model Lease Information
Model Price Range
- $2,122 - $7,924Plus Fees
Unit 5-0439 Lease Information
Unit Price
- $2,122
Model Lease Information
Model Price Range
- $2,122 - $7,924Plus Fees
Apartment Model: C2From $2,1223 Bedroom, 2 Bath, 1250 sq ftAvailable NowFloorplans3D Tours![]()
C2 - Floorplan C2 - 3D Tour Apartment Unit: 5-1039Apartment Model: C2$2,1723 Bedroom, 2 Bath, 1250 sq ftAvailable NowApartment Unit: 5-1540Apartment Model: C2$2,1923 Bedroom, 2 Bath, 1250 sq ftAvailable NowApartment Unit: 5-0439Apartment Model: C2$2,1223 Bedroom, 2 Bath, 1250 sq ftAvailable Now
Schedule a Tour
3D Tours
Property Information
- 571 Units
- 16 Stories
- Built in 1965
Fees and Policies
The fees listed below are community-provided and may exclude utilities or add-ons. All payments are made directly to the property and are non-refundable unless otherwise specified.
Required Fees
One-Time Basics
- Due at Application
- Application Fee Per ApplicantiCharged per applicant.$50.00
- Due at Move-In
- Administrative FeeiCharged per unit.$300.00
Other Fees and Policies
Pet Fees
- Cat
- Cat FeeiMax of 2. Charged Per Pet.$500.00
- One-Time Pet FeeiMax of 2. Charged Per Pet.$350.00
- Cat RentiCharged Per Pet.$50.00/mo
- Monthly Pet FeeiMax of 2. Charged Per Pet.$50.00/mo
- Dog
- Dog FeeiMax of 2. Charged Per Pet.$500.00
- One-Time Pet FeeiMax of 2. Charged Per Pet.$350.00
- Dog RentiCharged Per Pet.$50.00/mo
- Monthly Pet FeeiMax of 2. Charged Per Pet.$50.00/mo
None
The following breeds and/or mix breeds are prohibited: Akita, American Bull Dog, American Pit Bull Terrier, American or Bull Staffordshire Terrier, Briard, Borzoi Hounds, Bull Mastiff, Bull Terrier, Cane Corso, Chow, Dalmatian, Doberman Pincher, Dogo, German Shepherd, Great Dane, Great Pyrenees, Husky, Irish Wolf Hound, Komondor, Malamute, Neapolitan Mastiff, Pit Bull, Rottweiler, Scottish Deerhound, Spitz, St. Bernard, Stafford Terrier, Presa Canarios, Shar pei, Toso Inu and Wolf-Dog Hybrids.
Max of 2. Maximum of 2 pets per-residence. here is a $500 one-time pet fee for one pet and an additional $300 for a second pet.
Birds
AllowedFish
AllowedReptiles
AllowedParking Info and Fees
- Surface Lot
- Other
Property Fee Disclaimer: Based on community-supplied data and independent market research. Subject to change without notice. May exclude fees for mandatory or optional services and usage-based utilities.
Features and Amenities
On-Site Services
- Maintenance On Site
- On Site Retail
- Package Service
- Online Services
- Pet Play Area
- Concierge
- Public Transportation
- Key Fob Entry
- Property Manager On Site
- Laundry Facilities
Community Features
- Clubhouse
- Multi Use Room
- Lounge
- Elevator
Outdoor Features
- Sundeck
- Courtyard
- Picnic Area
- Controlled Access
Recreation and Fitness
- Fitness Center
- Tennis Court
- Playground
- Pool
Interior Features
- Balcony
- Ceiling Fans
- High Speed Internet Access
- Cable Ready
- Air Conditioning
- Wi Fi
Kitchen Amenities
- Gas Range
- Disposal
- Freezer
- Kitchen
- Pantry
- Refrigerator
- Oven
- Microwave
- Eat In Kitchen
Living Area Features
- Walk In Closets
- Hardwood Floors

Map
- Shopping
- Colleges
- Grocery
- Medical
- Parks
- Transportation

Map
Getting Around
70 / 100 Moderately walkable
60 / 100 Good public transit
60 / 100 Moderately bikeable
70 / 100 Moderately car friendly
Getting to Know the Area
60 / 100 Restaurants
40 / 100 Cafes
30 / 100 Nightlife
50 / 100 Shopping
80 / 100 Parks
90 / 100 Noise Level
Frequently Asked Questions about Monticello at Southern Towers
Where is Monticello at Southern Towers located?
Monticello at Southern Towers is located at 5055 Seminary Rd near the Alexandria West area of Alexandria, VA
What is the current rent range at Monticello at Southern Towers?
Studio to 3 Bedroom Apartments at Monticello at Southern Towers currently range from $1,153 to $7,924
When is the leasing office open?
- The office Hours for Monticello at Southern Towers are
- Monday 9:00 am–6:00 pm
- Tuesday 9:00 am–6:00 pm
- Wednesday 9:00 am–6:00 pm
- Thursday 9:00 am–6:00 pm
- Friday 9:00 am–6:00 pm
- Saturday 10:00 am–5:00 pm
- Sunday 12:00 pm–5:00 pm
Are pets allowed?
Call us today to find out our pet policy and if we allow pets
Are there any rent specials?
The current rent special at Monticello at Southern Towers is: Receive up to 6 weeks free on select apartment homes when you tour and lease the same day! Don't miss this limited-time offer- Secure your new home today!.
Renters Reviews and Ratings
Unprofessional Management and Poor Resident Communication
Horrible
Mold
Think twice
Nearby Schools
Francis C Hammond Middle
Alexandria City High School
About GreatSchools Data on ApartmentHomeLiving.com.
Points of Interest
Time and distance from Monticello at Southern Towers.
Arts Museums and Landmarks
Big Box and Retail
Safeway
Macy's
Walgreens
Colleges and Universities
Northern Virginia Community College - Alexandria Campus
Groceries
Safeway
Giant Food
Harris Teeter
Hospitals
Military Bases
National Guard
Henderson Hall Corps Hdqrtrs
Navy Annex
Parks and Recreation
Monticello at Southern Towers has 5 parks within 10.1 miles, including National Mall, East Potomac Golf Course, East Potomac Park, Chesapeake and Ohio Canal, and U.S. National Arboretum.
Restaurants and Dining
Shopping Centers
Monticello at Southern Towers has 5 shopping centers within 1.2 miles.
Nearby Neighborhoods
Rental Price Ranges in the Area
| Bedroom | Average Rent | Cheapest Rent | Highest Rent |
|---|---|---|---|
| Alexandria Studio Apartments | $1,817 | $1,020 | $4,500 |
| Alexandria 1 Bedroom Apartments | $2,285 | $990 | $7,662 |
| Alexandria 2 Bedroom Apartments | $2,894 | $1,256 | $10,000+ |
| Alexandria 3 Bedroom Apartments | $3,104 | $1,060 | $10,000+ |
| Alexandria 4 Bedroom Apartments | $1,872 | $1,050 | $10,000+ |
Browse Top Apartments in Alexandria
By Price
By Community Type
- Alexandria Apartments for Rent by Owner
- Alexandria Apartments with Rent Specials
- Alexandria Top Rated Apartments
- Alexandria Corporate Apartments
- Alexandria Furnished Apartments
- Alexandria Gated Apartments
- Alexandria Loft Apartments
- Alexandria Low Income Apartments
- Alexandria Military Apartments
- New Alexandria Apartments
- Alexandria Senior Apartments
- Alexandria Short-term Apartments
- Alexandria Student Apartments
- Alexandria Apartments with Utilities Included


Max of 2. Maximum of 2 pets per-residence. here is a $500 one-time pet fee for one pet and an additional $300 for a second pet.