


Request Notification
Mount Pleasant Parkside Townhomes
Calgary, AB T2M 2N7

- 2–3 Bedrooms
- $1,699-$2,349 Pricing
- 1,000–1,200 Square Feet
Property Information
- 20 Units
- 3 Stories
- Built in 2026
About Mount Pleasant Parkside Townhomes
Every detail has been designed to give you more than just a home — it’s a lifestyle perfectly in step with the way professionals and families live today. Wake up to sun streaming through oversized windows into your living room that has 10 foot ceilings!. Step outside of your master bedroom to your 100 Sq Ft foot private balcony for morning coffee or evening downtime. Inside, your kitchen becomes the heart of the home: custom-designed floor-to-ceiling cabinetry, polished quartz counters, Samsung stainless steel appliances, and a modern tile backsplash that makes cooking and gathering effortless. Bathrooms are spa-inspired, with full-height tiled walls, quartz vanities, and sleek, environmentally conscious fixtures that feel as good as they look. Everyday comfort comes standard: in-suite laundry, built-in storage, air conditioning (for upper units), quiet luxury vinyl plank flooring, and keyless entry for peace of mind. And then there’s life outside your door, playgrounds, and green spaces are steps away. Cafés, restaurants, and schools keep you connected. Downtown is minutes from home, but here, you’ll feel worlds away. This is not another rental. This is the one you’ve been waiting for. Book your private tour today, and see why the best homes don’t stay available for long. One month free rent with 13 month lease.
Property Contact Info
Office Hours
| Monday | By Appointment |
| Tuesday | By Appointment |
| Wednesday | By Appointment |
| Thursday | By Appointment |
| Friday | By Appointment |
| Saturday | Closed |
| Sunday | Closed |
Floorplan Pricing and Availability
New! Interactive Property Map
 ApartmentHomeLiving.com's new Interactive Property Map allows you to see where every available unit is located at this community.Try It Now >
2 Bedrooms
2 Bed 1.5 Bath Townhome
2 Beds, 1.5 Baths, 1000-1100 sq ftModel Gallery
Photos
Videos
Availability Details
Price Availability Date Unit Sq Ft From $1,699 Unavailable 2 Bed 1.5 Bath Townhome 1000-1100 sq ft Model Amenities and Features
Features
- Heating
- Security System
- Sprinkler System
- Tub/Shower
- Washer/Dryer
Kitchen
- Dishwasher
- Freezer
- Kitchen
- Microwave
- Oven
- Quartz Countertops
- Range
- Refrigerator
- Stainless Steel Appliances
Living Space
- Basement
- Dining Room
- Double Pane Windows
- Family Room
- High Ceilings
- Linen Closet
- Vinyl Flooring
- Window Coverings
Model Rent and Fees
Model Price Range
- $1,699 - $1,899
Apartment Model: 2 Bed 1.5 Bath Townhome2 Bedroom, 1.5 Bath, 1000-1100 sq ftUnavailablePhotosVideos![]()
2 Bed 1.5 Bath Townhome - Image 2 Bed 1.5 Bath Townhome - Video 2 Bed 2 Bath Townhome
2 Beds, 2 Baths, 1046 sq ftAvailability Details
Availability Date Unit Sq Ft Unavailable 2 Bed 2 Bath Townhome 1046 sq ft Model Amenities and Features
Features
- Air Conditioning
- Balcony
- Fireplace
- Handrails
- Heating
- Security System
- Smoke Detector
- Smoke Free
- Sprinkler System
- Tenant Controlled HVAC
- Tub/Shower
- Washer/Dryer
Kitchen
- Dishwasher
- Freezer
- Gas Range
- Kitchen
- Microwave
- Oven
- Pantry
- Quartz Countertops
- Range
- Refrigerator
- Stainless Steel Appliances
3 Bedrooms
3 Bed 2 BathTownhome
3 Beds, 2 Baths, 1100-1200 sq ftModel Gallery
Photos
Videos
Availability Details
Price Availability Date Unit Sq Ft From $2,125 Unavailable 3 Bed 2 BathTownhome 1100-1200 sq ft Model Amenities and Features
Features
- Air Conditioning
- Handrails
- Heating
- Tub/Shower
- Washer/Dryer
Kitchen
- Dishwasher
- Freezer
- Gas Range
- Kitchen
- Microwave
- Oven
- Pantry
- Quartz Countertops
- Range
- Refrigerator
- Stainless Steel Appliances
Living Space
- Vinyl Flooring
Model Rent and Fees
Model Price Range
- $2,125 - $2,349
Apartment Model: 3 Bed 2 BathTownhome3 Bedroom, 2 Bath, 1100-1200 sq ftUnavailablePhotosVideos![]()
3 Bed 2 BathTownhome - Image 3 Bed 2 BathTownhome - Video


Videos
Lease Terms
- 12 mo
Fees and Policies
The fees listed below are community-provided and may exclude utilities or add-ons. All payments are made directly to the property and are non-refundable unless otherwise specified.
Required Fees
Utilities
- Utility BundleiFor 2 Bed units - $150 For 3 Bed units - $250 Charged Per Unit.$150.00/mo
Other Fees and Policies
Pet Fees
- Other
- Pet DepositiCharged per Pet.$0.00
- One-Time Pet FeeiCharged Per Pet.$0.00
- Monthly Pet FeeiCharged Per Pet.$35.00/mo
Pets allowed. $35 monthly fee. Weight restriction of 30 pounds.
Parking Fees
- Car Port
- Parking FeeiCharged Per Vehicle.$0.00/mo
Storage Fees
- Storage Large
- Storage FeeiCharged Per Rentable Item.$0.00/mo
Free for 18 month leases.
Property Fee Disclaimer: Based on community-supplied data and independent market research. Subject to change without notice. May exclude fees for mandatory or optional services and usage-based utilities.
Features and Amenities
Unique Amenities
- 10-12 Foot Ceilings
On-Site Services
- 24 Hour Access
Community Features
- Walk Up
Recreation and Fitness
- Spa
- Playground
Interior Features
- Smoke Detector
- Tenant Controlled Hvac
- Balcony
- Security System
- Sprinkler System
- Tub/Shower
- Heating
- Fireplace
- Handrails
- Washer/Dryer
- Air Conditioning
- Smoke Free
Kitchen Amenities
- Gas Range
- Freezer
- Stainless Steel Appliances
- Kitchen
- Quartz Countertops
- Range
- Refrigerator
- Oven
- Pantry
- Dishwasher
- Microwave
Living Area Features
- High Ceilings
- Double Pane Windows
- Linen Closet
- Window Coverings
- Basement
- Den
- Dining Room
- Family Room
- Vinyl Flooring
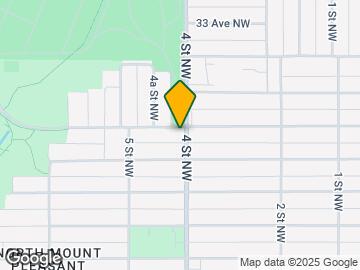
Map
- Shopping
- Colleges
- Grocery
- Nearby Properties
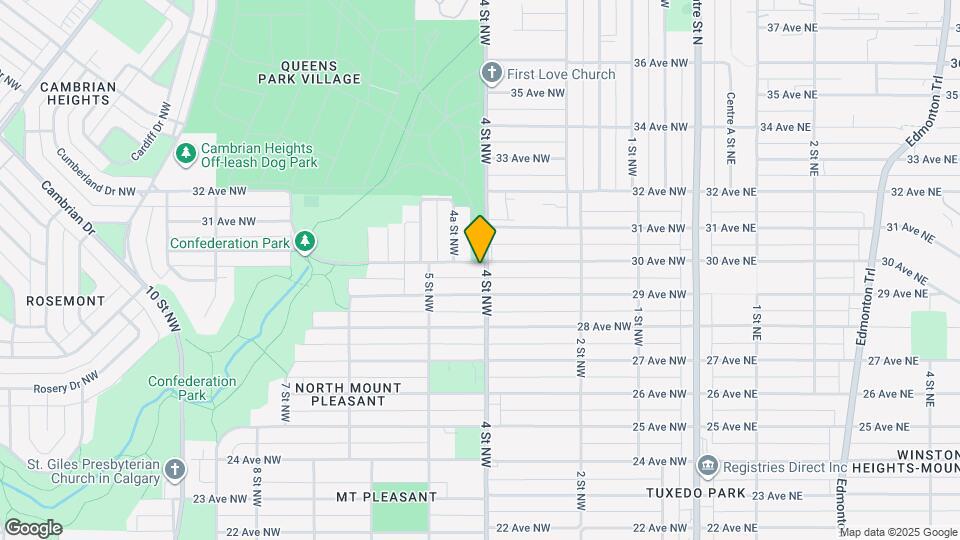
Map
Getting Around
60 / 100 Moderately walkable
60 / 100 Good public transit
70 / 100 Moderately bikeable
80 / 100 Very car friendly
 details
Getting to Know the Area
80 / 100 Restaurants
80 / 100 Cafes
70 / 100 Nightlife
80 / 100 Shopping
100 / 100 Parks
80 / 100 Noise Level
Nearby Schools
Georges P. Vanier School
Highwood School
Rosemont School
James Fowler High School
Balmoral School
St. Joseph Elementary Junior High School
. Points of Interest
Time and distance from Mount Pleasant Parkside Townhomes.
Big Box and Retail
Safeway
Lowe's
Costco
Colleges and Universities
Mount Royal University - Lincoln Park Campus
Groceries
Safeway
Nearby Neighborhoods
Nearby Apartments
Nearby Homes
Official Apartment Search
See Calgary Apartments for Rent
Did You Know?
The average Calgary resident moves 34 days after starting their Calgary rental search.
Browse Top Apartments in Calgary
By Community Type
- Calgary Apartments for Rent by Owner
- Calgary Apartments with Rent Specials
- Calgary Top Rated Apartments
- Calgary Corporate Apartments
- Calgary Furnished Apartments
- Calgary Loft Apartments
- New Calgary Apartments
- Calgary Senior Apartments
- Calgary Short-term Apartments
- Calgary Student Apartments
- Calgary Apartments with Utilities Included
Protect yourself from fraud. Avoid Scams and Fraud
Rental Price Ranges in the Area
| Bedroom | Average Rent | Cheapest Rent | Highest Rent |
|---|---|---|---|
| Calgary Studio Apartments | $1,473 | $1,125 | $1,850 |
| Calgary 1 Bedroom Apartments | $1,787 | $1,000 | $5,534 |
| Calgary 2 Bedroom Apartments | $2,091 | $1,199 | $6,046 |
| Calgary 3 Bedroom Apartments | $2,496 | $1,217 | $8,511 |
| Calgary 4 Bedroom Apartments | $4,873 | $2,400 | $7,605 |
Browse Top Apartments in Calgary
By Community Type
- Calgary Apartments for Rent by Owner
- Calgary Apartments with Rent Specials
- Calgary Top Rated Apartments
- Calgary Corporate Apartments
- Calgary Furnished Apartments
- Calgary Loft Apartments
- New Calgary Apartments
- Calgary Senior Apartments
- Calgary Short-term Apartments
- Calgary Student Apartments
- Calgary Apartments with Utilities Included
Available 3 bedroom units, and 2 + den units.