

Request Notification
Mystic Pines
Lincoln, NE 68522

- 1–3 Bedrooms
- 712–1,322 Square Feet
About Mystic Pines
Mystic Pines Apartments are located in SW Lincoln, just a 5 minute drive from Downtown Lincoln. This property features affordable living while offering many amenities. All apartments come with a full size washer and dryer at no additional charge. Kitchens feature dishwasher, large refrigerator, microwave mounted above the stove/oven, and a garbage disposal. All cabinets are real wood (no fake wood & white cabinets here!) and the kitchen is open to the living room allowing for barstool seating. Beautiful tile flooring covers the entry, kitchen, and dining areas as well as the bathrooms. The bathrooms are large and offer lots of storage and counter space. The living room is a good size, and has a sliding door that leads out to your large deck or patio that boasts 2 large storage closets. The living room and bedrooms all have ceiling fans, which can help with utility bills. The bedrooms have plenty of closet space, and rooms are large enough to hold most bedroom furniture. The property itself has plenty of parking for residents and visitors, as well as garages that are available for rent. A nice clubhouse is on site that provides residents with a fitness facility and lounge area, as well as an outdoor pool and basketball court. No pets allowed. Call HIP at 402-465-8911 for additional information or to schedule a tour.
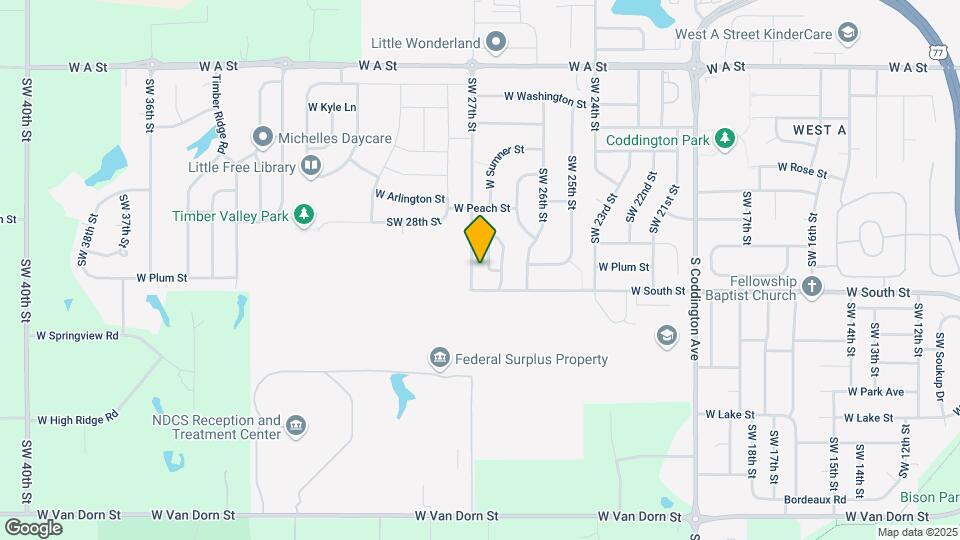
Mystic Pines is located in the West A Neighborhood and 68522 Zip code of Lincoln, NE.
Unique Features and Amenities
- Call For Our VIP Reservation List!
- Close to Shopping
- Controlled Access Entry
- Easy Access to all Parts of Lincoln
- Extra Storage
- Garages Available
- Huge Walk-in Closets
- Large Open Floor Plans
- Off Street Parking
- Resident Clubhouse
- Sparkling Swimming Pool
- Washer/Dryer in Each Unit
Property Contact Info
Office Hours
| Monday | 8:00 am–6:00 pm |
| Tuesday | 8:00 am–6:00 pm |
| Wednesday | 8:00 am–6:00 pm |
| Thursday | 8:00 am–6:00 pm |
| Friday | 8:00 am–6:00 pm |
| Saturday | Closed |
| Sunday | Closed |
Floorplan Pricing and Availability
New! Interactive Property Map
1 Bedroom
One Bedroom
1 Bed, 1 Bath, 712 sq ftAvailability Details
Availability Date Unit Sq Ft Unavailable One Bedroom 712 sq ft 2 Bedrooms
Two Bedroom
2 Beds, 2 Baths, 1080 sq ftAvailability Details
Availability Date Unit Sq Ft Unavailable Two Bedroom 1080 sq ft Model Amenities and Features
Unique Features
- Call For Our VIP Reservation List!
3 Bedrooms
Three Bedroom
3 Beds, 2 Baths, 1322 sq ftAvailability Details
Availability Date Unit Sq Ft Unavailable Three Bedroom 1322 sq ft Model Amenities and Features
Features
- Air Conditioning
- Balcony
- Ceiling Fans
- Heating
- Intercom
- Sprinkler System
- Storage Space
- Tub/Shower
- Washer/Dryer
Kitchen
- Dishwasher
- Disposal
- Freezer
- Island Kitchen
- Kitchen
- Microwave
- Oven
- Range
- Refrigerator
Living Space
- Carpet
- Family Room
- Vinyl Flooring
- Walk-In Closets
Outdoor Space
- Deck
- Lawn
- Patio
- Porch
- Yard
Property Information
- 144 Units
- 3 Stories
- Built in 2004
Fees and Policies
The fees listed below are community-provided and may exclude utilities or add-ons. All payments are made directly to the property and are non-refundable unless otherwise specified.
Required Fees
One-Time Basics
- Application Fee Per Applicant$35.00
Other Fees and Policies
Pet Fees
- Cat
- Pet DepositiMax of 2. Charged per Pet.$0.00
- One-Time Pet FeeiMax of 2. Charged Per Pet.$350.00
- Monthly Pet FeeiMax of 2. Charged Per Pet.$25.00/mo
- Dog
- Pet DepositiMax of 2. Charged per Pet.$0.00
- One-Time Pet FeeiMax of 2. Charged Per Pet.$350.00
- Monthly Pet FeeiMax of 2. Charged Per Pet.$25.00/mo
Max of 2.
Parking Fees
- Garage
- Parking FeeiCharged per vehicle.$50.00/mo
- Surface Lot
- Parking FeeiMax of 1. Charged per vehicle.$0.00/mo
Max of 1.
Property Fee Disclaimer: Based on community-supplied data and independent market research. Subject to change without notice. May exclude fees for mandatory or optional services and usage-based utilities.
Features and Amenities
Living Area Features
- Walk In Closets
Unique Amenities
- Garage Available
Map
- Shopping
- Colleges
- Grocery
- Medical
- Nearby Properties

Map
Renters Reviews and Ratings
Not Bad for the Price
Management is horrible
Blessing!
Mystic Pines
Nearby Schools
Park Middle School
Lincoln High School
Roper Elementary School
About GreatSchools Data on ApartmentHomeLiving.com.
Points of Interest
Time and distance from Mystic Pines.
Big Box and Retail
Walgreens
Costco
Colleges and Universities
Groceries
Natural Grocers
Aldi
Hy-Vee
Hospitals
Bryan Medical Center
Lincoln Surgical Hospital
Chi Health St Elizabeth
Shopping Centers
Mystic Pines has 5 shopping centers within 2.8 miles.
Nearby Neighborhoods
Rental Price Ranges in the Area
| Bedroom | Average Rent | Cheapest Rent | Highest Rent |
|---|---|---|---|
| Lincoln Studio Apartments | $1,092 | $650 | $1,779 |
| Lincoln 1 Bedroom Apartments | $1,332 | $250 | $2,833 |
| Lincoln 2 Bedroom Apartments | $1,563 | $800 | $4,495 |
| Lincoln 3 Bedroom Apartments | $1,696 | $699 | $3,899 |
| Lincoln 4 Bedroom Apartments | $1,355 | $505 | $3,000 |
Nearby Apartments
Nearby Homes
Did You Know?
The average 4 Bedroom Apartment in Lincoln is $1,355.
Max of 2.