Request Notification
North Creek Apartments
Everett, WA 98208

- 2 Bedroom Bedrooms
- 813–911 Square Feet
About North Creek Apartments
Choose between two spacious floor plan options with a cozy wood-burning fireplace in every home and situated within 18 acres of lush foliage in Everett, WA. Every apartment has a large living room, a formal dining room, and a fully equipped kitchen complete with plenty of storage. You will love our appliance package that includes a dishwasher, refrigerator and stove so weekend culinary creations can become masterpieces. The home has plenty of space for residents and their furry companions to stretch out and relax. We love animals and your pets will enjoy our walking trails in the morning or evening or both! Each apartment at North Creek includes a laundry room with a washer and dryer, making the dreaded laundry day a breeze. Did we mention reserved covered parking for all and a private patio or balcony for your enjoyment? Join us for a tour of this refreshing property and see why living at North Creek at Everett will be the easiest decision you will ever have to make.
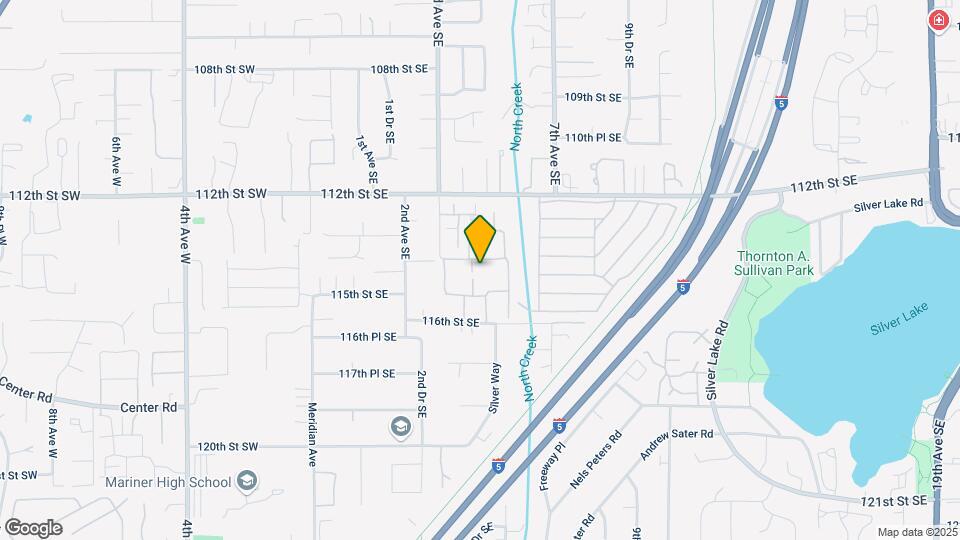
North Creek Apartments is located in the Paine Field Lake Stickney Neighborhood and 98208 Zip code of Everett, WA.
Unique Features and Amenities
- $0 Deposit
- Additional Storage Available*
- BBQ/Picnic Area
- Billiards at Clubhouse
- Carport
- Ceiling Fan
- Fire Pit
- Flex Rent
- Garages Available
- Patio/Balcony
- Reserved Covered Parking
- Seasonal Outdoor Pool
- Walk-In Closets*
- Walking Distance to Silver Lake
- Walking Trails
- Wi-Fi at Pool and Clubhouse
- Wood Burning Fireplaces*
Property Contact Info
Office Hours
| Monday | 8:00 am–5:00 pm |
| Tuesday | 8:00 am–5:00 pm |
| Wednesday | 8:00 am–5:00 pm |
| Thursday | 8:00 am–5:00 pm |
| Friday | 8:00 am–5:00 pm |
| Saturday | 9:00 am–5:00 pm |
| Sunday | Closed |
Floorplan Pricing and Availability
New! Interactive Property Map
2 Bedrooms
Two Bed One Bath
2 Beds, 1 Bath, 813 sq ftAvailable NowModel Gallery
Floorplans
Availability Details
Availability Date Unit Sq Ft View Details Available Now 00K-04 813 Available Now 00H-04 813 Available Now 00P-06 813 Model Amenities and Features
Features
- Ceiling Fans
- Fireplace
- Heating
- High Speed Internet Access
- Tub/Shower
- Washer/Dryer
Kitchen
- Dishwasher
- Disposal
- Kitchen
- Range
Living Space
- Carpet
- Dining Room
- Vinyl Flooring
- Walk-In Closets
- Window Coverings
Unit 00K-04 Amenities and Features
Features
- Ceiling Fans
- Fireplace
- Heating
- High Speed Internet Access
- Tub/Shower
- Washer/Dryer
Kitchen
- Dishwasher
- Disposal
- Kitchen
- Range
Living Space
- Carpet
- Dining Room
- Vinyl Flooring
- Walk-In Closets
- Window Coverings
Unit 00H-04 Amenities and Features
Features
- Ceiling Fans
- Fireplace
- Heating
- High Speed Internet Access
- Tub/Shower
- Washer/Dryer
Kitchen
- Dishwasher
- Disposal
- Kitchen
- Range
Living Space
- Carpet
- Dining Room
- Vinyl Flooring
- Walk-In Closets
- Window Coverings
Unit 00P-06 Amenities and Features
Features
- Ceiling Fans
- Fireplace
- Heating
- High Speed Internet Access
- Tub/Shower
- Washer/Dryer
Kitchen
- Dishwasher
- Disposal
- Kitchen
- Range
Living Space
- Carpet
- Dining Room
- Vinyl Flooring
- Walk-In Closets
- Window Coverings
Apartment Model: Two Bed One Bath2 Bedroom, 1 Bath, 813 sq ftAvailable Now![]()
Two Bed One Bath - Floorplan 1 ![]()
Two Bed One Bath - Floorplan 2 Apartment Unit: 00K-04Apartment Model: Two Bed One Bath2 Bedroom, 1 Bath, 813 sq ftAvailable NowApartment Unit: 00H-04Apartment Model: Two Bed One Bath2 Bedroom, 1 Bath, 813 sq ftAvailable NowApartment Unit: 00P-06Apartment Model: Two Bed One Bath2 Bedroom, 1 Bath, 813 sq ftAvailable NowTwo Bed Two Bath
2 Beds, 2 Baths, 911 sq ftAvailable NowModel Gallery
Floorplans
Availability Details
Availability Date Unit Sq Ft View Details Available Now 00J-08 911 Available Now 00U-09 911 Available Now 00G-03 911 Model Amenities and Features
Features
- Ceiling Fans
- Fireplace
- Heating
- High Speed Internet Access
- Tub/Shower
- Washer/Dryer
Kitchen
- Dishwasher
- Disposal
- Range
Living Space
- Carpet
- Dining Room
- Vinyl Flooring
- Walk-In Closets
- Window Coverings
Unit 00J-08 Amenities and Features
Features
- Ceiling Fans
- Fireplace
- Heating
- High Speed Internet Access
- Tub/Shower
- Washer/Dryer
Kitchen
- Dishwasher
- Disposal
- Range
Living Space
- Carpet
- Dining Room
- Vinyl Flooring
- Walk-In Closets
- Window Coverings
Unit 00U-09 Amenities and Features
Features
- Ceiling Fans
- Fireplace
- Heating
- High Speed Internet Access
- Tub/Shower
- Washer/Dryer
Kitchen
- Dishwasher
- Disposal
- Range
Living Space
- Carpet
- Dining Room
- Vinyl Flooring
- Walk-In Closets
- Window Coverings
Unit 00G-03 Amenities and Features
Features
- Ceiling Fans
- Fireplace
- Heating
- High Speed Internet Access
- Tub/Shower
- Washer/Dryer
Kitchen
- Dishwasher
- Disposal
- Range
Living Space
- Carpet
- Dining Room
- Vinyl Flooring
- Walk-In Closets
- Window Coverings
Apartment Model: Two Bed Two Bath2 Bedroom, 2 Bath, 911 sq ftAvailable Now![]()
Two Bed Two Bath - Floorplan 1 ![]()
Two Bed Two Bath - Floorplan 2 Apartment Unit: 00J-08Apartment Model: Two Bed Two Bath2 Bedroom, 2 Bath, 911 sq ftAvailable NowApartment Unit: 00U-09Apartment Model: Two Bed Two Bath2 Bedroom, 2 Bath, 911 sq ftAvailable NowApartment Unit: 00G-03Apartment Model: Two Bed Two Bath2 Bedroom, 2 Bath, 911 sq ftAvailable Now
Property Information
- Renovated In 2013
- 264 Units
- 2 Stories
- Built in 1986
Lease Terms
- 12 mo
Fees and Policies
The fees listed below are community-provided and may exclude utilities or add-ons. All payments are made directly to the property and are non-refundable unless otherwise specified.
Required Fees
One-Time Basics
- Due at Application
- Application Fee Per ApplicantiCharged per applicant.$40.00
- Due at Move-In
- Administrative FeeiCharged per unit.$0.00
Other Fees and Policies
Pet Fees
- Cat
- Cat DepositiMax of 2. Charged Per Pet.$250.00
- Cat FeeiMax of 2. Charged Per Pet.$200.00
- Cat RentiCharged Per Pet.$15.00/mo
- Dog
- Dog DepositiMax of 2. Charged Per Pet.$250.00
- Dog FeeiMax of 2. Charged Per Pet.$200.00
- Dog RentiCharged Per Pet.$15.00/mo
Breed restrictions do apply, Please contact the office for further details. Farm and exotic animals are prohibited.
Max of 2. Pet deposit, rent, and fee are per pet.
Parking Info and Fees
- Other
- Storage Unit
Property Fee Disclaimer: Based on community-supplied data and independent market research. Subject to change without notice. May exclude fees for mandatory or optional services and usage-based utilities.
Features and Amenities
Living Area Features
- Walk In Closets
Map
- Shopping
- Colleges
- Grocery
- Medical
- Transportation
- Nearby Properties

Map
Getting Around
50 / 100 Fairly walkable
30 / 100 Limited public transit
50 / 100 Fairly bikeable
90 / 100 Exceptionally car friendly
Getting to Know the Area
70 / 100 Restaurants
60 / 100 Cafes
50 / 100 Nightlife
50 / 100 Shopping
60 / 100 Parks
100 / 100 Noise Level
Renters Reviews and Ratings
Stay away
Property Manager Responded
Luv luv luv
Property Manager Responded
Not worth your money
Property Manager Responded
Not good at all
Property Manager Responded
Enjoy living in a nice place
Property Manager Responded
Lived here 8 years. Staff is great, but residents and parking are bad, and getting worse
Property Manager Responded
Best Apartment experience we have ever had.
Property Manager Responded
Beautiful and quiet for Everett
Property Manager Responded
Wonderful place to live
Property Manager Responded
not bad
Property Manager Responded
North Creek
Property Manager Responded
Nearby Schools
Discovery Elementary
Voyager Middle School
Mariner High School
About GreatSchools Data on ApartmentHomeLiving.com.
Points of Interest
Time and distance from North Creek Apartments.
Big Box and Retail
Walgreens
Safeway
Target
Colleges and Universities
Groceries
Safeway
Fred Meyer
H Mart
Hospitals
Military Bases
Everett Naval Station
Shopping Centers
North Creek Apartments has 5 shopping centers within 1.1 miles.
Nearby Neighborhoods
Rental Price Ranges in the Area
| Bedroom | Average Rent | Cheapest Rent | Highest Rent |
|---|---|---|---|
| Everett Studio Apartments | $1,659 | $1,350 | $2,879 |
| Everett 1 Bedroom Apartments | $1,841 | $1,030 | $4,353 |
| Everett 2 Bedroom Apartments | $2,160 | $1,300 | $5,038 |
| Everett 3 Bedroom Apartments | $2,479 | $1,950 | $3,498 |
| Everett 4 Bedroom Apartments | $2,604 | $2,100 | $2,900 |
| 2 Bedroom Homes | $2,200 | $1,550 | $2,995 |
| 3 Bedroom Homes | $2,949 | $900 | $3,700 |
| 4 Bedroom Homes | $3,489 | $2,900 | $4,495 |
| 5 Bedroom Homes | $3,720 | $3,150 | $4,200 |
| 6 Bedroom Homes | $3,875 | $3,500 | $4,250 |
Nearby Apartments
Nearby Homes
Did You Know?
The average Apartment shopper researches 4 properties in detail before signing a lease.


Max of 2. Pet deposit, rent, and fee are per pet.