Request Notification
North Glen Villas
Vancouver, WA 98686

- 1–3 Bedrooms
- 569–1,314 Square Feet
About North Glen Villas
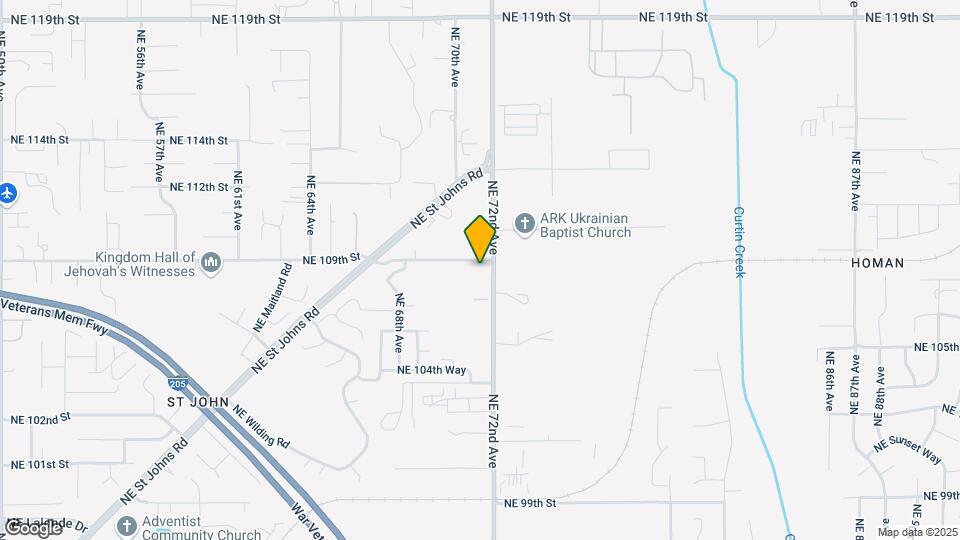
Looking for one-, two-, or three-bedroom apartments in Vancouver Washington? NorthGlen Villas offers open layouts, in-unit laundry, walk-in closets, and private patios or balconies. The pet-friendly community features a playground, seasonal swimming pool, and covered parking. Ideally located near the intersection of NE Andresen Rd and 112th Ave, it's commuter-friendly with easy access to I-205 and C-Tran stops. You're just minutes from shopping at Costco and WinCo, and casual eats such as Cameo Cafe and Kitchen Table Cafe. Whether you're a busy professional, pet owner, or family seeking convenience, North Glen Villas fits the bill.
North Glen Villas is located in the Brush Prairie Neighborhood and 98686 Zip code of Vancouver, WA.
Unique Features and Amenities
- Air Conditioners available for rent
- Car Port
- Complimentary Wifi in Common Areas
- Dish Washer
- Doorstep Waste Services
- Dryer
- Located next to wildlife nature preserve
- NightPatrol
- Online Resident Portal
- Positive Rent Reporting Through homebody
- Resident Events
- Smoke Free Community
- Split Rent Payments with Flex
- Trails
- Vaulted Ceilings, select units
- Walk-in Closets *
- Washer
Property Contact Info
Office Hours
| Monday | 8:30 am–5:00 pm |
| Tuesday | 8:30 am–5:00 pm |
| Wednesday | 8:30 am–5:00 pm |
| Thursday | 8:30 am–5:00 pm |
| Friday | 8:30 am–5:00 pm |
| Saturday | 10:00 am–5:00 pm |
| Sunday | Closed |
Floorplan Pricing and Availability
New! Interactive Property Map
1 Bedroom
Bronze
1 Bed, 1 Bath, 577-584 sq ftModel Gallery
Floorplans
Availability Details
Availability Date Unit Sq Ft Deposit Unavailable Bronze 577-584 sq ft $500 Model Amenities and Features
Features
- Balcony
- Fireplace
- Washer/Dryer
Kitchen
- Dishwasher
- Refrigerator
Living Space
- Vaulted Ceiling
- Walk-In Closets
Services
- Furnished
Apartment Model: Bronze1 Bedroom, 1 Bath, 577-584 sq ftUnavailable![]()
Bronze - Floorplan 1 ![]()
Bronze - Floorplan 2 Copper
1 Bed, 1 Bath, 721-729 sq ftModel Gallery
Floorplans
Availability Details
Availability Date Unit Sq Ft Deposit Unavailable Copper 721-729 sq ft $500 Model Amenities and Features
Features
- Balcony
- Fireplace
- Washer/Dryer
Kitchen
- Dishwasher
- Refrigerator
Living Space
- Vaulted Ceiling
- Walk-In Closets
Services
- Furnished
Apartment Model: Copper1 Bedroom, 1 Bath, 721-729 sq ftUnavailable![]()
Copper - Floorplan 1 ![]()
Copper - Floorplan 2 2 Bedrooms
Silver
2 Beds, 1 Bath, 1000 sq ftModel Gallery
Floorplans
Availability Details
Availability Date Unit Sq Ft Deposit Unavailable Silver 1000 sq ft $500 Model Amenities and Features
Features
- Balcony
- Fireplace
- Washer/Dryer
Kitchen
- Dishwasher
- Refrigerator
Living Space
- Vaulted Ceiling
- Walk-In Closets
Services
- Furnished
Apartment Model: Silver2 Bedroom, 1 Bath, 1000 sq ftUnavailable![]()
Silver - Floorplan 1 ![]()
Silver - Floorplan 2 Gold
2 Beds, 2 Baths, 1000-1008 sq ftModel Gallery
Floorplans
Photos
Availability Details
Availability Date Unit Sq Ft Deposit Unavailable Gold 1000-1008 sq ft $500 Model Amenities and Features
Features
- Balcony
- Fireplace
- Washer/Dryer
Kitchen
- Dishwasher
- Oven
- Refrigerator
Living Space
- Dining Room
- Family Room
- Vaulted Ceiling
- Walk-In Closets
Services
- Furnished
Apartment Model: Gold2 Bedroom, 2 Bath, 1000-1008 sq ftUnavailableFloorplansPhotos![]()
Gold - Image 1 ![]()
Gold - Image 2 ![]()
Gold - Image 3 ![]()
Gold - Image 4 ![]()
Gold - Image 5 ![]()
Gold - Image 6 ![]()
Gold - Image 7 ![]()
Gold - Image 8 ![]()
Gold - Image 9 ![]()
Gold - Image 10 ![]()
Gold - Floorplan 1 ![]()
Gold - Floorplan 2 3 Bedrooms
Platinum
3 Beds, 2 Baths, 1306-1314 sq ftModel Gallery
Floorplans
Availability Details
Availability Date Unit Sq Ft Deposit Unavailable Platinum 1306-1314 sq ft $500 Model Amenities and Features
Features
- Balcony
- Fireplace
- Washer/Dryer
Kitchen
- Dishwasher
- Refrigerator
Living Space
- Vaulted Ceiling
- Walk-In Closets
Services
- Furnished
Apartment Model: Platinum3 Bedroom, 2 Bath, 1306-1314 sq ftUnavailable![]()
Platinum - Floorplan 1 ![]()
Platinum - Floorplan 2
Property Information
- 203 Units
- 2 Stories
- Built in 2012
Lease Terms
- 12 - 16 mo
Fees and Policies
The fees listed below are community-provided and may exclude utilities or add-ons. All payments are made directly to the property and are non-refundable unless otherwise specified.
Required Fees
One-Time Basics
- Due at Application
- Application FeeiCharged per applicant.$50.00
- Due at Move-In
- Administrative FeeiCharged per unit.$200.00
- Security DepositiCharged per unit.$200.00
- Doorstep Waste ContaineriCharged per unit.$35.00
- Return Item FeeiCharged per unit.$50.00
- Move-in Security DepositiCharged per unit.$300.00
- Non-Refundable Transfer FeeiCharged per unit.$750.00
- Non-Refundable Transfer FeeiCharged per unit.$0.00
- Non-Refundable Move In FeeiCharged per unit.$200.00
- Valet Waste Container IncomeiCharged per unit.$35.00
Utilities
- Waste DisposaliCharged per unit.$30.00/mo
Other Fees and Policies
Personal Add-Ons
- Storage RentiCharged Per Unit.$30.00/mo
- AppliancesiCharged per unit.$45.00/mo
- A/C Rental IncomeiCharged per unit.$45.00/mo
Pet Fees
- Cat
- Pet DepositiMax of 2. Charged Per Pet.$250.00
- One-Time Pet FeeiMax of 2. Charged Per Pet.$250.00
- Monthly Pet FeeiMax of 2. Charged Per Pet.$25.00/mo
- Dog
- Pet DepositiMax of 2. Charged Per Pet.$250.00
- One-Time Pet FeeiMax of 2. Charged Per Pet.$250.00
- Monthly Pet FeeiMax of 2. Charged Per Pet.$25.00/mo
- Pet DepositiCharged Per Pet.$250.00
- Pet Fee Non-RefundableiCharged Per Pet.$250.00
- Pet RentiCharged Per Pet.$25.00/mo
Max of 2.
Parking Fees
- Car Port
- Parking FeeiCharged Per Vehicle.$40.00/mo
- Garage
- Parking FeeiCharged Per Vehicle.$155.00/mo
- GarageiCharged Per Vehicle.$40-$190/mo
- Covered
Additional Parking Options
Storage Fees
- Storage Unit
- StorageiCharged Per Rentable Item.$30.00/mo
Property Fee Disclaimer: Based on community-supplied data and independent market research. Subject to change without notice. May exclude fees for mandatory or optional services and usage-based utilities.
Features and Amenities
Living Area Features
- Walk In Closets
Map
- Shopping
- Colleges
- Grocery
- Medical
- Transportation
- Nearby Properties

Map
Getting Around
30 / 100 Somewhat walkable
50 / 100 Fairly bikeable
100 / 100 Exceptionally car friendly
Getting to Know the Area
40 / 100 Restaurants
30 / 100 Cafes
20 / 100 Nightlife
30 / 100 Shopping
50 / 100 Noise Level
Renters Reviews and Ratings
Northglen Villa
NorthGlen Villas
Property Manager Responded
Nearby Schools
Pleasant Valley Primary
Prairie High School
Pleasant Valley Middle School
About GreatSchools Data on ApartmentHomeLiving.com.
Points of Interest
Time and distance from North Glen Villas.
Big Box and Retail
Goodwill
Safeway
Lowe's
Colleges and Universities
Washington State University Vancouver - WSUV Campus
Groceries
Safeway
Winco Foods
Albertsons
Hospitals
Legacy Salmon Creek Medical Center
Peacehealth Southwest Medical Center
Military Bases
Portland Airport Air Guard Station
Shopping Centers
North Glen Villas has 5 shopping centers within 2.2 miles.
Transit Stations
Expo Center-MAX Yellow Line
Portland International Airport-MAX Red Line
Mt Hood Avenue-MAX Red Line
Nearby Neighborhoods
Rental Price Ranges in the Area
| Bedroom | Average Rent | Cheapest Rent | Highest Rent |
|---|---|---|---|
| Vancouver Studio Apartments | $1,498 | $989 | $2,549 |
| Vancouver 1 Bedroom Apartments | $1,715 | $630 | $4,863 |
| Vancouver 2 Bedroom Apartments | $1,938 | $751 | $6,736 |
| Vancouver 3 Bedroom Apartments | $2,258 | $1,459 | $4,399 |
| Vancouver 4 Bedroom Apartments | $2,092 | $1,902 | $2,620 |
| 2 Bedroom Homes | $1,841 | $1,220 | $2,450 |
| 3 Bedroom Homes | $2,644 | $1,850 | $4,000 |
| 4 Bedroom Homes | $3,141 | $2,375 | $4,950 |
| 5 Bedroom Homes | $3,601 | $3,395 | $3,995 |
| 6 Bedroom Homes | $5,500 | $5,500 | $5,500 |
Nearby Apartments
Nearby Homes
Did You Know?
Apartment residents stay an average of 2.5 years in their apartment before moving.


Max of 2.