- 1–3 Bedrooms
- $1,421-$1,956 Total Monthly Price
Total Monthly Price
Base Rent$1,415 - $1,950Required Monthly Fees$6Total Monthly Price$1,421 - $1,956 - 768–1,011 Square Feet
About North Shore Gardens
Welcome to North Shore Gardens Apartments. Our one-of-a-kind community, located in the heart of Norfolk, was designed with comfort and convenience in mind. We are centrally positioned near all major interstates, naval bases, schools, shopping, dining, and entertainment! If you don't feel like getting in the car, our on-site amenities offer easy access to entertainment. Just imagine enjoying a picnic around the grill after taking a swim in our large swimming pool!North Shore Gardens has plenty of floor plan options to choose from. Our community offers spacious 1-, 2-, and 3-bedroom apartments that feature oversized patios or balconies, dishwashers, vertical window blinds, ceiling fans, and ample closet space. Some apartments feature dens, washer/dryer connections, pantries, and linen closets.Feel free to make yourself at home at North Shore Gardens. Please contact us today to reserve your new home. We can't wait to meet you!
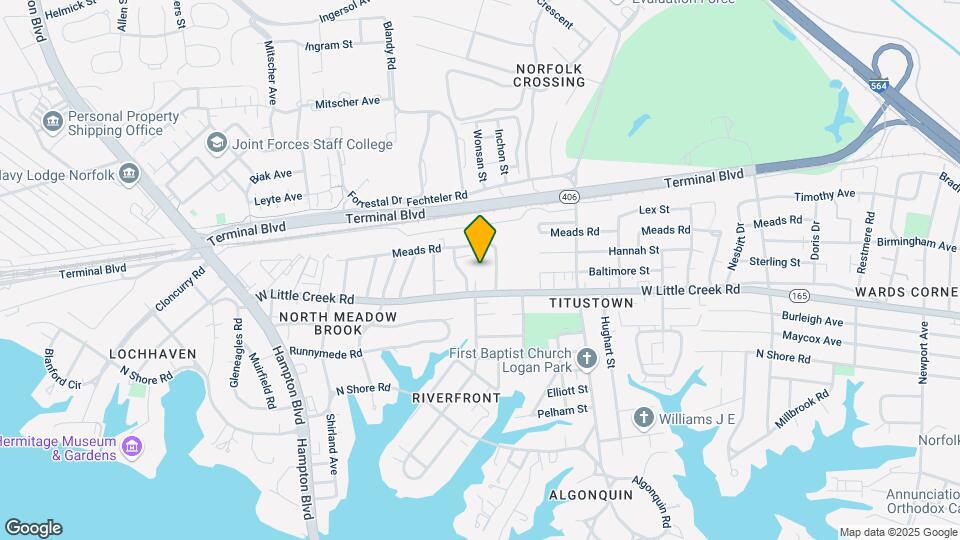
North Shore Gardens is located in the North Meadow Brook Neighborhood and 23505 Zip code of Norfolk, VA. This community is professionally managed by S.L. Nusbaum Realty Co.
Unique Features and Amenities
- *Renovated Kitchen and Bath
- Ample closet space
- Breakfast bar in select homes
- Ceiling fan - kitchen
- Ceiling fans
- Completely renovated interior*
- Conveniently Located to Schools, Bases, Shopping,
- Conveniently located to schools, bases, shopping, and dining
- Fully-equipped kitchen with dishwasher
- Gas for cooking included
- His and hers guest closets
- Large living area with separate dining area
- Large swimming pool with sundeck
- Medium dining room (8 chairs)
- Newly renovated kitchens and bathrooms
- On site laundry facilities
- Online rent payment and service requests
- Pet friendly
- Picnic area with grills
- Pre-wired for cable
- Private patio/balcony
- Professional management team
- Professionally Managed by S.L. Nusbaum Realty Co.
- Reliable, 24-hr. emergency maintenance
- Small patio/balcony
- Washer/dryer connections*
Property Contact Info

- Listed by:
- Agency:
- Vendor Logo:
- Website:
- View Property Website
- Call Us:
- (757) 563-1328
- Disclaimer:
Office Hours
| Monday | 9:00 am–5:00 pm |
| Tuesday | 9:00 am–5:00 pm |
| Wednesday | 9:00 am–5:00 pm |
| Thursday | 9:00 am–5:00 pm |
| Friday | 9:00 am–5:00 pm |
| Saturday | 10:00 am–2:00 pm |
| Sunday | Closed |
Floorplan Pricing and Availability
North Shore Gardens offers 1 to 3 Bedroom apartments starting from $1,446 and having 768–1,011 sq ft. Here is the current pricing and availability:
New! Interactive Property Map
1 Bedroom
Show Unavailable FloorplansThe Pine
$1,446
1 Bed, 1 Bath, 768 sq ftTotal Monthly PriceAvailable Sep 7Total Monthly Price
Base Rent$1,440Required Monthly Fees$6Total Monthly Price$1,446Model Gallery
Floorplans
Photos
3D Tours
Availability Details
Prices shown for this property are the Total Monthly Price including Fees.Price Availability Date Unit Sq Ft $1,446 September 7, 2026 14204 768 Unit 14204 Amenities and Features
Features
- Cable Ready
Unique Features
- *Renovated Kitchen and Bath
- Ample closet space
- Ceiling fan - kitchen
- Completely renovated interior*
- Fully-equipped kitchen with dishwasher
- Gas for cooking included
- His and hers guest closets
- Large living area with separate dining area
- Medium dining room (8 chairs)
- Pre-wired for cable
- Private patio/balcony
- Small patio/balcony
- Washer/dryer connections*
Unit 14204 Lease Information
Unit Price
- $1,446Total Monthly PriceBase Rent: $1,440Required Monthly Fees: $6
View Details and Rent EstimateDeposit
- $300 deposit
Model Lease Information
Price
- $1,446Total Monthly Price
Apartment Model: The Pine$1,4461 Bedroom, 1 Bath, 768 sq ftAvailable September 7, 2026FloorplansPhotos3D Tours![]()
The Pine - Image Floor plans are artist's rendering. All dimensions are approximate. Actual product and specifications may vary in dimension or detail. Not all features are available in every rental home. Please see a representative for details.
![]()
The Pine - Floorplan 1 Floor plans are artist's rendering. All dimensions are approximate. Actual product and specifications may vary in dimension or detail. Not all features are available in every rental home. Please see a representative for details.
![]()
The Pine - Floorplan 2 The Pine - 3D Tour The Pine - 3D Tour Apartment Unit: 14204Apartment Model: The Pine$1,4461 Bedroom, 1 Bath, 768 sq ftAvailable September 7, 2026The Oak
1 Bed, 1 Bath, 878 sq ftModel Gallery
Floorplans
Photos
Availability Details
Prices shown for this property are the Total Monthly Price including Fees.Price Availability Date Unit Sq Ft Deposit From $1,421 Call for Availability The Oak 878 sq ft $300 Model Amenities and Features
Features
- Cable Ready
Unique Features
- *Renovated Kitchen and Bath
- Ample closet space
- Ceiling fan - kitchen
- Completely renovated interior*
- Fully-equipped kitchen with dishwasher
- Gas for cooking included
- His and hers guest closets
- Large living area with separate dining area
- Medium dining room (8 chairs)
- Pre-wired for cable
- Private patio/balcony
- Small patio/balcony
- Washer/dryer connections*
Model Lease Information
Model Price Range
- $1,421 - $1,516Total Monthly PriceBase Rent: $1,415 - $1,510Required Monthly Fees: $6
Deposit
- $300 deposit
Apartment Model: The OakFrom $1,4211 Bedroom, 1 Bath, 878 sq ftUnavailableFloorplansPhotos![]()
The Oak - Image Floor plans are artist's rendering. All dimensions are approximate. Actual product and specifications may vary in dimension or detail. Not all features are available in every rental home. Please see a representative for details.
![]()
The Oak - Floorplan 1 Floor plans are artist's rendering. All dimensions are approximate. Actual product and specifications may vary in dimension or detail. Not all features are available in every rental home. Please see a representative for details.
![]()
The Oak - Floorplan 2 2 Bedrooms
Show Unavailable FloorplansThe Maple
From $1,471
2 Beds, 1 Bath, 881 sq ftTotal Monthly PriceAvailable Aug 31Total Monthly Price
Base Rent$1,465 - $1,625Required Monthly Fees$6Total Monthly Price$1,471 - $1,631Cheapest 2 BedroomThis is the cheapest 2 Bedroom at this PropertyModel Gallery
Floorplans
Photos
3D Tours
Availability Details
Prices shown for this property are the Total Monthly Price including Fees.Price Availability Date Unit Sq Ft View Details $1,551 August 31, 2026 05202 881 $1,471 August 31, 2026 10204 881 $1,631 August 31, 2026 44202 881 Model Amenities and Features
Features
- Cable Ready
Unique Features
- *Renovated Kitchen and Bath
- Ample closet space
- Ceiling fan - kitchen
- Completely renovated interior*
- Fully-equipped kitchen with dishwasher
- Gas for cooking included
- His and hers guest closets
- Large living area with separate dining area
- Medium dining room (8 chairs)
- Pre-wired for cable
- Private patio/balcony
- Small patio/balcony
- Washer/dryer connections*
Model Lease Information
Model Price Range
- $1,471 - $1,631Total Monthly PriceBase Rent: $1,465 - $1,625Required Monthly Fees: $6
Deposit
- $300 deposit
Unit 05202 Amenities and Features
Features
- Cable Ready
Unique Features
- *Renovated Kitchen and Bath
- Ample closet space
- Ceiling fan - kitchen
- Completely renovated interior*
- Fully-equipped kitchen with dishwasher
- Gas for cooking included
- His and hers guest closets
- Large living area with separate dining area
- Medium dining room (8 chairs)
- Pre-wired for cable
- Private patio/balcony
- Small patio/balcony
- Washer/dryer connections*
Unit 05202 Lease Information
Unit Price
- $1,551Total Monthly PriceBase Rent: $1,545Required Monthly Fees: $6
View Details and Rent EstimateDeposit
- $300 deposit
Model Lease Information
Model Price Range
- $1,471 - $1,631Total Monthly Price
Unit 10204 Amenities and Features
Features
- Cable Ready
Unique Features
- *Renovated Kitchen and Bath
- Ample closet space
- Ceiling fan - kitchen
- Completely renovated interior*
- Fully-equipped kitchen with dishwasher
- Gas for cooking included
- His and hers guest closets
- Large living area with separate dining area
- Medium dining room (8 chairs)
- Pre-wired for cable
- Private patio/balcony
- Small patio/balcony
- Washer/dryer connections*
Unit 10204 Lease Information
Unit Price
- $1,471Total Monthly PriceBase Rent: $1,465Required Monthly Fees: $6
View Details and Rent EstimateDeposit
- $300 deposit
Model Lease Information
Model Price Range
- $1,471 - $1,631Total Monthly Price
Unit 44202 Amenities and Features
Features
- Cable Ready
Unique Features
- *Renovated Kitchen and Bath
- Ample closet space
- Ceiling fan - kitchen
- Completely renovated interior*
- Fully-equipped kitchen with dishwasher
- Gas for cooking included
- His and hers guest closets
- Large living area with separate dining area
- Medium dining room (8 chairs)
- Pre-wired for cable
- Private patio/balcony
- Small patio/balcony
- Washer/dryer connections*
Unit 44202 Lease Information
Unit Price
- $1,631Total Monthly PriceBase Rent: $1,625Required Monthly Fees: $6
View Details and Rent EstimateDeposit
- $300 deposit
Model Lease Information
Model Price Range
- $1,471 - $1,631Total Monthly Price
Apartment Model: The MapleFrom $1,4712 Bedroom, 1 Bath, 881 sq ftAvailable August 31, 2026FloorplansPhotos3D Tours![]()
The Maple - Image 1 ![]()
The Maple - Image 2 ![]()
The Maple - Image 3 ![]()
The Maple - Image 4 ![]()
The Maple - Image 5 ![]()
The Maple - Image 6 ![]()
The Maple - Image 7 ![]()
The Maple - Image 8 ![]()
The Maple - Image 9 ![]()
The Maple - Image 10 Floor plans are artist's rendering. All dimensions are approximate. Actual product and specifications may vary in dimension or detail. Not all features are available in every rental home. Please see a representative for details.
![]()
The Maple - Floorplan 1 Floor plans are artist's rendering. All dimensions are approximate. Actual product and specifications may vary in dimension or detail. Not all features are available in every rental home. Please see a representative for details.
![]()
The Maple - Floorplan 2 Floor plans are artist's rendering. All dimensions are approximate. Actual product and specifications may vary in dimension or detail. Not all features are available in every rental home. Please see a representative for details.
![]()
The Maple - Floorplan 3 The Maple - 3D Tour The Maple - 3D Tour The Maple - 3D Tour The Maple - 3D Tour The Maple - 3D Tour The Maple - 3D Tour The Maple - 3D Tour The Maple - 3D Tour The Maple - 3D Tour Apartment Unit: 05202Apartment Model: The Maple$1,5512 Bedroom, 1 Bath, 881 sq ftAvailable August 31, 2026Apartment Unit: 10204Apartment Model: The Maple$1,4712 Bedroom, 1 Bath, 881 sq ftAvailable August 31, 2026Apartment Unit: 44202Apartment Model: The Maple$1,6312 Bedroom, 1 Bath, 881 sq ftAvailable August 31, 2026The Elm
$1,671
2 Beds, 1 Bath, 981 sq ftTotal Monthly PriceAvailable Sep 7Total Monthly Price
Base Rent$1,665Required Monthly Fees$6Total Monthly Price$1,671Largest 2 BedroomThis is the largest 2 Bedroom at this PropertyModel Gallery
Floorplans
Photos
3D Tours
Availability Details
Prices shown for this property are the Total Monthly Price including Fees.Price Availability Date Unit Sq Ft $1,671 September 7, 2026 40203 981 Unit 40203 Amenities and Features
Features
- Cable Ready
Unique Features
- *Renovated Kitchen and Bath
- Ceiling fan - kitchen
- His and hers guest closets
- Medium dining room (8 chairs)
- Small patio/balcony
Unit 40203 Lease Information
Unit Price
- $1,671Total Monthly PriceBase Rent: $1,665Required Monthly Fees: $6
View Details and Rent EstimateDeposit
- $300 deposit
Model Lease Information
Price
- $1,671Total Monthly Price
Apartment Model: The Elm$1,6712 Bedroom, 1 Bath, 981 sq ftAvailable September 7, 2026FloorplansPhotos3D Tours![]()
The Elm - Image Floor plans are artist's rendering. All dimensions are approximate. Actual product and specifications may vary in dimension or detail. Not all features are available in every rental home. Please see a representative for details.
![]()
The Elm - Floorplan 1 Floor plans are artist's rendering. All dimensions are approximate. Actual product and specifications may vary in dimension or detail. Not all features are available in every rental home. Please see a representative for details.
![]()
The Elm - Floorplan 2 The Elm - 3D Tour Apartment Unit: 40203Apartment Model: The Elm$1,6712 Bedroom, 1 Bath, 981 sq ftAvailable September 7, 2026The Birch
2 Beds, 2 Baths, 881 sq ftModel Gallery
Floorplans
Photos
Availability Details
Prices shown for this property are the Total Monthly Price including Fees.Price Availability Date Unit Sq Ft Deposit $1,791 Call for Availability The Birch 881 sq ft $300 Model Amenities and Features
Features
- Cable Ready
Unique Features
- *Renovated Kitchen and Bath
- Ceiling fan - kitchen
- His and hers guest closets
- Medium dining room (8 chairs)
- Small patio/balcony
Model Lease Information
Model Price
- $1,791Total Monthly PriceBase Rent: $1,785Required Monthly Fees: $6
Deposit
- $300 deposit
Apartment Model: The Birch$1,7912 Bedroom, 2 Bath, 881 sq ftUnavailableFloorplansPhotos![]()
The Birch - Image Floor plans are artist's rendering. All dimensions are approximate. Actual product and specifications may vary in dimension or detail. Not all features are available in every rental home. Please see a representative for details.
![]()
The Birch - Floorplan 1 Floor plans are artist's rendering. All dimensions are approximate. Actual product and specifications may vary in dimension or detail. Not all features are available in every rental home. Please see a representative for details.
![]()
The Birch - Floorplan 2 3 Bedrooms
The Willow
3 Beds, 1.5 Baths, 1011 sq ftModel Gallery
Floorplans
Photos
Availability Details
Prices shown for this property are the Total Monthly Price including Fees.Price Availability Date Unit Sq Ft Deposit From $1,741 Call for Availability The Willow 1011 sq ft $300 Model Amenities and Features
Features
- Cable Ready
Unique Features
- *Renovated Kitchen and Bath
- Ceiling fan - kitchen
- His and hers guest closets
- Medium dining room (8 chairs)
- Small patio/balcony
Model Lease Information
Model Price Range
- $1,741 - $1,956Total Monthly PriceBase Rent: $1,735 - $1,950Required Monthly Fees: $6
Deposit
- $300 deposit
Apartment Model: The WillowFrom $1,7413 Bedroom, 1.5 Bath, 1011 sq ftUnavailableFloorplansPhotos![]()
The Willow - Image Floor plans are artist's rendering. All dimensions are approximate. Actual product and specifications may vary in dimension or detail. Not all features are available in every rental home. Please see a representative for details.
![]()
The Willow - Floorplan 1 Floor plans are artist's rendering. All dimensions are approximate. Actual product and specifications may vary in dimension or detail. Not all features are available in every rental home. Please see a representative for details.
![]()
The Willow - Floorplan 2
Schedule a Tour
Videos
3D Tours
Property Information
- 216 Units
- 2 Stories
- Built in 1964
Lease Terms
- 6, 9, 12 mo
- Short Term Lease Options
Fees and Policies
The fees listed below are community-provided and may exclude utilities or add-ons. All payments are made directly to the property and are non-refundable unless otherwise specified. Use the Cost Calculator to determine costs based on your needs.
Required Fees
One-Time Basics
- Due at Application
- Application FeeiApplication Fee Charged per applicant.$50.00
- Holding FeeiCharge to reserve selected home Charged per unit.$300.00
- Due at Move-In
- Security DepositiUp to 1 month rent, based on credit and granite in home. Charged Per Unit.$300.00
Utilities
- Utility Billing FeeiMonthly charge for utility billing Charged per unit.$5.70/mo
Other Fees and Policies
Personal Add-Ons
- Washer or Dryer RentaliMonthly fee to rent washer or dryer Charged per unit.$50.00/mo
Pet Fees
- Other Pet
- Pet FeeiPet fee for first pet. Limit 2 pets per home. Combined weight limit 65 pounds. Breed restrictions may apply. Charged Per Pet.$325.00
- Pet Fee - Additional PetiPet fee for second pet. Limit 2 pets per home. Combined weight limit 65 pounds. Breed restrictions may apply. Charged Per Pet.$100.00
- Pet RentiMonthly rent per pet. Limit 2 pets per home. Charged Per Pet.$35.00/mo
Property Fee Disclaimer: Based on community-supplied data and independent market research. Subject to change without notice. May exclude fees for mandatory or optional services and usage-based utilities.
Features and Amenities
On-Site Services
- Planned Social Activities
- Online Services
- Laundry Service
- 24 Hour Access
- Laundry Facilities
Community Features
- Business Center
- Corporate Housing
- Walk Up
Outdoor Features
- Grill
- Sundeck
- Picnic Area
- Patio
Recreation and Fitness
- Fitness Center
- Playground
- Pool
Interior Features
- Balcony
- Tub/Shower
- Heating
- Ceiling Fans
- High Speed Internet Access
- Cable Ready
- Washer/Dryer Hookup
- Washer/Dryer
- Air Conditioning
- Wheelchair Accessible (Rooms)
Kitchen Amenities
- Oven
- Pantry
- Dishwasher
- Range
- Refrigerator
- Kitchen
- Disposal
- Freezer
Living Area Features
- Walk In Closets
- Den
- Dining Room
- Office
- Vinyl Flooring
- Carpet
- Large Bedrooms
- Linen Closet

Map
- Shopping
- Colleges
- Grocery
- Medical
- Transportation

Map
Frequently Asked Questions about North Shore Gardens
Where is North Shore Gardens located?
North Shore Gardens is located at 7701 Enfield Ave near the North Meadow Brook area of Norfolk, VA
What is the current rent range at North Shore Gardens?
1 Bedroom to 3 Bedroom Apartments at North Shore Gardens currently range from $1,446 to $1,671
When is the leasing office open?
- The office Hours for North Shore Gardens are
- Monday 9:00 am–5:00 pm
- Tuesday 9:00 am–5:00 pm
- Wednesday 9:00 am–5:00 pm
- Thursday 9:00 am–5:00 pm
- Friday 9:00 am–5:00 pm
- Saturday 10:00 am–2:00 pm
- Sunday Closed
Are pets allowed?
Call us today to find out our pet policy and if we allow pets
Renters Reviews and Ratings
Secondhand Smoke
North Shore Gardens is a great place to live!
Property Manager Responded
Good Experience
Property Manager Responded
Amazing!
Property Manager Responded
Staff is Great, Neighborhood is great ! loved it !
Property Manager Responded
1000% Recommend to Stay Here!
Property Manager Responded
Best place to live near Old Dominion University.
Property Manager Responded
Northshore Garden Apartments
Property Manager Responded
Northshore Gardens
Property Manager Responded
Dont Waste Your Money
Property Manager Responded
DO NOT LIVE HERE
Property Manager Responded
First Apartment on our own and very happy with it.
Property Manager Responded
Points of Interest
Time and distance from North Shore Gardens.
Big Box and Retail
Walgreens
Aldi
Target
Colleges and Universities
Groceries
Food Lion
Aldi
Harris Teeter
Hospitals
Military Bases
Norfolk Naval Air Station
Norfolk Naval Aviation Depot
Norfolk Naval Base
Shopping Centers
North Shore Gardens has 5 shopping centers within 1.5 miles.
Transit Stations
Nearby Neighborhoods
Rental Price Ranges in the Area
| Bedroom | Average Rent | Cheapest Rent | Highest Rent |
|---|---|---|---|
| Norfolk Studio Apartments | $1,617 | $700 | $2,415 |
| Norfolk 1 Bedroom Apartments | $1,697 | $715 | $7,667 |
| Norfolk 2 Bedroom Apartments | $1,912 | $851 | $4,574 |
| Norfolk 3 Bedroom Apartments | $2,324 | $667 | $8,803 |
| Norfolk 4 Bedroom Apartments | $2,357 | $1,439 | $6,195 |
Browse Top Apartments in Norfolk
By Price
By Community Type
- Norfolk Apartments for Rent by Owner
- Norfolk Apartments with Rent Specials
- Norfolk Top Rated Apartments
- Norfolk Corporate Apartments
- Norfolk Furnished Apartments
- Norfolk Gated Apartments
- Norfolk Loft Apartments
- Norfolk Low Income Apartments
- Norfolk Military Apartments
- New Norfolk Apartments
- Norfolk Senior Apartments
- Norfolk Short-term Apartments
- Norfolk Student Apartments
- Norfolk Apartments with Utilities Included


Property Manager Responded