



Move in was great:)
March 23, 2024 - Review from Apartments.com
They had the apartment ready and cleaned by our move in date ! Not a single thing wrong with our apartment, I absolutely love it here! So so sooooo much storage space!


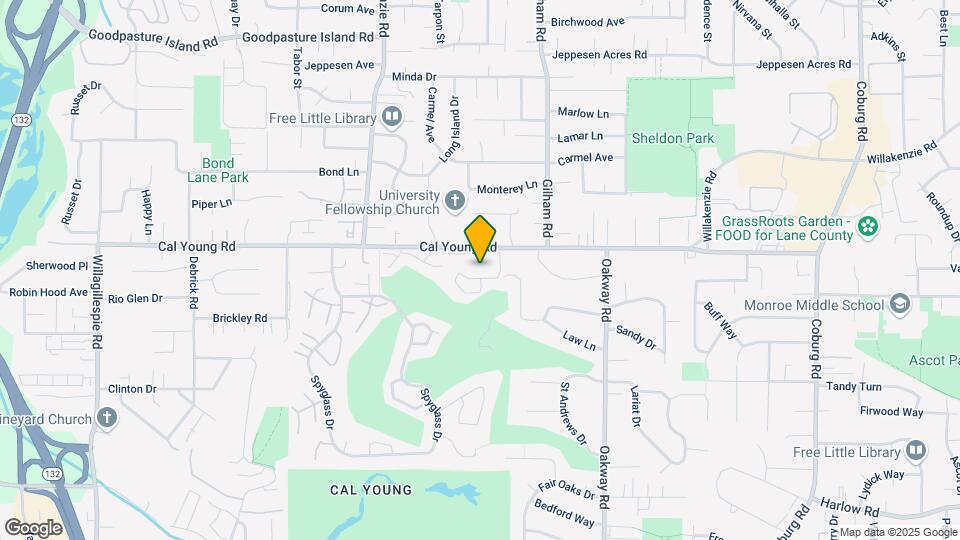
Situated in the heart of the highly desirable Cal Young Neighborhood, Northgreen Apartments sits alongside the Oakway golf course, with many of the apartment homes including pristine fairway views. Northgreen’s central location will put you 5 minutes from Oakway Mall, 7 minutes from Valley River Mall, and only 3 minutes to Safeway and Coburg Rd. With its peaceful park-like setting and views, Northgreen affords a highly desirable convenience near many local attractions. Northgreen Apartment homes features 1 & 2 bedroom apartments with ample free parking rarely seen in Eugene. We also feature two swimming pools, a fitness room, and our clubhouse area with newly renovated deck is available to reserve free of charge for residents. Northgreen Apartments school districts include Buena Vista Elementary, Cal Young Middle School, and Sheldon High School. We are also only an 8 minute drive down Coburg Rd to the U of O campus. Come and live in quiet serenity at Northgreen Apartments! In person tours available by appointment! Office Hours: Mon - Fri, 8:30 am - 5:30 pm
Northgreen Apartments is located in the Cal Young Neighborhood and 97401 Zip code of Eugene, OR.
This property currently does not have availability listed on ApartmentHomeLiving.com. Sign up to get notified when it becomes available.
| Monday | 9:00 am–5:30 pm |
| Tuesday | 9:00 am–5:30 pm |
| Wednesday | 9:00 am–5:30 pm |
| Thursday | 9:00 am–5:30 pm |
| Friday | 9:00 am–5:30 pm |
| Saturday | Closed |
| Sunday | Closed |
| Availability Date | Unit | Sq Ft | Deposit | Photos | View Details | |
|---|---|---|---|---|---|---|
| September 18, 2026 | 0067 | 700 | $700 | |||
| October 2, 2026 | 0215 | 700 | $700 | |||
| October 7, 2026 | 0086 | 700 | $700 |
| Availability Date | Unit | Sq Ft | Deposit | Photos | View Details | |
|---|---|---|---|---|---|---|
| October 12, 2026 | 0033 | 625 | $700 | |||
| November 6, 2026 | 0035 | 625 | $700 |
| Availability Date | Unit | Sq Ft | |
|---|---|---|---|
| Unavailable | Plan B-Golf Course | 700 sq ft |
| Availability Date | Unit | Sq Ft | |
|---|---|---|---|
| Unavailable | Plan CG | 840 sq ft |
| Availability Date | Unit | Sq Ft | Deposit | Photos | View Details | |
|---|---|---|---|---|---|---|
| October 9, 2026 | 0206 | 840 | $700 | |||
| October 12, 2026 | 1914 | 840 | $700 |
| Availability Date | Unit | Sq Ft | Deposit | Photos | |
|---|---|---|---|---|---|
| September 16, 2026 | 0102 | 940 | $700 |
| Availability Date | Unit | Sq Ft | Deposit | Photos | |
|---|---|---|---|---|---|
| October 16, 2026 | 0145 | 940 | $700 |
Upgraded 940 square feet of space, this apartment home provides nice space for great living and sits near the Oakway Golf course. The master bedroom is spacious and has a walk thru closet that is the size of a dressing room. The kitchen has a 6 foot window that lets natural light shine through. There is a stackable washer/dryer in the unit, as well as a wood burning fireplace and a 4x4 storage unit off the patio. Water, garbage and sewer is paid each month and includes the storage unit and assigned parking within the rental rate, giving you a real value! Lease terms include 12 month, 6 month and month to month, with the 12 month lease reflecting our lowest lease term. Come by for a tour and see why you want Northgreen to be your new home!
| Availability Date | Unit | Sq Ft | |
|---|---|---|---|
| Unavailable | Plan C | 840 sq ft |
| Availability Date | Unit | Sq Ft | |
|---|---|---|---|
| Unavailable | Plan E-Golf Course | 1100 sq ft |
| Availability Date | Unit | Sq Ft | |
|---|---|---|---|
| Unavailable | Plan F-Golf Course | 1150 sq ft |
The fees listed below are community-provided and may exclude utilities or add-ons. All payments are made directly to the property and are non-refundable unless otherwise specified.
Property Fee Disclaimer: Based on community-supplied data and independent market research. Subject to change without notice. May exclude fees for mandatory or optional services and usage-based utilities.
 details
Time and distance from Northgreen Apartments.
Northgreen Apartments has 5 shopping centers within 0.9 miles.
| Bedroom | Average Rent | Cheapest Rent | Highest Rent |
|---|---|---|---|
| Eugene Studio Apartments | $1,474 | $595 | $1,902 |
| Eugene 1 Bedroom Apartments | $1,633 | $695 | $3,800 |
| Eugene 2 Bedroom Apartments | $1,790 | $699 | $3,650 |
| Eugene 3 Bedroom Apartments | $1,878 | $699 | $3,509 |
| Eugene 4 Bedroom Apartments | $1,046 | $549 | $3,450 |
| Eugene 5 Bedroom Apartments | $1,372 | $750 | $5,000 |
| 2 Bedroom Homes | $1,777 | $1,295 | $3,200 |
| 3 Bedroom Homes | $2,273 | $1,575 | $3,300 |
| 4 Bedroom Homes | $2,907 | $2,095 | $3,995 |
| 5 Bedroom Homes | $3,961 | $3,100 | $5,250 |
| 6 Bedroom Homes | $5,900 | $5,900 | $5,900 |
The average Eugene 5 Bedroom Apartment is $1,372.
We'll collect some preliminary contact information. You will then be directed to this property's website to complete the application.
Property Manager Responded