


Request Notification
Oakdale Commons - 55+
Oakdale, MN 55128

- Active Adult
- Studio–2 Bedrooms
- 552–1,247 Square Feet
About Oakdale Commons - 55+
Oakdale Commons is a brand new age restricted and income restricted apartment community. All apartments must have at least one resident that is 55 years of age or older and all residents must be at least 40 years of age or older. Oakdale Commons participates in the Section 42 Tax Credit program and has income restrictions based on the number of members in the household.
Oakdale Commons - 55+ is located in the Washington Far Eastern Suburbs Neighborhood and 55128 Zip code of Oakdale, MN.
Unique Features and Amenities
- Bike Racks
- Community Room
- Dog Park
- Efficient Appliances
- Electronic Thermostat
- Free In Unit Laundry
- Kitchen Island (Select Units)
- Large Closets
- Library with Fireplace
- Outdoor Fireplace
- Outdoor Garden Boxes
- Outdoor Patio
- Patio/Balcony
- Wheelchair Access
Property Contact Info
This property currently does not have availability listed on ApartmentHomeLiving.com. Sign up to get notified when it becomes available.
Office Hours
| Monday | 8:00 am–4:30 pm |
| Tuesday | 8:00 am–4:30 pm |
| Wednesday | 8:00 am–4:30 pm |
| Thursday | 8:00 am–4:30 pm |
| Friday | 8:00 am–4:30 pm |
| Saturday | 8:00 am–4:30 pm |
| Sunday | Closed |
Floorplan Pricing and Availability
New! Interactive Property Map
 ApartmentHomeLiving.com's new Interactive Property Map allows you to see where every available unit is located at this community.Try It Now >
Studio
Overcup Oak - Accessible
Studio, 1 Bath, 552 sq ftAvailability Details
Availability Date Unit Sq Ft Unavailable Overcup Oak - Accessible 552 sq ft 1 Bedroom
Show Unavailable FloorplansWillow Oak
1 Bed, 1 Bath, 721 sq ftAvailable NowModel Gallery
Floorplans
Availability Details
Availability Date Unit Sq Ft Available Now 426 721 Apartment Model: Willow Oak1 Bedroom, 1 Bath, 721 sq ftAvailable NowFloor plans are artist's rendering. All dimensions are approximate. Actual product and specifications may vary in dimension or detail. Not all features are available in every rental home. Please see a representative for details.
![]()
Willow Oak - Floorplan Apartment Unit: 426Apartment Model: Willow Oak1 Bedroom, 1 Bath, 721 sq ftAvailable NowWater Oak - Accessible
1 Bed, 1 Bath, 721 sq ftAvailability Details
Availability Date Unit Sq Ft Unavailable Water Oak - Accessible 721 sq ft Northern Red Oak
1 Bed, 1 Bath, 721 sq ftAvailability Details
Availability Date Unit Sq Ft Unavailable Northern Red Oak 721 sq ft Burr Oak
1 Bed, 1 Bath, 788 sq ftAvailability Details
Availability Date Unit Sq Ft Unavailable Burr Oak 788 sq ft Sawtooth Oak
1 Bed, 1 Bath, 832 sq ftLargest 1 BedroomThis is the largest 1 Bedroom at this PropertyAvailability Details
Availability Date Unit Sq Ft Unavailable Sawtooth Oak 832 sq ft 2 Bedrooms
Show Unavailable FloorplansBear Oak
2 Beds, 1 Bath, 937 sq ftAvailable NowModel Gallery
Floorplans
Availability Details
Availability Date Unit Sq Ft Available Now 214 937 Apartment Model: Bear Oak2 Bedroom, 1 Bath, 937 sq ftAvailable NowFloor plans are artist's rendering. All dimensions are approximate. Actual product and specifications may vary in dimension or detail. Not all features are available in every rental home. Please see a representative for details.
![]()
Bear Oak - Floorplan Apartment Unit: 214Apartment Model: Bear Oak2 Bedroom, 1 Bath, 937 sq ftAvailable NowKindred Spirit Oak
2 Beds, 2 Baths, 1053 sq ftAvailable Oct 1Model Gallery
Floorplans
Availability Details
Availability Date Unit Sq Ft October 1, 2026 405 1053 Apartment Model: Kindred Spirit Oak2 Bedroom, 2 Bath, 1053 sq ftAvailable October 1, 2026Floor plans are artist's rendering. All dimensions are approximate. Actual product and specifications may vary in dimension or detail. Not all features are available in every rental home. Please see a representative for details.
![]()
Kindred Spirit Oak - Floorplan Apartment Unit: 405Apartment Model: Kindred Spirit Oak2 Bedroom, 2 Bath, 1053 sq ftAvailable October 1, 2026Laurel Oak
2 Beds, 1 Bath, 870 sq ftAvailability Details
Availability Date Unit Sq Ft Unavailable Laurel Oak 870 sq ft Shumard Oak - Accessible
2 Beds, 2 Baths, 1047 sq ftAvailability Details
Availability Date Unit Sq Ft Unavailable Shumard Oak - Accessible 1047 sq ft Live Oak
2 Beds, 2 Baths, 1053 sq ftAvailability Details
Availability Date Unit Sq Ft Unavailable Live Oak 1053 sq ft Holly Oak
2 Beds, 2 Baths, 1197 sq ftAvailability Details
Availability Date Unit Sq Ft Unavailable Holly Oak 1197 sq ft Valley Oak
2 Beds, 2 Baths, 1206 sq ftAvailability Details
Availability Date Unit Sq Ft Unavailable Valley Oak 1206 sq ft Acorn
2 Beds, 2 Baths, 1247 sq ftLargest 2 BedroomThis is the largest 2 Bedroom at this PropertyAvailability Details
Availability Date Unit Sq Ft Unavailable Acorn 1247 sq ft


Property Information
- 168 Units
- 4 Stories
- Built in 2024
Fees and Policies
The fees listed below are community-provided and may exclude utilities or add-ons. All payments are made directly to the property and are non-refundable unless otherwise specified.
Required Fees
One-Time Basics
- Due at Application
- Application Fee Per ApplicantiCharged per applicant.$25.00
Other Fees and Policies
Pet Fees
- Cat
- Cat DepositiCharged per Pet.$150.00
- Cat RentiCharged Per Pet.$40.00/mo
- Dog
- Dog DepositiCharged per Pet.$150.00
- Dog RentiCharged Per Pet.$40.00/mo
None
None
| Restrictions: None.
Parking Fees
- Garage
- Parking FeeiCharged per vehicle.$0.00/mo
- Covered
- Other
Free Underground Parking Available.
Additional Parking Options
Property Fee Disclaimer: Based on community-supplied data and independent market research. Subject to change without notice. May exclude fees for mandatory or optional services and usage-based utilities.
Features and Amenities
Living Area Features
- Walk In Closets
Unique Amenities
- Garage Available
Income Restrictions At Oakdale Commons - 55+
Income restrictions apply to some or all residents. Contact the community for more information.
| # Persons | 60% Income Limit | 70% Income Limit |
|---|---|---|
| 1 | $55,620 | $64,890 |
| 2 | $63,600 | $74,200 |
| 3 | $71,520 | $83,440 |
| 4 | $79,440 | $92,680 |

To qualify, you must be equal to or below those in the chart, based on the number of persons living in the dwelling.
Videos
Map
- Shopping
- Colleges
- Grocery
- Medical
- Parks
- Nearby Properties
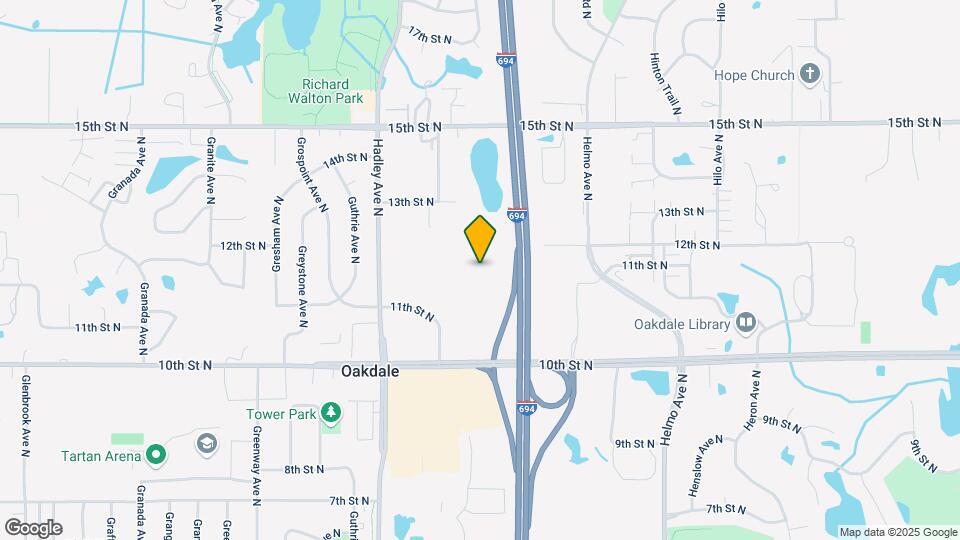
Map
Getting Around
40 / 100 Fairly walkable
20 / 100 Limited public transit
100 / 100 Exceptionally car friendly
 details
Getting to Know the Area
50 / 100 Restaurants
50 / 100 Cafes
50 / 100 Nightlife
50 / 100 Shopping
70 / 100 Parks
0 / 100 Noise Level
Points of Interest
Time and distance from Oakdale Commons - 55+.
Big Box and Retail
Target
Cabela's
Jcpenney
Colleges and Universities
Groceries
Hy-Vee
Cub Foods
Jerry's Foods
Hospitals
Parks and Recreation
Oakdale Commons - 55+ has 1 park within 9.4 miles, including Como Zoo.
Shopping Centers
Oakdale Commons - 55+ has 5 shopping centers within 1.2 miles.
Nearby Neighborhoods
Rental Price Ranges in the Area
| Bedroom | Average Rent | Cheapest Rent | Highest Rent |
|---|---|---|---|
| Oakdale Studio Apartments | $1,374 | $873 | $1,675 |
| Oakdale 1 Bedroom Apartments | $1,520 | $875 | $2,322 |
| Oakdale 2 Bedroom Apartments | $1,992 | $975 | $3,429 |
| Oakdale 3 Bedroom Apartments | $3,010 | $1,440 | $5,279 |
| Oakdale 4 Bedroom Apartments | $3,950 | $3,900 | $4,000 |
| 2 Bedroom Homes | $1,828 | $1,195 | $2,400 |
| 3 Bedroom Homes | $2,383 | $1,750 | $3,245 |
| 4 Bedroom Homes | $3,157 | $2,300 | $3,800 |
Nearby Apartments
Nearby Homes
Did You Know?
43% of renters tour a property with an agent before signing a lease.
| Restrictions: None.