

Request Notification
Oaks at New Hope
Lawrenceville, GA 30046

- 1–4 Bedrooms
- 822–1,460 Square Feet
About Oaks at New Hope
Conveniently located near the heart of Lawrenceville, Oaks at New Hope offers numerous dining, shopping, and entertainment options right outside of your front door. Offering a variety of spacious 1, 2, 3 and 4 bedroom apartment homes, we're the expert at combining quality and comfort. Every feature is designed with you in mind, from the refreshing outdoor swimming pool and playground area to the on-site fitness center and newly upgraded community clubhouse, we have made certain that there is something for everyone. Look no further, your new home is waiting for you! *Oaks at New Hope participates in an affordable housing program. Household income & student status limitations apply. Please call for more details.
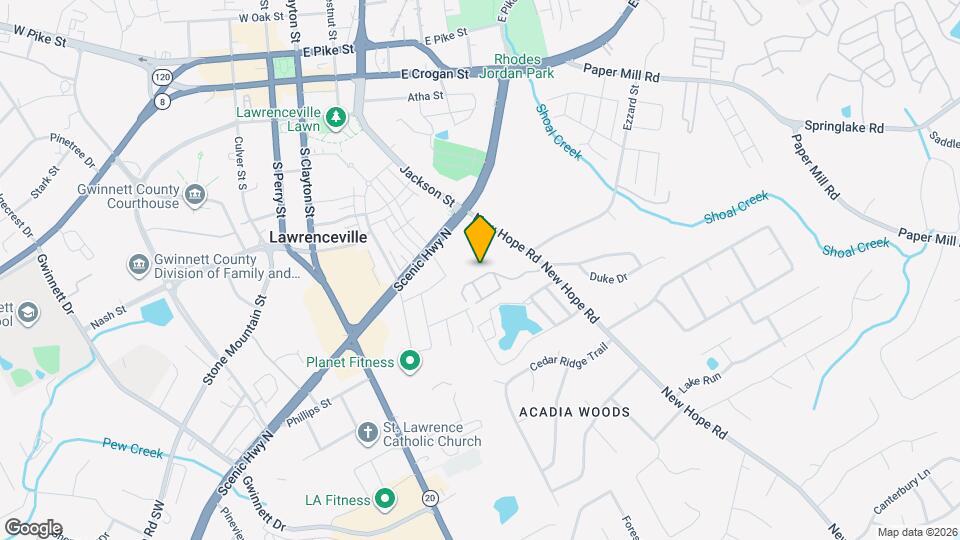
Oaks at New Hope is located in the Downtown Lawrenceville Neighborhood and 30046 Zip code of Lawrenceville, GA.
Unique Features and Amenities
- 9' ceilings*
- Enjoy one less bill - water and sewer are on us
- Full-size washer and dryer connections
- Fully equipped kitchen
- Heating
- In-home full-size washer and dryer available*
- Key-fob controlled entry access
- Kitchen breakfast bar
- Off street parking
- Picnic and grilling areas
- Range
- Resident lounge with kitchen
- Swimming pool
- Vinyl plank flooring*
Property Contact Info
This property currently does not have availability listed on ApartmentHomeLiving.com. Sign up to get notified when it becomes available.
Office Hours
| Monday | 8:30 am–5:30 pm |
| Tuesday | 8:30 am–5:30 pm |
| Wednesday | 8:30 am–5:30 pm |
| Thursday | 8:30 am–5:30 pm |
| Friday | 8:30 am–5:30 pm |
| Saturday | Closed |
| Sunday | Closed |
Floorplan Pricing and Availability
New! Interactive Property Map
1 Bedroom
One Bedroom
1 Bed, 1 Bath, 822 sq ftAvailable Nov 9Model Gallery
Floorplans
Availability Details
Availability Date Unit Sq Ft Deposit View Details November 9, 2026 05-105 822 $99 December 2, 2026 05-202 822 $99 Model Amenities and Features
Features
- Air Conditioning
- Ceiling Fans
- High Speed Internet Access
- Washer/Dryer Hookup
Kitchen
- Dishwasher
- Disposal
Living Space
- Walk-In Closets
Unit 05-105 Amenities and Features
Features
- Air Conditioning
- Ceiling Fans
- High Speed Internet Access
- Washer/Dryer Hookup
Kitchen
- Dishwasher
- Disposal
Living Space
- Walk-In Closets
Unit 05-202 Amenities and Features
Features
- Air Conditioning
- Ceiling Fans
- High Speed Internet Access
- Washer/Dryer Hookup
Kitchen
- Dishwasher
- Disposal
Living Space
- Walk-In Closets
Apartment Model: One Bedroom1 Bedroom, 1 Bath, 822 sq ftAvailable November 9, 2026![]()
One Bedroom - Floorplan Apartment Unit: 05-105Apartment Model: One Bedroom1 Bedroom, 1 Bath, 822 sq ftAvailable November 9, 2026Apartment Unit: 05-202Apartment Model: One Bedroom1 Bedroom, 1 Bath, 822 sq ftAvailable December 2, 20262 Bedrooms
Two Bedroom
2 Beds, 2 Baths, 1086 sq ftAvailable NowModel Gallery
Floorplans
Availability Details
Availability Date Unit Sq Ft Deposit View Details Available Now 01-304 1086 $99 Available Now 03-104 1086 $99 Available Now 03-204 1086 $99 Model Amenities and Features
Features
- Air Conditioning
- Ceiling Fans
- High Speed Internet Access
- Washer/Dryer Hookup
Kitchen
- Dishwasher
- Disposal
Living Space
- Walk-In Closets
Unit 01-304 Amenities and Features
Features
- Air Conditioning
- Ceiling Fans
- High Speed Internet Access
- Washer/Dryer Hookup
Kitchen
- Dishwasher
- Disposal
Living Space
- Walk-In Closets
Unit 03-104 Amenities and Features
Features
- Air Conditioning
- Ceiling Fans
- High Speed Internet Access
- Washer/Dryer Hookup
Kitchen
- Dishwasher
- Disposal
Living Space
- Walk-In Closets
Unit 03-204 Amenities and Features
Features
- Air Conditioning
- Ceiling Fans
- High Speed Internet Access
- Washer/Dryer Hookup
Kitchen
- Dishwasher
- Disposal
Living Space
- Walk-In Closets
Apartment Model: Two Bedroom2 Bedroom, 2 Bath, 1086 sq ftAvailable Now![]()
Two Bedroom - Floorplan Apartment Unit: 01-304Apartment Model: Two Bedroom2 Bedroom, 2 Bath, 1086 sq ftAvailable NowApartment Unit: 03-104Apartment Model: Two Bedroom2 Bedroom, 2 Bath, 1086 sq ftAvailable NowApartment Unit: 03-204Apartment Model: Two Bedroom2 Bedroom, 2 Bath, 1086 sq ftAvailable Now3 Bedrooms
Three Bedroom
3 Beds, 2 Baths, 1209 sq ftAvailable NowModel Gallery
Floorplans
Availability Details
Availability Date Unit Sq Ft Deposit View Details Available Now 06-103 1209 $99 Available Now 01-206 1209 $99 October 1, 2026 01-208 1209 $99 Model Amenities and Features
Features
- Air Conditioning
- Ceiling Fans
- High Speed Internet Access
- Washer/Dryer Hookup
Kitchen
- Dishwasher
- Disposal
Living Space
- Walk-In Closets
Unit 06-103 Amenities and Features
Features
- Air Conditioning
- Ceiling Fans
- High Speed Internet Access
- Washer/Dryer Hookup
Kitchen
- Dishwasher
- Disposal
Living Space
- Walk-In Closets
Unit 01-206 Amenities and Features
Features
- Air Conditioning
- Ceiling Fans
- High Speed Internet Access
- Washer/Dryer Hookup
Kitchen
- Dishwasher
- Disposal
Living Space
- Walk-In Closets
Unit 01-208 Amenities and Features
Features
- Air Conditioning
- Ceiling Fans
- High Speed Internet Access
- Washer/Dryer Hookup
Kitchen
- Dishwasher
- Disposal
Living Space
- Walk-In Closets
Apartment Model: Three Bedroom3 Bedroom, 2 Bath, 1209 sq ftAvailable Now![]()
Three Bedroom - Floorplan Apartment Unit: 06-103Apartment Model: Three Bedroom3 Bedroom, 2 Bath, 1209 sq ftAvailable NowApartment Unit: 01-206Apartment Model: Three Bedroom3 Bedroom, 2 Bath, 1209 sq ftAvailable NowApartment Unit: 01-208Apartment Model: Three Bedroom3 Bedroom, 2 Bath, 1209 sq ftAvailable October 1, 20264 Bedrooms
Four Bedroom
4 Beds, 3 Baths, 1460 sq ftAvailable Nov 1Model Gallery
Floorplans
Availability Details
Availability Date Unit Sq Ft Deposit View Details November 1, 2026 04-201 1460 $99 November 14, 2026 03-108 1460 $99 Model Amenities and Features
Features
- Air Conditioning
- Ceiling Fans
- High Speed Internet Access
- Washer/Dryer Hookup
Kitchen
- Dishwasher
- Disposal
Living Space
- Walk-In Closets
Unit 04-201 Amenities and Features
Features
- Air Conditioning
- Ceiling Fans
- High Speed Internet Access
- Washer/Dryer Hookup
Kitchen
- Dishwasher
- Disposal
Living Space
- Walk-In Closets
Unit 03-108 Amenities and Features
Features
- Air Conditioning
- Ceiling Fans
- High Speed Internet Access
- Washer/Dryer Hookup
Kitchen
- Dishwasher
- Disposal
Living Space
- Walk-In Closets
Apartment Model: Four Bedroom4 Bedroom, 3 Bath, 1460 sq ftAvailable November 1, 2026![]()
Four Bedroom - Floorplan Apartment Unit: 04-201Apartment Model: Four Bedroom4 Bedroom, 3 Bath, 1460 sq ftAvailable November 1, 2026Apartment Unit: 03-108Apartment Model: Four Bedroom4 Bedroom, 3 Bath, 1460 sq ftAvailable November 14, 2026
Property Information
- 140 Units
- 2 Stories
- Built in 2003
Lease Terms
- 12 mo
Fees and Policies
The fees listed below are community-provided and may exclude utilities or add-ons. All payments are made directly to the property and are non-refundable unless otherwise specified.
Other Fees and Policies
Pet Fees
- Other Pet
- Non Refundable Pet FeeiNon Refundable Pet Fee Charged Per Pet.$150.00
- Monthly Pet FeeiMonthly Pet Fee Charged Per Pet.$25.00/mo
- Refundable Pet DepositiRefundable Pet Deposit Charged Per Pet.$150.00
- 2 Pet Limit
- 2 Pet Limit
Cats
None
Comments: | Restrictions: Some breed and other restrictions may apply. Please call for more details.
Dogs
None
Comments: | Restrictions: Some breed and other restrictions may apply. Please call for more details.
Parking Info and Fees
- Surface Lot
- 1 Max
- Other
Property Fee Disclaimer: Based on community-supplied data and independent market research. Subject to change without notice. May exclude fees for mandatory or optional services and usage-based utilities.
Features and Amenities
Living Area Features
- Walk In Closets
Map
- Shopping
- Colleges
- Grocery
- Medical
- Parks
- Nearby Properties

Map
Getting Around
50 / 100 Fairly walkable
10 / 100 Minimal public transit
40 / 100 Fairly bikeable
100 / 100 Exceptionally car friendly
Getting to Know the Area
60 / 100 Restaurants
40 / 100 Cafes
30 / 100 Nightlife
50 / 100 Shopping
80 / 100 Parks
20 / 100 Noise Level
Renters Reviews and Ratings
Beware
Dont' return phone calls
Meh
Ashton Creek
Do not move here
Nearby Schools
Central Gwinnett High School
Simonton Elementary School
About GreatSchools Data on ApartmentHomeLiving.com.
Points of Interest
Time and distance from Oaks at New Hope.
Big Box and Retail
Target
Kroger
Lazboy
Colleges and Universities
Groceries
Lidl
Kroger
Publix
Hospitals
Summit Ridge Center - Psychiatry & Addiction Medicine
Northside Hospital Gwinnett
Eastside Medical Center
Parks and Recreation
Oaks at New Hope has 1 park within 12.6 miles, including Stone Mountain Park.
Shopping Centers
Oaks at New Hope has 5 shopping centers within 0.7 miles.
Nearby Neighborhoods
Rental Price Ranges in the Area
| Bedroom | Average Rent | Cheapest Rent | Highest Rent |
|---|---|---|---|
| Lawrenceville Studio Apartments | $1,569 | $1,441 | $1,762 |
| Lawrenceville 1 Bedroom Apartments | $1,605 | $1,011 | $3,245 |
| Lawrenceville 2 Bedroom Apartments | $1,911 | $1,251 | $4,059 |
| Lawrenceville 3 Bedroom Apartments | $2,288 | $1,495 | $4,535 |
| Lawrenceville 4 Bedroom Apartments | $2,865 | $2,139 | $3,296 |
| 2 Bedroom Homes | $1,690 | $725 | $2,400 |
| 3 Bedroom Homes | $2,189 | $950 | $3,750 |
| 4 Bedroom Homes | $2,480 | $1,950 | $3,600 |
| 5 Bedroom Homes | $3,019 | $2,195 | $8,000 |
| 6 Bedroom Homes | $3,179 | $850 | $4,700 |
Nearby Apartments
Nearby Homes
Did You Know?
43% of renters tour a property with an agent before signing a lease.


