

Request Notification
Oaks at Woodridge
Fairfield, OH 45014

- 1–2 Bedrooms
- 676–1,072 Square Feet
About Oaks at Woodridge
Welcome to Oaks at Woodridge, a charming apartment community in Fairfield, Ohio. Choose from our one and two-bedroom apartment homes, designed for both comfort and style. We’re a pet-friendly community, perfect for your furry friends. Stay active with nearby Gilbert Farms Park, Winton Park, and Winton Lake. For shopping enthusiasts, Rookwood Commons & Pavilion, Kenwood Towne Centre, and Bridgewater Falls are just a short drive away. With Mercy Health – Fairfield Hospital and Bethesda North Hospital close by, you’ll have easy access to top-notch medical care. Experience the best of convenience and community at Oaks at Woodridge!
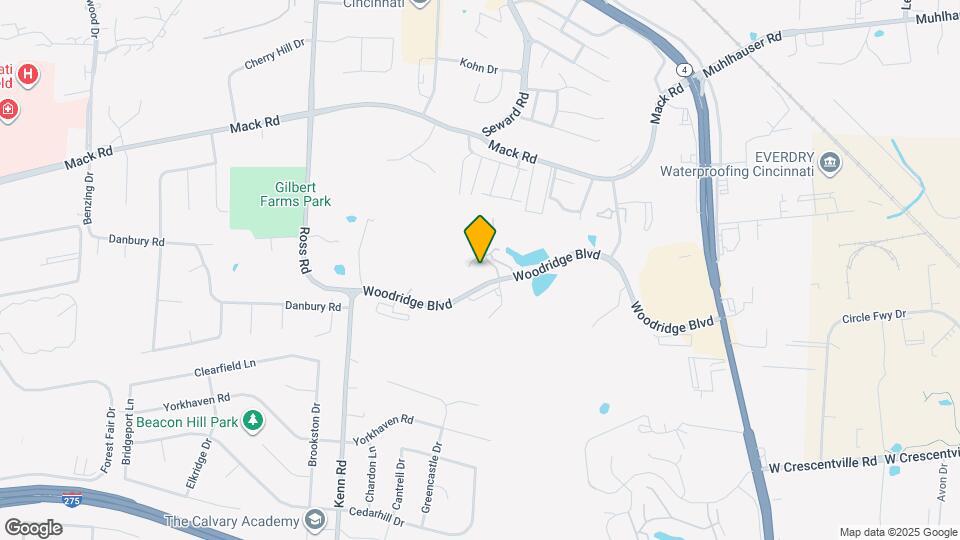
Oaks at Woodridge is located in the Butler County Neighborhood and 45014 Zip code of Fairfield, OH.
Unique Features and Amenities
- *In Select Homes
- Additional Storage Available*
- Black Appliance Package*
- Brand New Dog Park
- Covered Parking and Garages Available
- Dens with Built-in Desk*
- Large Walk-In Closets
- Near Rookwood Commons and Kenwood Towne Centre
- New/Renovated Interior
- One- and Two-Bedroom Floor Plans
- Online Resident Portal
- On-Site Maintenance Team
- Pet-Friendly
- Private Patio or Balcony*
- Resident Clubhouse
- Sand Volleyball Court
- Swimming Pool
- Washer and Dryer Connections
- Wood Burning Fireplaces*
- Wood-Style Flooring*
Property Contact Info
Office Hours
| Monday | 9:00 am–6:00 pm |
| Tuesday | 9:00 am–6:00 pm |
| Wednesday | 9:00 am–6:00 pm |
| Thursday | 9:00 am–6:00 pm |
| Friday | 9:00 am–6:00 pm |
| Saturday | 10:00 am–5:00 pm |
| Sunday | Closed |
Floorplan Pricing and Availability
New! Interactive Property Map
1 Bedroom
One Bed / One Bath
1 Bed, 1 Bath, 676 sq ftModel Gallery
Floorplans
Availability Details
Availability Date Unit Sq Ft Unavailable One Bed / One Bath 676 sq ft Model Amenities and Features
Features
- Air Conditioning
- Balcony
- Cable Ready
- Fireplace
- Heating
- Intercom
- Tub/Shower
- Washer/Dryer Hookup
Kitchen
- Dishwasher
- Disposal
- Kitchen
- Range
- Refrigerator
Living Space
- Walk-In Closets
Outdoor Space
- Patio
Apartment Model: One Bed / One Bath1 Bedroom, 1 Bath, 676 sq ftUnavailable![]()
One Bed / One Bath - Floorplan 1 ![]()
One Bed / One Bath - Floorplan 2 One Bed / One Bath
1 Bed, 1 Bath, 790 sq ftModel Gallery
Floorplans
Availability Details
Availability Date Unit Sq Ft Unavailable One Bed / One Bath 790 sq ft Model Amenities and Features
Features
- Air Conditioning
- Balcony
- Fireplace
- Intercom
- Storage Space
- Tub/Shower
- Washer/Dryer Hookup
Kitchen
- Dishwasher
- Disposal
- Kitchen
- Oven
- Refrigerator
Living Space
- Walk-In Closets
Outdoor Space
- Deck
- Grill
Apartment Model: One Bed / One Bath1 Bedroom, 1 Bath, 790 sq ftUnavailable![]()
One Bed / One Bath - Floorplan One Bed / One Bath with Den
1 Bed, 1 Bath, 841 sq ftModel Gallery
Floorplans
Availability Details
Availability Date Unit Sq Ft Unavailable One Bed / One Bath with Den 841 sq ft Model Amenities and Features
Features
- Air Conditioning
- Balcony
- Cable Ready
- Fireplace
- Heating
- Intercom
- Washer/Dryer Hookup
Kitchen
- Dishwasher
- Disposal
- Pantry
- Refrigerator
Living Space
- Walk-In Closets
Apartment Model: One Bed / One Bath with Den1 Bedroom, 1 Bath, 841 sq ftUnavailable![]()
One Bed / One Bath with Den - Floorplan One Bed / One Bath with Den
1 Bed, 1 Bath, 890 sq ftLargest 1 BedroomThis is the largest 1 Bedroom at this PropertyModel Gallery
Floorplans
Availability Details
Availability Date Unit Sq Ft Unavailable One Bed / One Bath with Den 890 sq ft Apartment Model: One Bed / One Bath with Den1 Bedroom, 1 Bath, 890 sq ftUnavailable![]()
One Bed / One Bath with Den - Floorplan 2 Bedrooms
Two Bed / One Bath
2 Beds, 1 Bath, 848 sq ftAvailability Details
Availability Date Unit Sq Ft Unavailable Two Bed / One Bath 848 sq ft Two Bed / One Bath
2 Beds, 1 Bath, 895 sq ftAvailability Details
Availability Date Unit Sq Ft Unavailable Two Bed / One Bath 895 sq ft Two Bed / Two Bath
2 Beds, 2 Baths, 1000 sq ftModel Gallery
Floorplans
Availability Details
Availability Date Unit Sq Ft Unavailable Two Bed / Two Bath 1000 sq ft Model Amenities and Features
Features
- Air Conditioning
- Balcony
- Cable Ready
- Fireplace
- Heating
- Intercom
- Washer/Dryer Hookup
Kitchen
- Dishwasher
- Disposal
- Pantry
- Refrigerator
Living Space
- Walk-In Closets
Apartment Model: Two Bed / Two Bath2 Bedroom, 2 Bath, 1000 sq ftUnavailable![]()
Two Bed / Two Bath - Floorplan Two Bed / Two Bath
2 Beds, 2 Baths, 1072 sq ftLargest 2 BedroomThis is the largest 2 Bedroom at this PropertyModel Gallery
Floorplans
Availability Details
Availability Date Unit Sq Ft Unavailable Two Bed / Two Bath 1072 sq ft Apartment Model: Two Bed / Two Bath2 Bedroom, 2 Bath, 1072 sq ftUnavailable![]()
Two Bed / Two Bath - Floorplan
Property Information
- Renovated In 2006
- 332 Units
- 3 Stories
- Built in 1985
Lease Terms
- 5 - 16 mo
- Short Term Lease Options
Fees and Policies
The fees listed below are community-provided and may exclude utilities or add-ons. All payments are made directly to the property and are non-refundable unless otherwise specified.
Required Fees
One-Time Basics
- Due at Application
- Administrative FeeiCharged Per Unit.$150.00
- Application Fee - IndividualiCharged Per Applicant.$50.00
- Application Fee - CoupleiCharged Per Applicant.$100.00
- Application Fee - GuarantoriCharged Per Applicant.$50.00
- Security Deposit - Non-RefundableiCharged Per Unit.$250.00
Other Fees and Policies
Pet Fees
- Cat
- Pet DepositiCharged Per Pet.$0.00
- One-Time Pet FeeiCharged Per Pet.$300.00
- Monthly Pet FeeiCharged Per Pet.$25.00
- Dog
- Pet DepositiCharged Per Pet.$0.00
- One-Time Pet FeeiCharged Per Pet.$300.00
- Monthly Pet FeeiCharged Per Pet.$25.00
Parking Fees
- Car Port
- Parking FeeiCharged Per Vehicle.$30.00/mo
- Garage Detached
- Parking FeeiCharged Per Vehicle.$60.00/mo
Property Fee Disclaimer: Based on community-supplied data and independent market research. Subject to change without notice. May exclude fees for mandatory or optional services and usage-based utilities.
Features and Amenities
Community Features
- Corporate Housing
Living Area Features
- Walk In Closets
Map
- Shopping
- Colleges
- Grocery
- Medical
- Parks
- Nearby Properties

Map
Getting Around
50 / 100 Fairly walkable
30 / 100 Somewhat Bikeable
90 / 100 Exceptionally car friendly
Getting to Know the Area
50 / 100 Restaurants
30 / 100 Cafes
30 / 100 Nightlife
50 / 100 Shopping
70 / 100 Parks
100 / 100 Noise Level
Renters Reviews and Ratings
Nice place
Surburbian Projects
Outstanding!
Outstanding!
Current Resident
Property Manager Responded
Awesome help
Property Manager Responded
5 Stars!!!
Property Manager Responded
The Oaks of Woodridgenu
Great Apartment/Community
Nearby Schools
Crossroads Middle School
Fairfield High School
About GreatSchools Data on ApartmentHomeLiving.com.
Points of Interest
Time and distance from Oaks at Woodridge.
Big Box and Retail
Carmax
Walgreen's
Target
Colleges and Universities
Cincinnati State Technical and Community College - Workforce Development Center
University of Cincinnati, Raymond Walters College
Groceries
Kroger
Hospitals
Parks and Recreation
Oaks at Woodridge has 2 parks within 9.7 miles, including Caldwell Nature Preserve, and Mount Airy Forest.
Restaurants and Dining
Shopping Centers
Oaks at Woodridge has 5 shopping centers within 1.5 miles.
Nearby Neighborhoods
Rental Price Ranges in the Area
| Bedroom | Average Rent | Cheapest Rent | Highest Rent |
|---|---|---|---|
| Fairfield Studio Apartments | $1,619 | $1,575 | $2,309 |
| Fairfield 1 Bedroom Apartments | $1,393 | $935 | $3,554 |
| Fairfield 2 Bedroom Apartments | $1,621 | $1,035 | $3,941 |
| Fairfield 3 Bedroom Apartments | $2,013 | $1,459 | $4,043 |
| Fairfield 4 Bedroom Apartments | $5,484 | $2,257 | $8,640 |
| 2 Bedroom Homes | $2,319 | $1,100 | $3,495 |
| 3 Bedroom Homes | $2,188 | $1,225 | $4,500 |
| 4 Bedroom Homes | $2,433 | $1,700 | $3,200 |
| 5 Bedroom Homes | $5,871 | $1,800 | $7,695 |
Nearby Apartments
Nearby Homes
Did You Know?
43% of renters tour a property with an agent before signing a lease.


Property Manager Responded