Request Notification
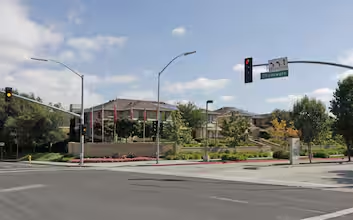
Ohlone Chynoweth Commons
San Jose, CA 95136

- 1–4 Bedrooms
- 563–1,487 Square Feet
About Ohlone Chynoweth Commons

We are accepting applications for 3 and 4 bedrooms. 1 and 2 bedrooms are not available. Ohlone Chynoweth Commons is a multi-family property located at 5300 Terner Way in San Jose, CA 95136. We are centrally located; adjacent to Kidango Day Care, across from the light rail station, nearby Oakridge Mall and shopping centers. This community offers resident service programs, laundry facilities, new playgrounds, and underground parking. Pet friendly property, Only one pet, no more than 25 pounds and $150 deposit with all pet documents. Our waiting list is currently open with an average wait time of 6 to 9 months. If you would like to be placed on the waiting list, you may pick up an application. They are placed in a box outside the leasing office. Applications will be accepted in person during office hours. Our temporary office hours are Monday, Tuesday, Wednesday, Thursday and Fridays from 10:00am to 12pm and 1:00pm to 4:30pm. If you would like more information about this property or another Eden Property, you can access our website at www.edenhousing.org or call our hotline at (510) 247-8141.
Ohlone Chynoweth Commons is located in the Erikson Neighborhood and 95136 Zip code of San Jose, CA.
Unique Features and Amenities
- Adult drop-in hours for computer lab
- After school program - recreational, social, and educational group activities; tutoring
- After-school computer assistance program
- Community building & fun events
- Culturally relevant events
- Digital Connector Program
- Eden scholarship promotion & assistance
- Family nights and education
- Financial literacy program
- Gated Community
- High-speed internet access available
- Self-enrichment activities
- Summer program community service
- Tax assistance
- Voter registration assistance
Property Contact Info
Office Hours
| Monday | 10:00 am–4:30 pm |
| Tuesday | 10:00 am–4:30 pm |
| Wednesday | 10:00 am–4:30 pm |
| Thursday | 10:00 am–4:30 pm |
| Friday | 10:00 am–4:30 pm |
| Saturday | Closed |
| Sunday | Closed |
Floorplan Pricing and Availability
New! Interactive Property Map
1 Bedroom
1x1 563
1 Bed, 1 Bath, 563 sq ftAvailability Details
Availability Date Unit Sq Ft Unavailable 1x1 563 563 sq ft Model Amenities and Features
Features
- Cable Ready
- Ceiling Fans
- Heating
- High Speed Internet Access
- Tub/Shower
Kitchen
- Dishwasher
- Disposal
- Kitchen
- Range
Living Space
- Carpet
- Dining Room
- Vinyl Flooring
- Walk-In Closets
- Window Coverings
2 Bedrooms
2x1 955
2 Beds, 1 Bath, 955 sq ftAvailability Details
Availability Date Unit Sq Ft Unavailable 2x1 955 955 sq ft Model Amenities and Features
Features
- Cable Ready
- Ceiling Fans
- Heating
- High Speed Internet Access
- Tub/Shower
Kitchen
- Dishwasher
- Disposal
- Kitchen
- Range
Living Space
- Carpet
- Dining Room
- Vinyl Flooring
- Walk-In Closets
- Window Coverings
3 Bedrooms
3x1.5_1100
3 Beds, 1.5 Baths, 1100 sq ftAvailability Details
Availability Date Unit Sq Ft Unavailable 3x1.5_1100 1100 sq ft Model Amenities and Features
Features
- Cable Ready
- Heating
- High Speed Internet Access
- Tub/Shower
Kitchen
- Dishwasher
- Disposal
- Kitchen
- Range
Living Space
- Carpet
- Dining Room
- Vinyl Flooring
- Walk-In Closets
- Window Coverings
4 Bedrooms
4x2 1487
4 Beds, 2 Baths, 1487 sq ftAvailability Details
Availability Date Unit Sq Ft Unavailable 4x2 1487 1487 sq ft Model Amenities and Features
Features
- Cable Ready
- Ceiling Fans
- Heating
- High Speed Internet Access
- Tub/Shower
Kitchen
- Dishwasher
- Disposal
- Kitchen
- Range
Living Space
- Carpet
- Dining Room
- Vinyl Flooring
- Walk-In Closets
- Window Coverings
Property Information
- 194 Units
- 2 Stories
- Built in 2002
Fees and Policies
The fees listed below are community-provided and may exclude utilities or add-ons. All payments are made directly to the property and are non-refundable unless otherwise specified.
Required Fees
One-Time Basics
- Application Fee Per Applicant$35.00
Other Fees and Policies
Pet Fees
- Cat
- Pet DepositiCharged per Pet.$150.00
- Dog
- Pet DepositiCharged per Pet.$150.00
$150 deposit.
$150 deposit.
Parking Info and Fees
- CoverediParking Available
- 2 Max
Property Fee Disclaimer: Based on community-supplied data and independent market research. Subject to change without notice. May exclude fees for mandatory or optional services and usage-based utilities.
Features and Amenities
Living Area Features
- Walk In Closets
Map
- Shopping
- Colleges
- Grocery
- Medical
- Parks
- Transportation
- Nearby Properties

Map
Getting Around
50 / 100 Fairly walkable
70 / 100 Good public transit
40 / 100 Fairly bikeable
100 / 100 Exceptionally car friendly
Getting to Know the Area
80 / 100 Restaurants
70 / 100 Cafes
70 / 100 Nightlife
80 / 100 Shopping
90 / 100 Parks
50 / 100 Noise Level
Renters Reviews and Ratings
Extreme noisy neighbors
Ohlone Chynoweth Commons
peace full environment
Light Rail dream
It's a nice place
Ms
this apts are great
ohlone-Chynoweth Commons
Not too happy with them.
Nice apartment
Nearby Schools
Gunderson High School
John Muir Middle
Terrell Elementary School
About GreatSchools Data on ApartmentHomeLiving.com.
Points of Interest
Time and distance from Ohlone Chynoweth Commons.
Big Box and Retail
Macy's
Target
Petco
Colleges and Universities
Groceries
Safeway
Whole Foods
Trader Joe's
Hospitals
Military Bases
Army National Guard San Jose
US Army Reserve Center
Parks and Recreation
Ohlone Chynoweth Commons has 5 parks within 6.1 miles, including Almaden Lake Park, Silver Creek Linear Park, Kelley Park, Plaza de Cesar Chavez, and Rosicrucian Park.
Shopping Centers
Ohlone Chynoweth Commons has 5 shopping centers within 0.8 miles.
Transit Stations
Branham Station-Alum Rock - Santa Teresa Line
Capitol Station-Alum Rock - Santa Teresa Line
Blossom Hill Station-Alum Rock - Santa Teresa Line
Nearby Neighborhoods
Rental Price Ranges in the Area
| Bedroom | Average Rent | Cheapest Rent | Highest Rent |
|---|---|---|---|
| San Jose Studio Apartments | $2,947 | $972 | $5,994 |
| San Jose 1 Bedroom Apartments | $3,653 | $1,036 | $10,000+ |
| San Jose 2 Bedroom Apartments | $4,484 | $995 | $10,000+ |
| San Jose 3 Bedroom Apartments | $5,358 | $1,460 | $10,000+ |
| San Jose 4 Bedroom Apartments | $5,313 | $1,060 | $10,000+ |
Nearby Apartments
Nearby Homes
Did You Know?
43% of renters tour a property with an agent before signing a lease.