


- Active Adult
- 1–3 Bedrooms
- $1,709-$2,461 Plus Fees
- 870–1,680 Square Feet
About Old Donation
Come home to Old Donation Apartments, active living for residents 55 years & better* located in the charming North Witchduck neighborhood of Virginia Beach, Virginia.
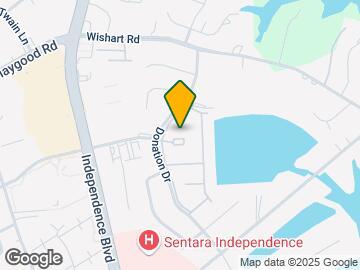
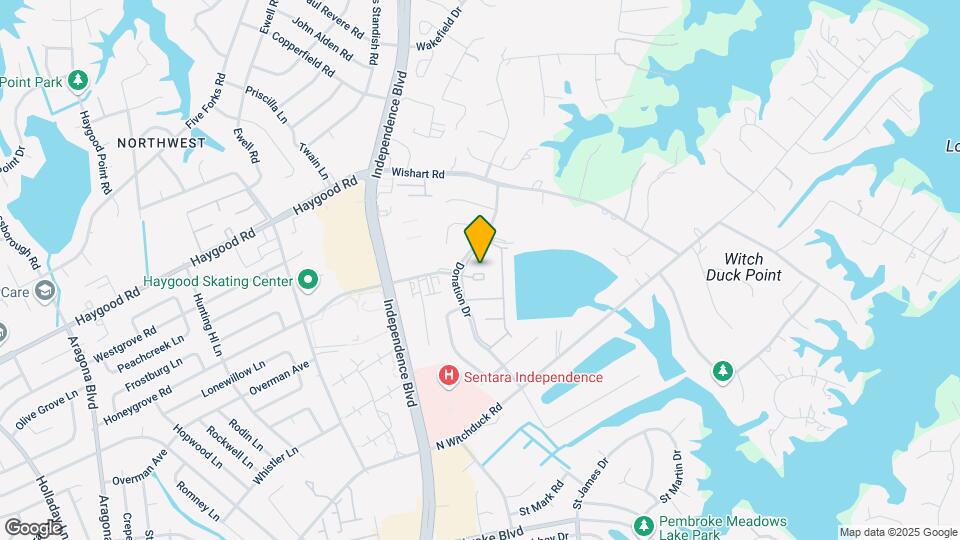
Old Donation is located in the Northwest Virginia Beach Neighborhood and 23455 Zip code of Virginia Beach, VA. This community is professionally managed by DF MULTIFAMILY BY DRUCKER & FALK
Unique Features and Amenities
- 24-Hour Emergency Maintenance
- Beautiful Lake Views
- Beautiful Landscaping
- Car Care Center
- Custom Cabinetry
- Door-to-door Mail Service
- Emergency Pull Cord in Each Home
- Front Door Trash Pick-Up and Mail Delivery
- Gazebo with lake view
- Individual Entry
- Lake and Pool Views Available
- Lake Front Setting
- Large Storage/ Utility Rooms
- Large Walk-In Closets
- Monitored Intrusion Alarms
- Online Payments Available
- On-site Professional Management & Maintenance Team
- Patios & Balconies
- Plank Flooring with Carpeted Bedrooms
- Private Entrances
- Private Patio or Balcony
- Spacious Floorplans w/ Lake View
- Spacious Utility Room with Washer / Dryer Connections
- Unique Garden Apartment & Townhome Floor Plans
- Utilities Included
- Utilities Paid!
- Utilities, High Speed Internet, and Cable Services
- Washer & Dryer Connections
Property Contact Info

- Listed by:
- Agency:
- Vendor Logo:
- Website:
- View Property Website
- Call Us:
- (757) 563-1225
- Disclaimer:
Office Hours
| Monday | 9:00 am–5:00 pm |
| Tuesday | 9:00 am–5:00 pm |
| Wednesday | 9:00 am–5:00 pm |
| Thursday | 9:00 am–5:00 pm |
| Friday | 9:00 am–5:00 pm |
| Saturday | Closed |
| Sunday | Closed |
Floorplan Pricing and Availability
Old Donation offers 1 to 3 Bedroom apartments starting from $1,709 and having 870–1,680 sq ft. Here is the current pricing and availability:
New! Interactive Property Map
1 Bedroom
Show Unavailable FloorplansPeyton III
$1,811
1 Bed, 1 Bath, 955 sq ftPlus FeesAvailable NowLargest 1 BedroomThis is the largest 1 Bedroom at this PropertyModel Gallery
Floorplans
Availability Details
Price Availability Date Unit Sq Ft $1,811 Available Now 1059CD 955 Model Amenities and Features
Features
- Air Conditioning
- Balcony
- Cable Ready
- Handrails
- Heating
- High Speed Internet Access
- Security System
- Tub/Shower
- Washer/Dryer Hookup
Kitchen
- Dishwasher
- Disposal
- Eat-in Kitchen
- Ice Maker
- Kitchen
- Oven
- Quartz Countertops
- Range
- Refrigerator
- Stainless Steel Appliances
Unit 1059CD Lease Information
Unit Price
- $1,811
View Details and Rent EstimateModel Lease Information
Price
- $1,811Plus Fees
Apartment Model: Peyton III$1,8111 Bedroom, 1 Bath, 955 sq ftAvailable Now![]()
Peyton III - Floorplan Apartment Unit: 1059CDApartment Model: Peyton III$1,8111 Bedroom, 1 Bath, 955 sq ftAvailable NowPeyton II
1 Bed, 1 Bath, 870 sq ftModel Gallery
Floorplans
Availability Details
Availability Date Unit Sq Ft Call for Availability Peyton II 870 sq ft Model Amenities and Features
Features
- Heating
- Security System
- Washer/Dryer Hookup
Kitchen
- Dishwasher
- Kitchen
- Range
Living Space
- Carpet
- Dining Room
- Tile Floors
- Vinyl Flooring
- Walk-In Closets
Apartment Model: Peyton IICall For Rates1 Bedroom, 1 Bath, 870 sq ftUnavailable![]()
Peyton II - Floorplan Peyton I
1 Bed, 1 Bath, 870 sq ftModel Gallery
Floorplans
Availability Details
Availability Date Unit Sq Ft Call for Availability Peyton I 870 sq ft Model Amenities and Features
Features
- Heating
- Security System
- Washer/Dryer Hookup
Kitchen
- Dishwasher
- Eat-in Kitchen
- Ice Maker
- Kitchen
- Oven
- Range
Living Space
- Carpet
- Dining Room
- Tile Floors
- Vinyl Flooring
- Walk-In Closets
Outdoor Space
- Yard
Apartment Model: Peyton ICall For Rates1 Bedroom, 1 Bath, 870 sq ftUnavailable![]()
Peyton I - Floorplan Tyler
1 Bed, 1 Bath, 880 sq ftModel Gallery
Floorplans
Availability Details
Availability Date Unit Sq Ft Call for Availability Tyler 880 sq ft Model Amenities and Features
Features
- Heating
- Security System
- Washer/Dryer Hookup
Kitchen
- Dishwasher
- Eat-in Kitchen
- Ice Maker
- Kitchen
- Oven
- Range
Living Space
- Carpet
- Dining Room
- Tile Floors
- Vinyl Flooring
- Walk-In Closets
Outdoor Space
- Yard
Apartment Model: TylerCall For Rates1 Bedroom, 1 Bath, 880 sq ftUnavailable![]()
Tyler - Floorplan 2 Bedrooms
Show Unavailable FloorplansSomerset
From $1,709
2 Beds, 1 Bath, 1050 sq ftPlus FeesAvailable NowCheapest 2 BedroomThis is the cheapest 2 Bedroom at this PropertyModel Gallery
Floorplans
Availability Details
Price Availability Date Unit Sq Ft View Details $1,709 Available Now 4429EHC 1050 $2,051 Available Now 1064DD 1050 Model Amenities and Features
Features
- Heating
- Security System
- Washer/Dryer Hookup
Kitchen
- Dishwasher
- Kitchen
- Range
Living Space
- Carpet
- Dining Room
- Tile Floors
- Vinyl Flooring
- Walk-In Closets
Model Lease Information
Model Price Range
- $1,709 - $2,051
Unit 4429EHC Amenities and Features
Features
- Heating
- Security System
- Washer/Dryer Hookup
Kitchen
- Dishwasher
- Kitchen
- Range
Living Space
- Carpet
- Dining Room
- Tile Floors
- Vinyl Flooring
- Walk-In Closets
Unit 4429EHC Lease Information
Unit Price
- $1,709
View Details and Rent EstimateModel Lease Information
Model Price Range
- $1,709 - $2,051Plus Fees
Unit 1064DD Amenities and Features
Features
- Heating
- Security System
- Washer/Dryer Hookup
Kitchen
- Dishwasher
- Kitchen
- Range
Living Space
- Carpet
- Dining Room
- Tile Floors
- Vinyl Flooring
- Walk-In Closets
Unit 1064DD Lease Information
Unit Price
- $2,051
View Details and Rent EstimateModel Lease Information
Model Price Range
- $1,709 - $2,051Plus Fees
Apartment Model: SomersetFrom $1,7092 Bedroom, 1 Bath, 1050 sq ftAvailable Now![]()
Somerset - Floorplan Apartment Unit: 4429EHCApartment Model: Somerset$1,7092 Bedroom, 1 Bath, 1050 sq ftAvailable NowApartment Unit: 1064DDApartment Model: Somerset$2,0512 Bedroom, 1 Bath, 1050 sq ftAvailable NowSomerset II
From $1,717
2 Beds, 1 Bath, 1200 sq ftPlus FeesAvailable NowModel Gallery
Floorplans
Availability Details
Price Availability Date Unit Sq Ft View Details $1,717 Available Now 1067CD 1200 $2,061 Available Now 4422DL 1200 $2,061 August 7, 2026 986DD 1200 Model Amenities and Features
Features
- Air Conditioning
- Balcony
- Cable Ready
- Handrails
- Heating
- High Speed Internet Access
- Security System
- Tub/Shower
- Washer/Dryer Hookup
Kitchen
- Dishwasher
- Disposal
- Eat-in Kitchen
- Ice Maker
- Kitchen
- Oven
- Quartz Countertops
- Range
- Refrigerator
- Stainless Steel Appliances
Model Lease Information
Model Price Range
- $1,717 - $2,061
Unit 1067CD Lease Information
Unit Price
- $1,717
View Details and Rent EstimateModel Lease Information
Model Price Range
- $1,717 - $2,061Plus Fees
Unit 4422DL Lease Information
Unit Price
- $2,061
View Details and Rent EstimateModel Lease Information
Model Price Range
- $1,717 - $2,061Plus Fees
Unit 986DD Lease Information
Unit Price
- $2,061
View Details and Rent EstimateModel Lease Information
Model Price Range
- $1,717 - $2,061Plus Fees
Apartment Model: Somerset IIFrom $1,7172 Bedroom, 1 Bath, 1200 sq ftAvailable Now![]()
Somerset II - Floorplan Apartment Unit: 1067CDApartment Model: Somerset II$1,7172 Bedroom, 1 Bath, 1200 sq ftAvailable NowApartment Unit: 4422DLApartment Model: Somerset II$2,0612 Bedroom, 1 Bath, 1200 sq ftAvailable NowApartment Unit: 986DDApartment Model: Somerset II$2,0612 Bedroom, 1 Bath, 1200 sq ftAvailable August 7, 2026Lexington
$2,091
2 Beds, 1.5 Baths, 1200 sq ftPlus FeesAvailable NowModel Gallery
Floorplans
Availability Details
Price Availability Date Unit Sq Ft View Details $2,091 Available Now 4419DL 1200 $2,091 August 9, 2026 4428DL 1200 Model Amenities and Features
Features
- Heating
- Security System
- Washer/Dryer Hookup
Kitchen
- Dishwasher
- Kitchen
- Range
Living Space
- Carpet
- Dining Room
- Tile Floors
- Vinyl Flooring
- Walk-In Closets
Model Lease Information
Model Price
- $2,091
Unit 4419DL Amenities and Features
Features
- Heating
- Security System
- Washer/Dryer Hookup
Kitchen
- Dishwasher
- Kitchen
- Range
Living Space
- Carpet
- Dining Room
- Tile Floors
- Vinyl Flooring
- Walk-In Closets
Unit 4419DL Lease Information
Unit Price
- $2,091
View Details and Rent EstimateModel Lease Information
Price
- $2,091Plus Fees
Unit 4428DL Amenities and Features
Features
- Heating
- Security System
- Washer/Dryer Hookup
Kitchen
- Dishwasher
- Kitchen
- Range
Living Space
- Carpet
- Dining Room
- Tile Floors
- Vinyl Flooring
- Walk-In Closets
Unit 4428DL Lease Information
Unit Price
- $2,091
View Details and Rent EstimateModel Lease Information
Price
- $2,091Plus Fees
Apartment Model: Lexington$2,0912 Bedroom, 1.5 Bath, 1200 sq ftAvailable Now![]()
Lexington - Floorplan Apartment Unit: 4419DLApartment Model: Lexington$2,0912 Bedroom, 1.5 Bath, 1200 sq ftAvailable NowApartment Unit: 4428DLApartment Model: Lexington$2,0912 Bedroom, 1.5 Bath, 1200 sq ftAvailable August 9, 2026Lexington II
From $2,116
2 Beds, 2 Baths, 1235 sq ftPlus FeesAvailable NowModel Gallery
Floorplans
Availability Details
Price Availability Date Unit Sq Ft View Details $2,116 Available Now 1026DD 1235 $2,116 Available Now 4411FL 1235 $2,116 Available Now 1041CD 1235 Model Amenities and Features
Features
- Air Conditioning
- Balcony
- Cable Ready
- Handrails
- Heating
- High Speed Internet Access
- Security System
- Tub/Shower
- Washer/Dryer Hookup
Kitchen
- Dishwasher
- Disposal
- Eat-in Kitchen
- Ice Maker
- Kitchen
- Oven
- Quartz Countertops
- Range
- Refrigerator
- Stainless Steel Appliances
Model Lease Information
Model Price Range
- $2,116 - $2,136
Current Available Pricing
- $2,116Plus Fees
Unit 1026DD Lease Information
Unit Price
- $2,116
View Details and Rent EstimateModel Lease Information
Model Price Range
- $2,116 - $2,136Plus Fees
Unit 4411FL Lease Information
Unit Price
- $2,116
View Details and Rent EstimateModel Lease Information
Model Price Range
- $2,116 - $2,136Plus Fees
Unit 1041CD Lease Information
Unit Price
- $2,116
View Details and Rent EstimateModel Lease Information
Model Price Range
- $2,116 - $2,136Plus Fees
Apartment Model: Lexington IIFrom $2,1162 Bedroom, 2 Bath, 1235 sq ftAvailable Now![]()
Lexington II - Floorplan Apartment Unit: 1026DDApartment Model: Lexington II$2,1162 Bedroom, 2 Bath, 1235 sq ftAvailable NowApartment Unit: 4411FLApartment Model: Lexington II$2,1162 Bedroom, 2 Bath, 1235 sq ftAvailable NowApartment Unit: 1041CDApartment Model: Lexington II$2,1162 Bedroom, 2 Bath, 1235 sq ftAvailable NowDorchester TH
2 Beds, 1.5 Baths, 1415 sq ftModel Gallery
Floorplans
Availability Details
Availability Date Unit Sq Ft Call for Availability Dorchester TH 1415 sq ft Model Amenities and Features
Features
- Air Conditioning
- Balcony
- Cable Ready
- Handrails
- Heating
- High Speed Internet Access
- Security System
- Tub/Shower
- Washer/Dryer Hookup
Kitchen
- Dishwasher
- Disposal
- Eat-in Kitchen
- Ice Maker
- Kitchen
- Oven
- Quartz Countertops
- Range
- Refrigerator
- Stainless Steel Appliances
Apartment Model: Dorchester THCall For Rates2 Bedroom, 1.5 Bath, 1415 sq ftUnavailable![]()
Dorchester TH - Floorplan Jefferson II
2 Beds, 2 Baths, 1430 sq ftModel Gallery
Floorplans
Availability Details
Availability Date Unit Sq Ft Call for Availability Jefferson II 1430 sq ft Model Amenities and Features
Features
- Heating
- Security System
- Washer/Dryer Hookup
Kitchen
- Dishwasher
- Kitchen
- Range
Living Space
- Carpet
- Dining Room
- Tile Floors
- Vinyl Flooring
- Walk-In Closets
Apartment Model: Jefferson IICall For Rates2 Bedroom, 2 Bath, 1430 sq ftUnavailable![]()
Jefferson II - Floorplan Bexley
2 Beds, 2 Baths, 1515 sq ftLargest 2 BedroomThis is the largest 2 Bedroom at this PropertyModel Gallery
Floorplans
Availability Details
Availability Date Unit Sq Ft Call for Availability Bexley 1515 sq ft Model Amenities and Features
Features
- Heating
- Security System
- Washer/Dryer Hookup
Kitchen
- Dishwasher
- Kitchen
- Range
Living Space
- Carpet
- Dining Room
- Tile Floors
- Vinyl Flooring
- Walk-In Closets
Apartment Model: BexleyCall For Rates2 Bedroom, 2 Bath, 1515 sq ftUnavailable![]()
Bexley - Floorplan Dorchester II TH
2 Beds, 2.5 Baths, 1465 sq ftModel Gallery
Floorplans
Availability Details
Availability Date Unit Sq Ft Call for Availability Dorchester II TH 1465 sq ft Model Amenities and Features
Features
- Air Conditioning
- Balcony
- Cable Ready
- Handrails
- Heating
- High Speed Internet Access
- Security System
- Tub/Shower
- Washer/Dryer Hookup
Kitchen
- Dishwasher
- Disposal
- Eat-in Kitchen
- Ice Maker
- Kitchen
- Oven
- Quartz Countertops
- Range
- Refrigerator
- Stainless Steel Appliances
Apartment Model: Dorchester II THCall For Rates2 Bedroom, 2.5 Bath, 1465 sq ftUnavailable![]()
Dorchester II TH - Floorplan 3 Bedrooms
Show Unavailable FloorplansHawthorne
$2,461
3 Beds, 2 Baths, 1515 sq ftPlus FeesAvailable Sep 11Model Gallery
Floorplans
Availability Details
Price Availability Date Unit Sq Ft $2,461 September 11, 2026 1034DD 1515 Unit 1034DD Amenities and Features
Features
- Heating
- Security System
- Washer/Dryer Hookup
Kitchen
- Dishwasher
- Kitchen
- Range
Living Space
- Carpet
- Dining Room
- Tile Floors
- Vinyl Flooring
- Walk-In Closets
Unit 1034DD Lease Information
Unit Price
- $2,461
View Details and Rent EstimateModel Lease Information
Price
- $2,461Plus Fees
Apartment Model: Hawthorne$2,4613 Bedroom, 2 Bath, 1515 sq ftAvailable September 11, 2026![]()
Hawthorne - Floorplan 1 ![]()
Hawthorne - Floorplan 2 Apartment Unit: 1034DDApartment Model: Hawthorne$2,4613 Bedroom, 2 Bath, 1515 sq ftAvailable September 11, 2026Jefferson III
3 Beds, 2 Baths, 1430 sq ftModel Gallery
Floorplans
Availability Details
Availability Date Unit Sq Ft Call for Availability Jefferson III 1430 sq ft Model Amenities and Features
Features
- Air Conditioning
- Balcony
- Cable Ready
- Handrails
- Heating
- High Speed Internet Access
- Security System
- Tub/Shower
- Washer/Dryer Hookup
Kitchen
- Dishwasher
- Disposal
- Eat-in Kitchen
- Ice Maker
- Kitchen
- Oven
- Quartz Countertops
- Range
- Refrigerator
- Stainless Steel Appliances
Apartment Model: Jefferson IIICall For Rates3 Bedroom, 2 Bath, 1430 sq ftUnavailable![]()
Jefferson III - Floorplan Kent TH
3 Beds, 2.5 Baths, 1680 sq ftLargest 3 BedroomThis is the largest 3 Bedroom at this PropertyModel Gallery
Floorplans
Availability Details
Availability Date Unit Sq Ft Call for Availability Kent TH 1680 sq ft Model Amenities and Features
Features
- High Speed Internet Access
Apartment Model: Kent THCall For Rates3 Bedroom, 2.5 Bath, 1680 sq ftUnavailable![]()
Kent TH - Floorplan 1 ![]()
Kent TH - Floorplan 2
Schedule a Tour
Videos
3D Tours
Property Information
- 251 Units
- 2 Stories
- Built in 1970
Fees and Policies
The fees listed below are community-provided and may exclude utilities or add-ons. All payments are made directly to the property and are non-refundable unless otherwise specified. Use the Cost Calculator to determine costs based on your needs.
Required Fees
One-Time Basics
- Due at Application
- Application Fee Per ApplicantiCharged per applicant.$50.00
- Application FeeiApplication Fee Charged Per Applicant.$50.00
- Security DepositsiSecurity Deposits Charged Per Unit.$300.00
- Due at Move-In
- Administrative FeeiAdministrative Fee Charged Per Unit.$150.00
Other Fees and Policies
Personal Add-Ons
- Washer/Dryer RentaliWasher/Dryer Rental Charged Per Unit.$60.00/mo
- Short Term Rent PremiumiShort Term Rent Premium Charged per unit.$300.00/mo
- Pet Fees - MonthlyiPet Fees - Monthly Charged per unit.$35.00/mo
Situational Fees
- Late FeeiLate Fee Charged Per Unit.10.0% of base rent/per occurrence
- NSF Tenant FeeiNSF Tenant Fee Charged Per Unit.$50.00/per occurrence
- Resident Liability CoverageiResident Liability Coverage Charged per unit.$15.00/mo
Pet Fees
- Cat
- Cat FeeiMax of 2. Charged Per Pet.$300.00
- Cat RentiCharged Per Pet.$35.00/mo
- Dog
- Dog FeeiMax of 2. Charged Per Pet.$300.00
- Dog RentiCharged Per Pet.$35.00/mo
- Other Pet
- Non-Refundable Pet FeeiNon-Refundable Pet Fee Charged Per Pet.$150.00
None
None
Max of 2. We are pet friendly! One time non-refundable pet fees: $300 for the first pet and then $200 additional for the second pet and $35 per month per pet.
Parking Fees
- Parking
- ParkingiParking Charged Per Vehicle.$75.00/mo
- Surface LotiParking Available
Additional Parking Options
Storage Fees
- Storage Unit
- Storage RentiCharged per rentable item.$0.00/mo
Property Fee Disclaimer: Based on community-supplied data and independent market research. Subject to change without notice. May exclude fees for mandatory or optional services and usage-based utilities.
Features and Amenities
On-Site Services
- Car Wash Area
- Maintenance On Site
- Package Service
- Planned Social Activities
- Property Manager On Site
- Trash Pickup Curbside
- Guest Apartment
- Online Services
- Recycling
- Renters Insurance Program
- Pet Play Area
- Public Transportation
Community Features
- Walk Up
- Clubhouse
Outdoor Features
- Pond
- Waterfront
- Patio
- Lawn
- Yard
Recreation and Fitness
- Bicycle Storage
- Pool
Interior Features
- Balcony
- Security System
- Tub/Shower
- High Speed Internet Access
- Heating
- Handrails
- Cable Ready
- Washer/Dryer Hookup
- Air Conditioning
Kitchen Amenities
- Dishwasher
- Eat In Kitchen
- Range
- Refrigerator
- Oven
- Disposal
- Stainless Steel Appliances
- Ice Maker
- Kitchen
- Quartz Countertops
Living Area Features
- Walk In Closets
- Bay Window
- Den
- Dining Room
- Recreation Room
- Linen Closet
- Tile Floors
- Views
- Vinyl Flooring
- Carpet
- Large Bedrooms
Student Features
- Private Bathroom
- Individual Locking Bedrooms

Map
- Shopping
- Colleges
- Grocery
- Medical
- Transportation

Map
Getting Around
50 / 100 Fairly walkable
20 / 100 Limited public transit
40 / 100 Fairly bikeable
80 / 100 Very car friendly
Getting to Know the Area
70 / 100 Restaurants
60 / 100 Cafes
50 / 100 Nightlife
60 / 100 Shopping
50 / 100 Parks
100 / 100 Noise Level
Frequently Asked Questions about Old Donation
Where is Old Donation located?
Old Donation is located at 4441 E Honeygrove Ct near the Northwest Virginia Beach area of Virginia Beach, VA
What is the current rent range at Old Donation?
1 Bedroom to 3 Bedroom Apartments at Old Donation currently range from $1,709 to $2,461
When is the leasing office open?
- The office Hours for Old Donation are
- Monday 9:00 am–5:00 pm
- Tuesday 9:00 am–5:00 pm
- Wednesday 9:00 am–5:00 pm
- Thursday 9:00 am–5:00 pm
- Friday 9:00 am–5:00 pm
- Saturday Closed
- Sunday Closed
Are pets allowed?
Call us today to find out our pet policy and if we allow pets
Renters Reviews and Ratings
Verified RenterSubmitted by a verified resident of the apartment community. Participating residents may receive reward points in exchange for posting a review during their lease term, regardless of the nature of the review.
Nearby Schools
Pembroke Meadows Elementary School
Independence Middle School
Princess Anne High School
About GreatSchools Data on ApartmentHomeLiving.com.
Points of Interest
Time and distance from Old Donation.
Big Box and Retail
Target
Walgreens
Walmart
Colleges and Universities
ECPI University, School of Technology - Virginia Beach
Tidewater Community College - Virginia Beach Campus
Groceries
Lidl
Wegmans
Kroger
Hospitals
Military Bases
Little Creek Naval Amphibious Base
Oceana Naval Air Station
Fort Story
Shopping Centers
Old Donation has 5 shopping centers within 0.6 miles.
Transit Stations
Nearby Neighborhoods
Rental Price Ranges in the Area
| Bedroom | Average Rent | Cheapest Rent | Highest Rent |
|---|---|---|---|
| Virginia Beach Studio Apartments | $1,655 | $1,210 | $2,329 |
| Virginia Beach 1 Bedroom Apartments | $1,830 | $715 | $3,830 |
| Virginia Beach 2 Bedroom Apartments | $2,087 | $851 | $5,999 |
| Virginia Beach 3 Bedroom Apartments | $2,537 | $961 | $5,040 |
| Virginia Beach 4 Bedroom Apartments | $2,223 | $1,453 | $3,263 |
Browse Top Apartments in Virginia Beach
By Price
By Community Type
- Virginia Beach Apartments for Rent by Owner
- Virginia Beach Apartments with Rent Specials
- Virginia Beach Top Rated Apartments
- Virginia Beach Corporate Apartments
- Virginia Beach Furnished Apartments
- Virginia Beach Gated Apartments
- Virginia Beach Loft Apartments
- Virginia Beach Low Income Apartments
- Virginia Beach Military Apartments
- New Virginia Beach Apartments
- Virginia Beach Senior Apartments
- Virginia Beach Short-term Apartments
- Virginia Beach Student Apartments
- Virginia Beach Apartments with Utilities Included
By Amenities
- Virginia Beach Apartments with Hardwood Floors
- Virginia Beach Apartments with Laundry Rooms
- Virginia Beach Apartments with Parking
- Virginia Beach Pet Friendly Apartments
- Virginia Beach Apartments with Swimming Pool
- Virginia Beach Apartments with Washer/Dryer
- Virginia Beach Apartments with EV Charging


Max of 2. We are pet friendly! One time non-refundable pet fees: $300 for the first pet and then $200 additional for the second pet and $35 per month per pet.