


- Income Restrictions
- 1–5 Bedrooms
- (585) 515-3388 Please Call for Rates
- 578–1,486 Square Feet
About Orchard Place
**Two Bedroom Apartments available NOW! Orchard Place offers a variety of affordable housing program types and price ranges, see which works best for you!** Orchard Place Apartments is in the heart of Greece, NY and offers apartments just 10 minutes from the City of Rochester with modern, spacious 1 & 2 bedroom garden style apartments and 2, 3 & 4 bedroom townhomes. Enjoy carpeting or hardwood style plank flooring in select apartments. Apartment flooring and finishes will vary by apartment. Please ask about our income guidelines and how you can qualify for our waiting list.
Orchard Place is located in the 14616 Zip code of Rochester, NY. This community is professionally managed by Winn Companies
Unique Features and Amenities
- 24/7 Emergency Maintenance
- Ample Off-Street Parking
- Ceiling Fans in Some Apartments
- Community Center
- Dishwasher and Disposal optional in 1& 2 BR apartm
- Excellent Greece Schools
- Gas Heat and Water Included
- Hardwood Style Flooring In Select Apts*
- Intercoms at Building Entrances
- Laundry Facility in 1 & 2 BR Apartment Buildings
- Laundry hookups in 3 and 4 BR Townhouses
- On-Site Professional Management and Maintenance
- Pavilion and Fitness Trail
- RTS On Demand Location
Property Contact Info

- Listed by:
- Agency:
- Vendor Logo:
- Website:
- View Property Website
- Call Us:
- (585) 515-3388
- Disclaimer:
Office Hours
| Monday | 10:00 am–5:00 pm |
| Tuesday | 10:00 am–5:00 pm |
| Wednesday | 10:00 am–5:00 pm |
| Thursday | 10:00 am–5:00 pm |
| Friday | 10:00 am–5:00 pm |
| Saturday | Closed |
| Sunday | Closed |
Floorplan Pricing and Availability
Orchard Place offers 1 to 5 Bedroom apartments having 578–1,486 sqft. Here is the current pricing and availability:
New! Interactive Property Map
1 Bedroom
1 Bed / 1 Bath
1 Bed, 1 Bath, 578-770 sq ftModel Gallery
Floorplans
Photos
3D Tours
Availability Details
Availability Date Unit Sq Ft Call for Availability 1 Bed / 1 Bath 578-770 sq ft Model Amenities and Features
Features
- Air Conditioning
- Ceiling Fans
- Heating
- Tub/Shower
Kitchen
- Dishwasher
- Disposal
- Kitchen
- Range
Living Space
- Carpet
- Dining Room
- Walk-In Closets
- Window Coverings
Unique Features
- Dishwasher and Disposal optional in 1& 2 BR apartm
- Gas Heat and Water Included
- Laundry Facility in 1 & 2 BR Apartment Buildings
- Laundry hookups in 3 and 4 BR Townhouses
Apartment Model: 1 Bed / 1 BathCall For Rates1 Bedroom, 1 Bath, 578-770 sq ftUnavailableFloorplansPhotos3D Tours![]()
1 Bed / 1 Bath - Image 1 ![]()
1 Bed / 1 Bath - Image 2 ![]()
1 Bed / 1 Bath - Image 3 ![]()
1 Bed / 1 Bath - Image 4 ![]()
1 Bed / 1 Bath - Image 5 ![]()
1 Bed / 1 Bath - Image 6 ![]()
1 Bed / 1 Bath - Image 7 ![]()
1 Bed / 1 Bath - Image 8 ![]()
1 Bed / 1 Bath - Image 9 ![]()
1 Bed / 1 Bath - Image 10 ![]()
1 Bed / 1 Bath - Floorplan 1 ![]()
1 Bed / 1 Bath - Floorplan 2 ![]()
1 Bed / 1 Bath - Floorplan 3 1 Bed / 1 Bath - 3D Tour 1 Bed / 1 Bath - 3D Tour 1 Bed / 1 Bath - 3D Tour 1 Bed / 1 Bath - 3D Tour 1 Bed / 1 Bath - 3D Tour 2 Bedrooms
2 Bed / 1 Bath
2 Beds, 1 Bath, 752-770 sq ftModel Gallery
Floorplans
3D Tours
Availability Details
Availability Date Unit Sq Ft Call for Availability 2 Bed / 1 Bath 752-770 sq ft Model Amenities and Features
Features
- Ceiling Fans
- Heating
- Tub/Shower
Kitchen
- Dishwasher
- Disposal
- Kitchen
- Range
Living Space
- Carpet
- Dining Room
- Walk-In Closets
- Window Coverings
Unique Features
- Dishwasher and Disposal optional in 1& 2 BR apartm
- Gas Heat and Water Included
- Laundry Facility in 1 & 2 BR Apartment Buildings
- Laundry hookups in 3 and 4 BR Townhouses
Apartment Model: 2 Bed / 1 BathCall For Rates2 Bedroom, 1 Bath, 752-770 sq ftUnavailableFloorplans3D Tours![]()
2 Bed / 1 Bath - Floorplan 1 ![]()
2 Bed / 1 Bath - Floorplan 2 ![]()
2 Bed / 1 Bath - Floorplan 3 2 Bed / 1 Bath - 3D Tour 2 Bed / 1 Bath Townhome
2 Beds, 1 Bath, 889 sq ftModel Gallery
Floorplans
Availability Details
Availability Date Unit Sq Ft Call for Availability 2 Bed / 1 Bath Townhome 889 sq ft Model Amenities and Features
Features
- Ceiling Fans
- Heating
- Tub/Shower
Kitchen
- Dishwasher
- Disposal
- Kitchen
- Range
Living Space
- Carpet
- Dining Room
- Walk-In Closets
- Window Coverings
Unique Features
- Dishwasher and Disposal optional in 1& 2 BR apartm
- Gas Heat and Water Included
- Laundry Facility in 1 & 2 BR Apartment Buildings
- Laundry hookups in 3 and 4 BR Townhouses
Apartment Model: 2 Bed / 1 Bath TownhomeCall For Rates2 Bedroom, 1 Bath, 889 sq ftUnavailable![]()
2 Bed / 1 Bath Townhome - Floorplan 1 ![]()
2 Bed / 1 Bath Townhome - Floorplan 2 ![]()
2 Bed / 1 Bath Townhome - Floorplan 3 3 Bedrooms
3 Bed / 1.5 Bath Townhome
3 Beds, 1.5 Baths, 1177 sq ftModel Gallery
Floorplans
Photos
Availability Details
Availability Date Unit Sq Ft Call for Availability 3 Bed / 1.5 Bath Townhome 1177 sq ft Model Amenities and Features
Features
- Ceiling Fans
- Heating
- Tub/Shower
- Washer/Dryer Hookup
Kitchen
- Dishwasher
- Disposal
- Kitchen
- Range
Living Space
- Carpet
- Dining Room
- Walk-In Closets
- Window Coverings
Unique Features
- Dishwasher and Disposal optional in 1& 2 BR apartm
- Gas Heat and Water Included
- Laundry Facility in 1 & 2 BR Apartment Buildings
- Laundry hookups in 3 and 4 BR Townhouses
Apartment Model: 3 Bed / 1.5 Bath TownhomeCall For Rates3 Bedroom, 1.5 Bath, 1177 sq ftUnavailableFloorplansPhotos![]()
3 Bed / 1.5 Bath Townhome - Image 1 ![]()
3 Bed / 1.5 Bath Townhome - Image 2 ![]()
3 Bed / 1.5 Bath Townhome - Image 3 ![]()
3 Bed / 1.5 Bath Townhome - Image 4 ![]()
3 Bed / 1.5 Bath Townhome - Image 5 ![]()
3 Bed / 1.5 Bath Townhome - Image 6 ![]()
3 Bed / 1.5 Bath Townhome - Image 7 ![]()
3 Bed / 1.5 Bath Townhome - Image 8 ![]()
3 Bed / 1.5 Bath Townhome - Image 9 ![]()
3 Bed / 1.5 Bath Townhome - Image 10 ![]()
3 Bed / 1.5 Bath Townhome - Floorplan 1 ![]()
3 Bed / 1.5 Bath Townhome - Floorplan 2 ![]()
3 Bed / 1.5 Bath Townhome - Floorplan 3 4 Bedrooms
4 Bed / 1.5 Bath Townhome
4 Beds, 1.5 Baths, 1486 sq ftModel Gallery
Floorplans
Availability Details
Availability Date Unit Sq Ft Call for Availability 4 Bed / 1.5 Bath Townhome 1486 sq ft Model Amenities and Features
Features
- Ceiling Fans
- Heating
- Tub/Shower
- Washer/Dryer Hookup
Kitchen
- Dishwasher
- Disposal
- Kitchen
- Range
Living Space
- Carpet
- Dining Room
- Tile Floors
- Walk-In Closets
- Window Coverings
Unique Features
- Dishwasher and Disposal optional in 1& 2 BR apartm
- Gas Heat and Water Included
- Laundry Facility in 1 & 2 BR Apartment Buildings
- Laundry hookups in 3 and 4 BR Townhouses
Apartment Model: 4 Bed / 1.5 Bath TownhomeCall For Rates4 Bedroom, 1.5 Bath, 1486 sq ftUnavailable![]()
4 Bed / 1.5 Bath Townhome - Floorplan 1 ![]()
4 Bed / 1.5 Bath Townhome - Floorplan 2 ![]()
4 Bed / 1.5 Bath Townhome - Floorplan 3 5 Bedrooms
5 Bed / 2 Bath Townhome
5 Beds, 2 Baths, 1486 sq ftModel Gallery
Floorplans
Availability Details
Availability Date Unit Sq Ft Call for Availability 5 Bed / 2 Bath Townhome 1486 sq ft Model Amenities and Features
Features
- Ceiling Fans
- Heating
- Tub/Shower
Kitchen
- Dishwasher
- Disposal
- Kitchen
- Range
Living Space
- Carpet
- Dining Room
- Walk-In Closets
- Window Coverings
Unique Features
- Dishwasher and Disposal optional in 1& 2 BR apartm
- Gas Heat and Water Included
- Laundry Facility in 1 & 2 BR Apartment Buildings
- Laundry hookups in 3 and 4 BR Townhouses
Apartment Model: 5 Bed / 2 Bath TownhomeCall For Rates5 Bedroom, 2 Bath, 1486 sq ftUnavailable![]()
5 Bed / 2 Bath Townhome - Floorplan 1 ![]()
5 Bed / 2 Bath Townhome - Floorplan 2 ![]()
5 Bed / 2 Bath Townhome - Floorplan 3
Schedule a Tour
3D Tours
Property Information
- Built in 1976
- 3 Stories
- 550 Units
Income Restrictions At Orchard Place
Income restrictions apply to some or all residents. Contact the community for more information.
| # Persons | Annual Income |
|---|---|
| 1 | $35,280 |
| 2 | $40,320 |
| 3 | $45,360 |
| 4 | $50,400 |
| 5 | $54,480 |
| 6 | $58,500 |
To qualify, you must be equal to or below those in the chart, based on the number of persons living in the dwelling.
Lease Terms
- 12 mo
Fees and Policies
The fees listed below are community-provided and may exclude utilities or add-ons. All payments are made directly to the property and are non-refundable unless otherwise specified.
Other Fees and Policies
Pet Fees
- Cat
- Pet Deposit ReceivediDeposit-Cat Charged per Pet.$300.00
- Dog
- Pet Deposit ReceivediDeposit-Dog Charged per Pet.$300.00
Parking Info and Fees
- Surface Lot
- 1 Max
Property Fee Disclaimer: Based on community-supplied data and independent market research. Subject to change without notice. May exclude fees for mandatory or optional services and usage-based utilities.
Features and Amenities
On-Site Services
- Laundry Facilities
Recreation and Fitness
- Walking/Biking Trails
Interior Features
- Ceiling Fans
- Tub/Shower
- Heating
- Intercom
- Washer/Dryer Hookup
- Air Conditioning
Kitchen Amenities
- Dishwasher
- Range
- Kitchen
- Disposal
Living Area Features
- Walk In Closets
- Dining Room
- Carpet
- Window Coverings
- Tile Floors

Map
- Shopping
- Colleges
- Grocery
- Medical

Map
Frequently Asked Questions about Orchard Place
Where is Orchard Place located?
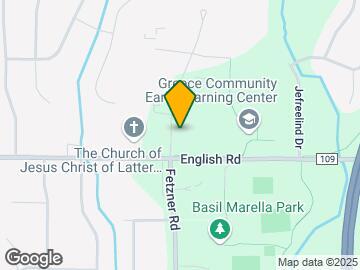
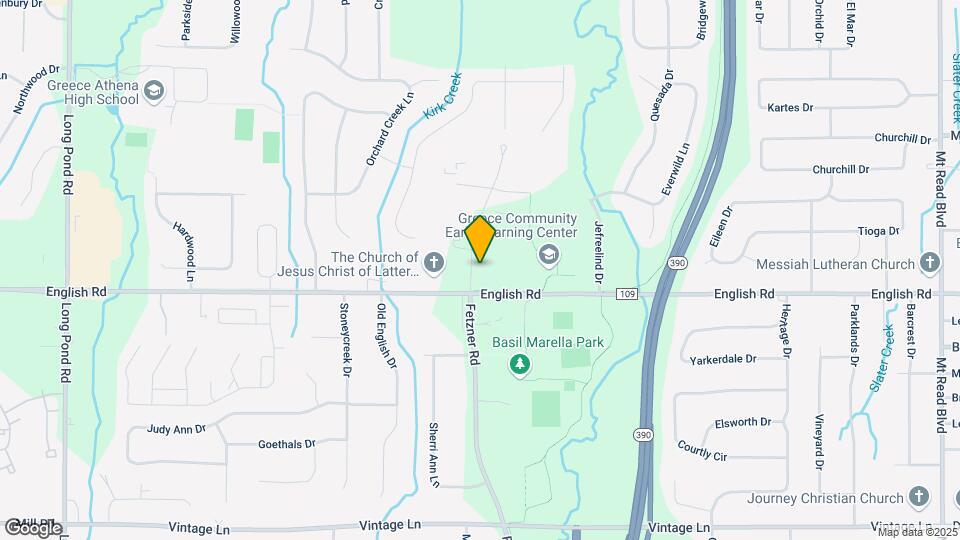
Orchard Place is located at 1 Affinity Ln, Rochester, NY
What is the current rent range at Orchard Place?
Call us today for rates on the 1 Bedroom to 5 options at Orchard Place
When is the leasing office open?
- The office Hours for Orchard Place are
- Monday 10:00 am–5:00 pm
- Tuesday 10:00 am–5:00 pm
- Wednesday 10:00 am–5:00 pm
- Thursday 10:00 am–5:00 pm
- Friday 10:00 am–5:00 pm
- Saturday Closed
- Sunday Closed
Are pets allowed?
Call us today to find out our pet policy and if we allow pets
Renters Reviews and Ratings
Do not move here
Verified Renter
Property Manager Responded
Verified Renter
Property Manager Responded
Verified Renter
Property Manager Responded
Verified Renter
Property Manager Responded
Verified Renter
Property Manager Responded
Verified Renter
Property Manager Responded
Verified Renter
Property Manager Responded
Verified Renter
Property Manager Responded
Verified Renter
Horrible place
Property Manager Responded
Verified Renter
Nearby Schools
Athena High School
Greece Community Early Learning Center
Athena Middle School
Pine Brook Elementary School
About GreatSchools Data on ApartmentHomeLiving.com.
Points of Interest
Time and distance from Orchard Place.
Big Box and Retail
Walgreens
Jcpenney
Target
Colleges and Universities
Groceries
Wegmans
Price Rite
Aldi
Hospitals
Shopping Centers
Orchard Place has 5 shopping centers within 1.3 miles.
Nearby Neighborhoods
Rental Price Ranges in the Area
| Bedroom | Average Rent | Cheapest Rent | Highest Rent |
|---|---|---|---|
| Rochester Studio Apartments | $1,243 | $715 | $1,955 |
| Rochester 1 Bedroom Apartments | $1,564 | $800 | $3,394 |
| Rochester 2 Bedroom Apartments | $1,874 | $975 | $5,231 |
| Rochester 3 Bedroom Apartments | $2,322 | $1,100 | $5,950 |
| Rochester 4 Bedroom Apartments | $2,008 | $895 | $4,400 |
Browse Top Apartments in Rochester
By Price
By Community Type
- Rochester Apartments for Rent by Owner
- Rochester Apartments with Rent Specials
- Rochester Top Rated Apartments
- Rochester Corporate Apartments
- Rochester Furnished Apartments
- Rochester Gated Apartments
- Rochester Loft Apartments
- Rochester Low Income Apartments
- New Rochester Apartments
- Rochester Senior Apartments
- Rochester Short-term Apartments
- Rochester Student Apartments
- Rochester Apartments with Utilities Included


Property Manager Responded