


Request Notification
Osage Creek
Rogers, AR 72756

- 1–2 Bedrooms
- 920–1,175 Square Feet
About Osage Creek
Discover our exceptional selection of one and two-bedroom apartments nestled in Rogers, AR. Enjoy the convenience of a prime location, just minutes away from an array of shops, restaurants, and essential services, making it the ideal place to call home. You'll appreciate the modern amenities, including in-unit washers and dryers, as well as fully equipped kitchens for your comfort and convenience. For leasing inquiries and to learn more about your future home, reach out to our welcoming and knowledgeable staff today!
Osage Creek is located in the 72756 Zip code of Rogers, AR.
Unique Features and Amenities
- 1st Floor Patios
- 2nd Floor Balconies
- Air Conditioner
- BBQ/Picnic Area
- Flexible Rental Payments
- HappyCo Maintenance Services
- High-Speed Internet Availability
- Laminate Wood Flooring (Hardwood)
- Large Closets
- Off Street Parking
- Tile Floors*
- Vaulted Ceilings
- Washer & Dryer
Property Contact Info
This property currently does not have availability listed on ApartmentHomeLiving.com. Sign up to get notified when it becomes available.
Office Hours
| Monday | 9:00 am–5:00 pm |
| Tuesday | 9:00 am–5:00 pm |
| Wednesday | 9:00 am–5:00 pm |
| Thursday | 9:00 am–5:00 pm |
| Friday | 9:00 am–5:00 pm |
| Saturday | Closed |
| Sunday | Closed |
Floorplan Pricing and Availability
New! Interactive Property Map
 ApartmentHomeLiving.com's new Interactive Property Map allows you to see where every available unit is located at this community.Try It Now >
1 Bedroom
Show Unavailable Floorplans1BR Standard
1 Bed, 1 Bath, 920 sq ftAvailable NowModel Gallery
Floorplans
Availability Details
Availability Date Unit Sq Ft Available Now 31 920 Unit 31 Amenities and Features
Unique Features
- Laminate Wood Flooring (Hardwood)
Apartment Model: 1BR Standard1 Bedroom, 1 Bath, 920 sq ftAvailable Now![]()
1BR Standard - Floorplan 1 ![]()
1BR Standard - Floorplan 2 Apartment Unit: 31Apartment Model: 1BR Standard1 Bedroom, 1 Bath, 920 sq ftAvailable Now1BR Select
1 Bed, 1 Bath, 920 sq ftModel Gallery
Floorplans
Availability Details
Availability Date Unit Sq Ft Unavailable 1BR Select 920 sq ft Apartment Model: 1BR Select1 Bedroom, 1 Bath, 920 sq ftUnavailable![]()
1BR Select - Floorplan 2 Bedrooms
Show Unavailable Floorplans2BR Elite
2 Beds, 2 Baths, 1175 sq ftAvailable Sep 30Model Gallery
Floorplans
Availability Details
Availability Date Unit Sq Ft View Details September 30, 2026 20 1175 October 5, 2026 28 1175 Model Amenities and Features
Kitchen
- Microwave
Unit 20 Amenities and Features
Kitchen
- Microwave
Unique Features
- Laminate Wood Flooring (Hardwood)
Unit 28 Amenities and Features
Kitchen
- Microwave
Unique Features
- Laminate Wood Flooring (Hardwood)
Apartment Model: 2BR Elite2 Bedroom, 2 Bath, 1175 sq ftAvailable September 30, 2026![]()
2BR Elite - Floorplan Apartment Unit: 20Apartment Model: 2BR Elite2 Bedroom, 2 Bath, 1175 sq ftAvailable September 30, 2026Apartment Unit: 28Apartment Model: 2BR Elite2 Bedroom, 2 Bath, 1175 sq ftAvailable October 5, 20262BR Standard
2 Beds, 2 Baths, 1175 sq ftModel Gallery
Floorplans
Availability Details
Availability Date Unit Sq Ft Unavailable 2BR Standard 1175 sq ft Apartment Model: 2BR Standard2 Bedroom, 2 Bath, 1175 sq ftUnavailable![]()
2BR Standard - Floorplan 1 ![]()
2BR Standard - Floorplan 2 2BR Select
2 Beds, 2 Baths, 1175 sq ftModel Gallery
Floorplans
Availability Details
Availability Date Unit Sq Ft Unavailable 2BR Select 1175 sq ft Apartment Model: 2BR Select2 Bedroom, 2 Bath, 1175 sq ftUnavailable![]()
2BR Select - Floorplan 2BR Elite (Endcap)
2 Beds, 2 Baths, from 1175 sq ftModel Gallery
Floorplans
Availability Details
Availability Date Unit Sq Ft Unavailable 2BR Elite (Endcap) from 1175 sq ft Apartment Model: 2BR Elite (Endcap)2 Bedroom, 2 Bath, from 1175 sq ftUnavailable![]()
2BR Elite (Endcap) - Floorplan 2BR Select (Endcap)
2 Beds, 2 Baths, from 1175 sq ftModel Gallery
Floorplans
Availability Details
Availability Date Unit Sq Ft Unavailable 2BR Select (Endcap) from 1175 sq ft Apartment Model: 2BR Select (Endcap)2 Bedroom, 2 Bath, from 1175 sq ftUnavailable![]()
2BR Select (Endcap) - Floorplan 2BR Standard (Endcap)
2 Beds, 2 Baths, 1175 sq ftModel Gallery
Floorplans
Availability Details
Availability Date Unit Sq Ft Unavailable 2BR Standard (Endcap) 1175 sq ft Apartment Model: 2BR Standard (Endcap)2 Bedroom, 2 Bath, 1175 sq ftUnavailable![]()
2BR Standard (Endcap) - Floorplan


Property Information
- 33 Units
- 2 Stories
- Built in 1983
Lease Terms
- 12 mo
- Short Term Lease Options
Fees and Policies
The fees listed below are community-provided and may exclude utilities or add-ons. All payments are made directly to the property and are non-refundable unless otherwise specified.
Required Fees
One-Time Basics
- Due at Application
- Application Fee Per ApplicantiCharged per applicant.$50.00
- Due at Move-In
- Administrative FeeiCharged per unit.$200.00
Pet Policy and Fees
Pet Policies are Negotiable
Cats
None
Comments: | Restrictions: None
Dogs
None
Comments: | Restrictions: None
Parking Info and Fees
- Surface Lot
Property Fee Disclaimer: Based on community-supplied data and independent market research. Subject to change without notice. May exclude fees for mandatory or optional services and usage-based utilities.
Features and Amenities
Map
- Shopping
- Colleges
- Grocery
- Medical
- Nearby Properties
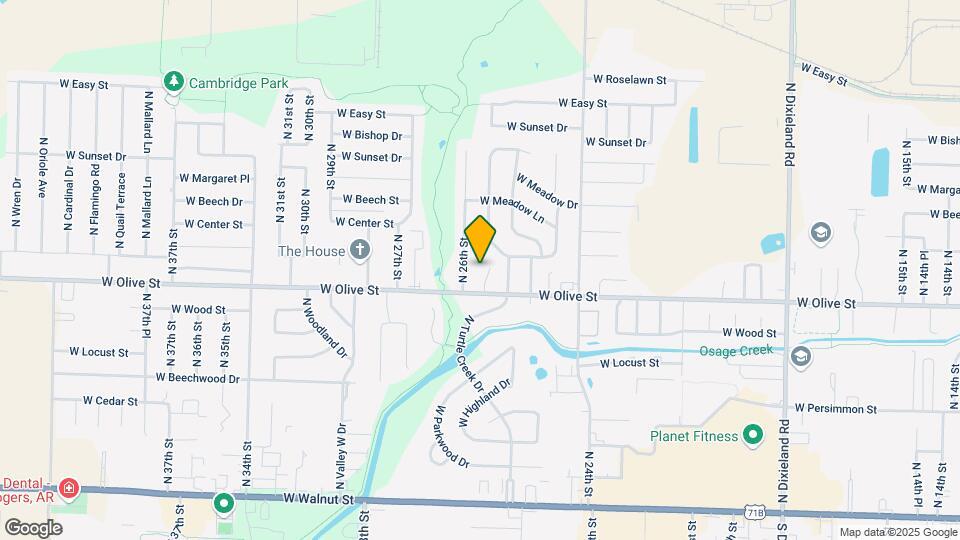
Map
Getting Around
40 / 100 Fairly walkable
50 / 100 Fairly bikeable
90 / 100 Exceptionally car friendly
 details
Getting to Know the Area
60 / 100 Restaurants
50 / 100 Cafes
50 / 100 Nightlife
60 / 100 Shopping
60 / 100 Parks
100 / 100 Noise Level
Nearby Schools
Rogers Heritage High School
Oakdale Middle School
Joe Mathias Elementary School
About GreatSchools Data on ApartmentHomeLiving.com.
Points of Interest
Time and distance from Osage Creek.
Big Box and Retail
Kohl's
Walgreens
Lowe's
Colleges and Universities
Groceries
Aldi
The Fresh Market
Hospitals
Shopping Centers
Osage Creek has 5 shopping centers within 0.9 miles.
Nearby Neighborhoods
Rental Price Ranges in the Area
| Bedroom | Average Rent | Cheapest Rent | Highest Rent |
|---|---|---|---|
| Rogers Studio Apartments | $1,302 | $750 | $1,995 |
| Rogers 1 Bedroom Apartments | $1,528 | $850 | $3,961 |
| Rogers 2 Bedroom Apartments | $1,822 | $985 | $8,091 |
| Rogers 3 Bedroom Apartments | $2,275 | $1,250 | $10,000+ |
| Rogers 4 Bedroom Apartments | $5,351 | $1,975 | $10,000+ |
| 2 Bedroom Homes | $1,662 | $995 | $3,500 |
| 3 Bedroom Homes | $2,177 | $1,250 | $5,500 |
| 4 Bedroom Homes | $2,746 | $1,650 | $6,500 |
| 5 Bedroom Homes | $3,749 | $3,449 | $4,200 |
Nearby Apartments
Nearby Homes
Did You Know?
The average Rogers 4 Bedroom Apartment is $5,351.