Request Notification
Overlook Ridge Apartments
Bismarck, ND 58503

- Active Adult
- 1–3 Bedrooms
- 695–1,420 Square Feet
About Overlook Ridge Apartments
Located on a rolling ridge in northeast Bismarck, Overlook Ridge 55+ Apartments offer breathtaking views of Pebble Creek Golf Course, yet the views are just the start! Overlook Ridge is a 55+ community that offers carefree, maintenance-free living for active older adults. Amenities include a wide array of in-house programs, a fitness center, a community room for resident and family gatherings, underground heated parking and even a small library. Plus, with all the things to see and do around Bismarck, you'll enjoy leaving all the responsibilities of homeownership in the past! "Overlook Ridge is an upbeat community, full of fun-loving people. The staff is wonderful, helpful and always there, whether it's to help with a repair or just provide a listening ear if you're having a down day. All my neighbors are friendly and there's a spirit of a true community with people who care about you. I love my apartment, it's just lovely. I can't imagine living anywhere else; Overlook Ridge is home!" - Delores, resident Visit us! Come in for a tour or stop by for one of our many community events. Learn why the residents and families who chose our 55+ Apartments are consistently our number one referral source! We're excited to meet you and show you all the reasons why you or your loved ones will want to make Overlook Ridge 55+ Apartments home.
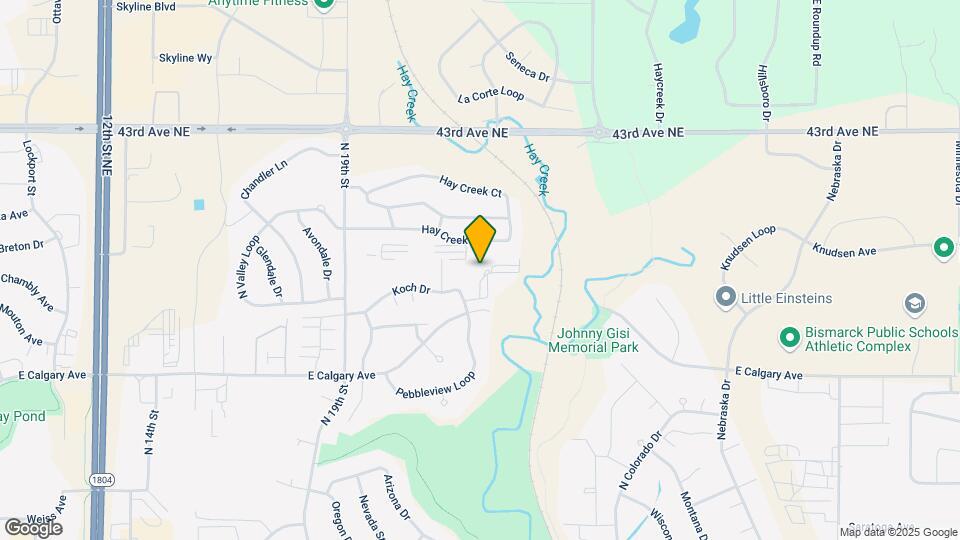
Overlook Ridge Apartments is located in the North Bismarck Neighborhood and 58503 Zip code of Bismarck, ND.
Unique Features and Amenities
- community room
- granite countertops
- heated parking spot included
- Large Social Room for activities
- Library
- Night Patrol
- washer & dryer included
Property Contact Info
Office Hours
| Monday | 8:00 am–5:00 pm |
| Tuesday | 8:00 am–5:00 pm |
| Wednesday | 8:00 am–5:00 pm |
| Thursday | 8:00 am–5:00 pm |
| Friday | 8:00 am–5:00 pm |
| Saturday | Closed |
| Sunday | Closed |
Floorplan Pricing and Availability
New! Interactive Property Map
1 Bedroom
1 Bed, 1 Bath 1A
1 Bed, 1 Bath, 695 sq ftModel Gallery
Floorplans
Photos
Availability Details
Availability Date Unit Sq Ft Unavailable 1 Bed, 1 Bath 1A 695 sq ft Model Amenities and Features
Features
- Air Conditioning
- Balcony
- Cable Ready
- Heating
- Security System
- Tub/Shower
- Washer/Dryer
Kitchen
- Dishwasher
- Eat-in Kitchen
- Microwave
- Range
- Refrigerator
Living Space
- Carpet
- Dining Room
- Vinyl Flooring
- Walk-In Closets
- Window Coverings
Outdoor Space
- Patio
Unique Features
- heated parking spot included
Apartment Model: 1 Bed, 1 Bath 1A1 Bedroom, 1 Bath, 695 sq ftUnavailableFloorplansPhotos![]()
1 Bed, 1 Bath 1A - Image 1 ![]()
1 Bed, 1 Bath 1A - Image 2 ![]()
1 Bed, 1 Bath 1A - Image 3 ![]()
1 Bed, 1 Bath 1A - Image 4 ![]()
1 Bed, 1 Bath 1A - Image 5 ![]()
1 Bed, 1 Bath 1A - Image 6 ![]()
1 Bed, 1 Bath 1A - Image 7 ![]()
1 Bed, 1 Bath 1A - Image 8 ![]()
1 Bed, 1 Bath 1A - Image 9 ![]()
1 Bed, 1 Bath 1A - Image 10 ![]()
1 Bed, 1 Bath 1A - Floorplan 1 Bed, 1 Bath 1B
1 Bed, 1 Bath, 735 sq ftModel Gallery
Floorplans
Availability Details
Availability Date Unit Sq Ft Unavailable 1 Bed, 1 Bath 1B 735 sq ft Model Amenities and Features
Features
- Air Conditioning
- Balcony
- Security System
- Washer/Dryer
Kitchen
- Dishwasher
- Microwave
- Refrigerator
Living Space
- Walk-In Closets
- Window Coverings
Outdoor Space
- Patio
Apartment Model: 1 Bed, 1 Bath 1B1 Bedroom, 1 Bath, 735 sq ftUnavailable![]()
1 Bed, 1 Bath 1B - Floorplan 2 Bedrooms
Show Unavailable Floorplans2 Bed, 2 Bath 2C
2 Beds, 2 Baths, 1090 sq ftAvailable NowLargest 2 BedroomThis is the largest 2 Bedroom at this PropertyModel Gallery
Floorplans
Availability Details
Availability Date Unit Sq Ft Available Now 310 1090 Unit 310 Amenities and Features
Features
- Balcony
- Security System
- Washer/Dryer
Kitchen
- Dishwasher
- Microwave
- Refrigerator
Living Space
- Walk-In Closets
- Window Coverings
Outdoor Space
- Patio
Apartment Model: 2 Bed, 2 Bath 2C2 Bedroom, 2 Bath, 1090 sq ftAvailable Now![]()
2 Bed, 2 Bath 2C - Floorplan Apartment Unit: 310Apartment Model: 2 Bed, 2 Bath 2C2 Bedroom, 2 Bath, 1090 sq ftAvailable Now2 Bedroom 2 Bath
2 Beds, 2 Baths, 995-1085 sq ftAvailability Details
Availability Date Unit Sq Ft Unavailable 2 Bedroom 2 Bath 995-1085 sq ft 2 Bed, 2 Bath 2A
2 Beds, 2 Baths, 995 sq ftModel Gallery
Floorplans
Availability Details
Availability Date Unit Sq Ft Unavailable 2 Bed, 2 Bath 2A 995 sq ft Model Amenities and Features
Features
- Air Conditioning
- Balcony
- Security System
- Washer/Dryer
Kitchen
- Dishwasher
- Microwave
- Refrigerator
Living Space
- Walk-In Closets
- Window Coverings
Outdoor Space
- Patio
Apartment Model: 2 Bed, 2 Bath 2A2 Bedroom, 2 Bath, 995 sq ftUnavailable![]()
2 Bed, 2 Bath 2A - Floorplan 2 Bed, 2 Bath 2B
2 Beds, 2 Baths, 1035 sq ftModel Gallery
Floorplans
Availability Details
Availability Date Unit Sq Ft Unavailable 2 Bed, 2 Bath 2B 1035 sq ft Model Amenities and Features
Features
- Air Conditioning
- Balcony
- Security System
- Washer/Dryer
Kitchen
- Dishwasher
- Microwave
- Refrigerator
Living Space
- Walk-In Closets
- Window Coverings
Outdoor Space
- Patio
Apartment Model: 2 Bed, 2 Bath 2B2 Bedroom, 2 Bath, 1035 sq ftUnavailable![]()
2 Bed, 2 Bath 2B - Floorplan 2 Bed, 2 Bath 2D
2 Beds, 2 Baths, 1045 sq ftModel Gallery
Floorplans
Availability Details
Availability Date Unit Sq Ft Unavailable 2 Bed, 2 Bath 2D 1045 sq ft Model Amenities and Features
Features
- Air Conditioning
- Balcony
- Security System
- Washer/Dryer
Kitchen
- Dishwasher
- Microwave
- Refrigerator
Living Space
- Walk-In Closets
- Window Coverings
Outdoor Space
- Patio
Apartment Model: 2 Bed, 2 Bath 2D2 Bedroom, 2 Bath, 1045 sq ftUnavailable![]()
2 Bed, 2 Bath 2D - Floorplan 2 Bed, 2 Bath 2E
2 Beds, 2 Baths, 1085 sq ftModel Gallery
Floorplans
Availability Details
Availability Date Unit Sq Ft Unavailable 2 Bed, 2 Bath 2E 1085 sq ft Model Amenities and Features
Features
- Air Conditioning
- Balcony
- Security System
- Washer/Dryer
Kitchen
- Dishwasher
- Microwave
- Refrigerator
Living Space
- Walk-In Closets
- Window Coverings
Outdoor Space
- Patio
Apartment Model: 2 Bed, 2 Bath 2E2 Bedroom, 2 Bath, 1085 sq ftUnavailable![]()
2 Bed, 2 Bath 2E - Floorplan 3 Bedrooms
Show Unavailable Floorplans3 Bed, 2 Bath 3B
3 Beds, 2 Baths, 1345 sq ftAvailable NowModel Gallery
Floorplans
Availability Details
Availability Date Unit Sq Ft Available Now 226 1345 Unit 226 Amenities and Features
Features
- Balcony
- Security System
- Washer/Dryer
Kitchen
- Dishwasher
- Microwave
- Refrigerator
Living Space
- Walk-In Closets
- Window Coverings
Outdoor Space
- Patio
Apartment Model: 3 Bed, 2 Bath 3B3 Bedroom, 2 Bath, 1345 sq ftAvailable Now![]()
3 Bed, 2 Bath 3B - Floorplan Apartment Unit: 226Apartment Model: 3 Bed, 2 Bath 3B3 Bedroom, 2 Bath, 1345 sq ftAvailable Now3 Bed, 2 Bath 3A
3 Beds, 2 Baths, 1325 sq ftModel Gallery
Floorplans
Availability Details
Availability Date Unit Sq Ft Unavailable 3 Bed, 2 Bath 3A 1325 sq ft Model Amenities and Features
Features
- Air Conditioning
- Balcony
- Security System
- Washer/Dryer
Kitchen
- Dishwasher
- Microwave
- Refrigerator
Living Space
- Walk-In Closets
- Window Coverings
Outdoor Space
- Patio
Apartment Model: 3 Bed, 2 Bath 3A3 Bedroom, 2 Bath, 1325 sq ftUnavailable![]()
3 Bed, 2 Bath 3A - Floorplan 3 Bed, 2 Bath 3D
3 Beds, 2 Baths, 1335 sq ftModel Gallery
Floorplans
Availability Details
Availability Date Unit Sq Ft Unavailable 3 Bed, 2 Bath 3D 1335 sq ft Model Amenities and Features
Features
- Air Conditioning
- Balcony
- Security System
- Washer/Dryer
Kitchen
- Dishwasher
- Microwave
- Refrigerator
Living Space
- Walk-In Closets
- Window Coverings
Outdoor Space
- Patio
Apartment Model: 3 Bed, 2 Bath 3D3 Bedroom, 2 Bath, 1335 sq ftUnavailable![]()
3 Bed, 2 Bath 3D - Floorplan 3 Bed, 2 Bath 3C
3 Beds, 2 Baths, 1420 sq ftLargest 3 BedroomThis is the largest 3 Bedroom at this PropertyModel Gallery
Floorplans
Availability Details
Availability Date Unit Sq Ft Unavailable 3 Bed, 2 Bath 3C 1420 sq ft Model Amenities and Features
Features
- Air Conditioning
- Balcony
- Security System
- Washer/Dryer
Kitchen
- Dishwasher
- Microwave
- Refrigerator
Living Space
- Walk-In Closets
- Window Coverings
Outdoor Space
- Patio
Apartment Model: 3 Bed, 2 Bath 3C3 Bedroom, 2 Bath, 1420 sq ftUnavailable![]()
3 Bed, 2 Bath 3C - Floorplan
Property Information
- 125 Units
- 3 Stories
- Built in 2013
Lease Terms
- 3 - 15 mo
- Short Term Lease Options
Fees and Policies
The fees listed below are community-provided and may exclude utilities or add-ons. All payments are made directly to the property and are non-refundable unless otherwise specified.
Required Fees
One-Time Basics
- Due at Application
- Application Fee (Per Applicant)iCharged per applicant.$55.00
- Application Fee Per ApplicantiCharged per applicant.$30.00
- Due at Move-In
- Pet ApplicationiCharged per unit.$55.00
Utilities
- Property Damage Liability WaiveriCharged per unit.$15.00/mo
Other Fees and Policies
Pet Fees
- Cat
- Pet DepositiMax of 2. Charged Per Pet.$300.00
- One-Time Pet FeeiMax of 2. Charged Per Pet.$65.00
- Monthly Pet FeeiMax of 2. Charged Per Pet.$40.00
Parking Info and Fees
- Garage ParkingiAdditional Single Stall Garages Available for $60/month
- OtheriUnderground Parking Included in Rent. Call for Details
Property Fee Disclaimer: Based on community-supplied data and independent market research. Subject to change without notice. May exclude fees for mandatory or optional services and usage-based utilities.
Features and Amenities
Unique Amenities
- community room
- granite countertops
- heated parking spot included
- Large Social Room for activities
- Library
- Night Patrol
- washer & dryer included
Living Area Features
- Walk In Closets
Unique Amenities
- Garage Available
Map
- Shopping
- Colleges
- Grocery
- Medical
- Nearby Properties

Map
Renters Reviews and Ratings
BEST Experience
Mon Appartement
We wanted Freedom and Flexibility. We got it and a lot more!
Satisfied Senior
Feels Like Home
Awesome Apartment
Nearby Schools
Robert Place Miller Elementary School
Simle Middle School
Legacy High School
Bismarck High School
About GreatSchools Data on ApartmentHomeLiving.com.
Points of Interest
Time and distance from Overlook Ridge Apartments.
Big Box and Retail
Menards
Kohl's
Lowe's
Colleges and Universities
Groceries
Central Market
Hospitals
Shopping Centers
Overlook Ridge Apartments has 5 shopping centers within 2.2 miles.
Nearby Neighborhoods
Rental Price Ranges in the Area
| Bedroom | Average Rent | Cheapest Rent | Highest Rent |
|---|---|---|---|
| Bismarck Studio Apartments | $1,570 | $1,030 | $2,632 |
| Bismarck 1 Bedroom Apartments | $1,512 | $800 | $4,678 |
| Bismarck 2 Bedroom Apartments | $1,643 | $634 | $5,888 |
| Bismarck 3 Bedroom Apartments | $2,117 | $1,045 | $7,716 |
| Bismarck 4 Bedroom Apartments | $4,388 | $3,264 | $5,650 |
| 2 Bedroom Homes | $2,120 | $986 | $2,695 |
| 3 Bedroom Homes | $2,240 | $1,150 | $2,795 |
| 4 Bedroom Homes | $2,500 | $1,750 | $2,800 |
| 5 Bedroom Homes | $3,000 | $3,000 | $3,000 |
Nearby Apartments
Nearby Homes
Did You Know?
The months of July-August show the most apartment renter searches in North Dakota.


Max of 2.