


- 2 Bedroom Bedrooms
- $2,502-$2,702 Pricing
- 1,245–2,547 Square Feet
About Overlook Townhomes
The Overlook Luxury Townhomes community is the perfect combination of rural atmosphere and city conveniences. We offer both ranch style and 2 story town homes, with beautiful floor plans that are sure to impress. Our homes are packed full of beautiful features including maple doors and trim, granite surfaces, stainless steel appliances, full-size washer/dryers, patios, attached two-car garages and nine foot ceilings. The Overlook is located on 26 private acres. These unique homes provide space, comfort and create the perfect ambience for hosting family and friends. Located in the Waukesha school district, this spectacular and one-of-a-kind property gives you the feel of being in a rural area while you are a mere couple of minutes from one of the most commercial, metropolitan areas where you can get any good or service that you need. Minutes away from: Aldi, Woodman's, and Pick'n Save Health providers and walk-in urgent care Marx Park I-94 Goerkes Corners Park and Ride
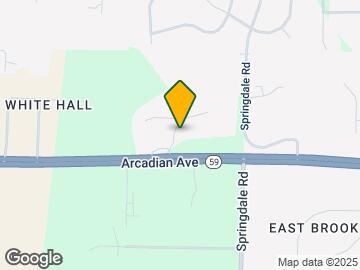

Overlook Townhomes is located in the Eastern Waukesha Neighborhood and 53186 Zip code of Waukesha, WI. This community is professionally managed by Metropolitan Associates
Unique Features and Amenities
- 2 1/2 baths
- 2 bedrooms and a den
- 9ft Ceilings
- Approx. 1300-1600 square feet
- Attached 2 car garage
- Central air
- Full-size Washer / Dryer
- Gas Fireplaces
- Maple doors and trim
- Tile kitchens and bathrooms
Property Contact Info

- Listed by:
- Agency:
- Vendor Logo:
- Website:
- View Property Website
- Call Us:
- (262) 510-0524
- Disclaimer:
Office Hours
| Monday | 9:00 am–5:00 pm |
| Tuesday | 9:00 am–5:00 pm |
| Wednesday | 9:00 am–5:00 pm |
| Thursday | 9:00 am–5:00 pm |
| Friday | 9:00 am–5:00 pm |
| Saturday | Closed |
| Sunday | Closed |
Floorplan Pricing and Availability
Overlook Townhomes offers 2 Bedroom apartments starting from $2,502 and having 1,245–2,547 sq ft. Here is the current pricing and availability:
New! Interactive Property Map
2 Bedrooms
Two Bed Two Bath 1245 sqft
From $2,502
2 Beds, 2 Baths, 1245 sq ftAvailable NowCheapest 2 BedroomThis is the cheapest 2 Bedroom at this PropertyModel Gallery
Floorplans
Photos
3D Tours
Availability Details
Price Availability Date Unit Sq Ft Photos $2,502 Available Now S1573 1245 Unit S1573 Gallery
Photos
Unit S1573 Amenities and Features
Features
- Air Conditioning
- Cable Ready
- Fireplace
- Heating
- Tub/Shower
- Washer/Dryer
Kitchen
- Dishwasher
- Freezer
- Granite Countertops
- Kitchen
- Microwave
- Oven
- Range
- Refrigerator
- Stainless Steel Appliances
Living Space
- Carpet
- Den
- Tile Floors
- Window Coverings
Outdoor Space
- Patio
Unit S1573 Rent and Fees
Unit Price
- $2,502
Model Rent and Fees
Model Price Range
- $2,502 - $3,580
Apartment Model: Two Bed Two Bath 1245 sqftFrom $2,5022 Bedroom, 2 Bath, 1245 sq ftAvailable NowFloorplansPhotos3D Tours![]()
Two Bed Two Bath 1245 sqft - Image 1 ![]()
Two Bed Two Bath 1245 sqft - Image 2 ![]()
Two Bed Two Bath 1245 sqft - Image 3 ![]()
Two Bed Two Bath 1245 sqft - Image 4 ![]()
Two Bed Two Bath 1245 sqft - Floorplan 1 ![]()
Two Bed Two Bath 1245 sqft - Floorplan 2 Two Bed Two Bath 1245 sqft - 3D Tour Apartment Unit: S1573Apartment Model: Two Bed Two Bath 1245 sqft$2,5022 Bedroom, 2 Bath, 1245 sq ftAvailable Now![]()
Unit: S1573 - Image Two Bed Two and a Half Bath
From $2,702
2 Beds, 2.5 Baths, 1513-1565 sq ftAvailable NowModel Gallery
Floorplans
Availability Details
Price Availability Date Unit Sq Ft Photos $2,702 Available Now S1589 1565 Model Amenities and Features
Features
- Air Conditioning
- Cable Ready
- Fireplace
- Heating
- Smoke Free
- Tub/Shower
- Washer/Dryer
Kitchen
- Dishwasher
- Freezer
- Granite Countertops
- Kitchen
- Microwave
- Oven
- Range
- Refrigerator
- Stainless Steel Appliances
Unit S1589 Gallery
Photos
Unit S1589 Rent and Fees
Unit Price
- $2,702
Model Rent and Fees
Model Price Range
- $2,717 - $3,888
Apartment Model: Two Bed Two and a Half BathFrom $2,7172 Bedroom, 2.5 Bath, 1513-1565 sq ftAvailable Now![]()
Two Bed Two and a Half Bath - Floorplan 1 ![]()
Two Bed Two and a Half Bath - Floorplan 2 Apartment Unit: S1589Apartment Model: Two Bed Two and a Half Bath$2,7022 Bedroom, 2.5 Bath, 1565 sq ftAvailable Now![]()
Unit: S1589 - Image 1 ![]()
Unit: S1589 - Image 2 Two Bed Two Bath 1371 sqft
2 Beds, 2 Baths, 1371-2547 sq ftAvailable SoonLargest 2 BedroomThis is the largest 2 Bedroom at this PropertyModel Gallery
Floorplans
Availability Details
Availability Date Unit Sq Ft Available Soon Two Bed Two Bath 1371 sqft 1371-2547 sq ft Model Amenities and Features
Features
- Air Conditioning
- Cable Ready
- Fireplace
- Heating
- Smoke Free
- Tub/Shower
- Washer/Dryer
Kitchen
- Dishwasher
- Freezer
- Granite Countertops
- Kitchen
- Microwave
- Oven
- Range
- Refrigerator
- Stainless Steel Appliances
Apartment Model: Two Bed Two Bath 1371 sqftCall For Rates2 Bedroom, 2 Bath, 1371-2547 sq ftAvailable Soon![]()
Two Bed Two Bath 1371 sqft - Floorplan 1 ![]()
Two Bed Two Bath 1371 sqft - Floorplan 2
Schedule a Tour
3D Tours
Property Information
- 40 Units
- 2 Stories
- Built in 2017
Fees and Policies
The fees listed below are community-provided and may exclude utilities or add-ons. All payments are made directly to the property and are non-refundable unless otherwise specified.
Required Fees
One-Time Basics
- Due at Move-In
- Administrative FeeiCharged per unit.$175.00
Other Fees and Policies
Pet Fees
- Cat
- Pet DepositiCharged Per Pet.$300.00
- One-Time Pet FeeiCharged Per Pet.$0.00
- Monthly Pet FeeiCharged Per Pet.$30.00/mo
- Dog
- Pet DepositiCharged Per Pet.$300.00
- One-Time Pet FeeiCharged Per Pet.$0.00
- Monthly Pet FeeiCharged Per Pet.$30.00/mo
None
None
Parking Info and Fees
- Garage ParkingiPrivate attached garage
- 2 Max
- Other
Property Fee Disclaimer: Based on community-supplied data and independent market research. Subject to change without notice. May exclude fees for mandatory or optional services and usage-based utilities.
Features and Amenities
Unique Amenities
- 2 1/2 baths
- 2 bedrooms and a den
- 9ft Ceilings
- Approx. 1300-1600 square feet
- Attached 2 car garage
- Central air
- Full-size Washer / Dryer
- Gas Fireplaces
- Maple doors and trim
- Tile kitchens and bathrooms
Interior Features
- Fireplace
- Heating
- Tub/Shower
- Cable Ready
- Washer/Dryer
- Air Conditioning
- Smoke Free
Kitchen Amenities
- Freezer
- Dishwasher
- Oven
- Microwave
- Range
- Refrigerator
- Stainless Steel Appliances
- Kitchen
- Granite Countertops
Living Area Features
- Tile Floors
- Window Coverings
- Vinyl Flooring
- Carpet
- Den
Outdoor Features
- Patio
Unique Amenities
- Garage Available

Map
- Shopping
- Colleges
- Grocery
- Medical
- Parks

Map
Getting Around
30 / 100 Somewhat walkable
20 / 100 Somewhat Bikeable
100 / 100 Exceptionally car friendly
Getting to Know the Area
50 / 100 Restaurants
30 / 100 Cafes
60 / 100 Nightlife
40 / 100 Shopping
50 / 100 Parks
20 / 100 Noise Level
Frequently Asked Questions about Overlook Townhomes
Where is Overlook Townhomes located?
Overlook Townhomes is located at S15W22149 Overlook Ct near the Eastern Waukesha area of Waukesha, WI
What is the current rent range at Overlook Townhomes?
2 Bedrooms at Overlook Townhomes currently start from $2,502. Call today for more info!
When is the leasing office open?
- The office Hours for Overlook Townhomes are
- Monday 9:00 am–5:00 pm
- Tuesday 9:00 am–5:00 pm
- Wednesday 9:00 am–5:00 pm
- Thursday 9:00 am–5:00 pm
- Friday 9:00 am–5:00 pm
- Saturday Closed
- Sunday Closed
Are pets allowed?
Call us today to find out our pet policy and if we allow pets
Renters Reviews and Ratings
Poor management
Nearby Schools
Horning Middle School
Hillcrest Elementary School
South High School
About GreatSchools Data on ApartmentHomeLiving.com.
Points of Interest
Time and distance from Overlook Townhomes.
Big Box and Retail
Walmart
Kohl's
Menards
Colleges and Universities
Groceries
Meijer
Aldi
Trader Joe's
Hospitals
Waukesha County Mental Health Center
Waukesha Memorial Hospital
Milwaukee County Behavioral Health Division
Parks and Recreation
Overlook Townhomes has 1 park within 9.5 miles, including Boerner Botanical Gardens.
Shopping Centers
Overlook Townhomes has 5 shopping centers within 1.6 miles.
Nearby Neighborhoods
Rental Price Ranges in the Area
| Bedroom | Average Rent | Cheapest Rent | Highest Rent |
|---|---|---|---|
| Waukesha Studio Apartments | $1,503 | $750 | $2,843 |
| Waukesha 1 Bedroom Apartments | $1,500 | $558 | $3,112 |
| Waukesha 2 Bedroom Apartments | $1,848 | $850 | $3,815 |
| Waukesha 3 Bedroom Apartments | $2,513 | $988 | $3,931 |
| 2 Bedroom Homes | $1,355 | $1,099 | $1,900 |
| 3 Bedroom Homes | $2,306 | $1,700 | $4,100 |
| 4 Bedroom Homes | $2,976 | $1,895 | $4,198 |
| 5 Bedroom Homes | $5,891 | $4,198 | $9,000 |
Browse Top Apartments in Waukesha
By Price
By Community Type
- Waukesha Apartments for Rent by Owner
- Waukesha Apartments with Rent Specials
- Waukesha Top Rated Apartments
- Waukesha Corporate Apartments
- Waukesha Furnished Apartments
- Waukesha Gated Apartments
- Waukesha Loft Apartments
- Waukesha Low Income Apartments
- New Waukesha Apartments
- Waukesha Senior Apartments
- Waukesha Short-term Apartments
- Waukesha Student Apartments
- Waukesha Apartments with Utilities Included


