

Request Notification
POSTE Winter Park
Winter Park, FL 32792

- 1–2 Bedrooms
- 710–1,050 Square Feet
About POSTE Winter Park
Welcome to Poste Winter Park, where the beauty of classic period architecture meets the modern comforts of today. Nestled in the heart of trendy Winter Park, Florida, our community is your gateway to a vibrant, convenient, and tranquil lifestyle. Poste Winter Park offers a boutique feel with newly remodeled facilities, spacious floor plans, and signature customer service. Located just across from Full Sail University and a mere 10-minute drive from the charming downtown Winter Park, our apartment community redefines what it means to live in style and convenience. Discover your own oasis here, where every day feels like a weekend. Welcome home to Poste Winter Park!
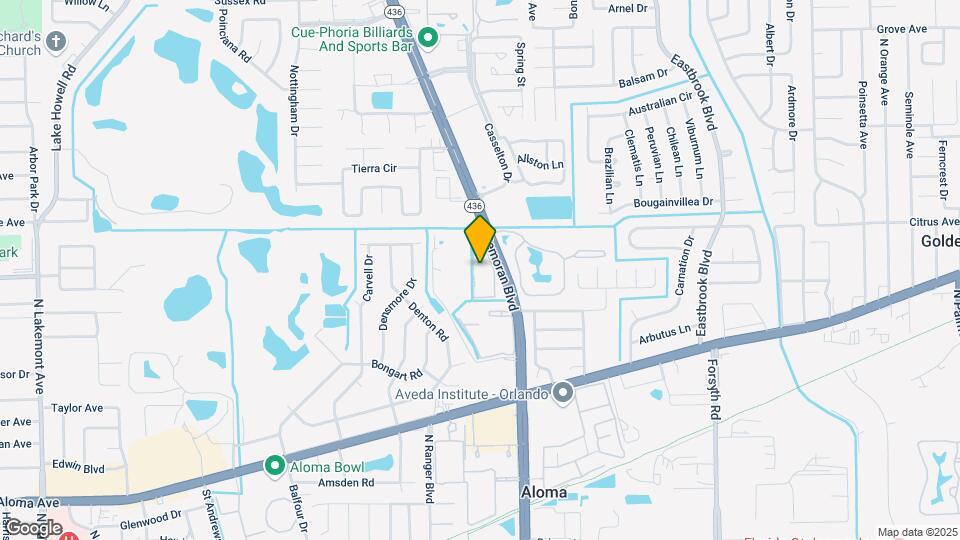
POSTE Winter Park is located in the Winter Park Neighborhood and 32792 Zip code of Winter Park, FL.
Unique Features and Amenities
- 24-Hour Emergency Maintenance
- 24-Hour Fitness Center
- Accept Visa & Mastercard
- Additional Storage Available
- Amazon Hub Package Lockers
- Central AC & Heat
- Complimentary Coffee Bar
- Complimentary Preventative Pest Service
- Currently On Special
- Designer Kitchens with White Cabinetry
- Friendly Onsite Management
- Full-Size Front-Loading Washer & Dryer*
- Granite-Inspired Countertops*
- Large Breeds Welcome
- Laundry Center |Washer/Dryer Hookups Available
- Lawn Care/Lush Landscaping
- Near LYNX routes
- Off-Leash Dog Park
- Online Rent Payments
- Online Service Requests
- Pet Friendly
- Pet Waste Stations
- Picnic/Grilling Area
- Pool Access
- Pool View*
- Private Patio/Balcony
- Professional On-Site Management
- Reserved Parking Available
- Resort-Style Pool
- Spacious Closets
- Vertical/Mini-Blinds
- Virtual/Facetime Tours Offered
- Wi-Fi Enabled Smart Thermostats
- Wood-Style Blinds
- Wood-Style Flooring*
Property Contact Info
This property currently does not have availability listed on ApartmentHomeLiving.com. Sign up to get notified when it becomes available.
Office Hours
| Monday | 8:00 am–5:00 pm |
| Tuesday | 8:00 am–5:00 pm |
| Wednesday | 8:00 am–5:00 pm |
| Thursday | 8:00 am–5:00 pm |
| Friday | 8:00 am–5:00 pm |
| Saturday | Closed |
| Sunday | Closed |
Floorplan Pricing and Availability
New! Interactive Property Map
1 Bedroom
The Palm
1 Bed, 1 Bath, 810 sq ftAvailable Oct 31Model Gallery
Floorplans
Availability Details
Availability Date Unit Sq Ft October 31, 2026 C-848 810 Unit C-848 Amenities and Features
Features
- Air Conditioning
- Balcony
- Cable Ready
- Ceiling Fans
- Framed Mirrors
- Heating
- Tub/Shower
Kitchen
- Dishwasher
- Freezer
- Instant Hot Water
- Kitchen
- Oven
- Refrigerator
Living Space
- Carpet
- Double Pane Windows
- Family Room
- Hardwood Floors
- Large Bedrooms
- Linen Closet
- Vinyl Flooring
- Walk-In Closets
Unique Features
- Backsplash
- Carrara Inspired Countertops
- Courtyard view
- GlassTop Stainless Steel Stove
- Plank Floor
- Screened Patio
- Smart Thermostat
- Stainless Steel Appliances.
- Stainless Steel Microwave
- Trim Package
- Washer Dryer Front Load
- White Shaker Cabinets
- Wood-Style Blinds
Apartment Model: The Palm1 Bedroom, 1 Bath, 810 sq ftAvailable October 31, 2026![]()
The Palm - Floorplan Apartment Unit: C-848Apartment Model: The Palm1 Bedroom, 1 Bath, 810 sq ftAvailable October 31, 2026The Ivy
1 Bed, 1 Bath, 710 sq ftAvailable Nov 17Model Gallery
Floorplans
Availability Details
Availability Date Unit Sq Ft View Details November 17, 2026 D-877 710 November 26, 2026 D-878 710 December 3, 2026 A-813 710 Model Amenities and Features
Features
- Air Conditioning
- Cable Ready
- Ceiling Fans
- Framed Mirrors
- Heating
- Tub/Shower
Kitchen
- Dishwasher
- Freezer
- Granite Countertops
- Instant Hot Water
- Kitchen
- Oven
- Pantry
- Refrigerator
Living Space
- Carpet
- Family Room
- Hardwood Floors
- Large Bedrooms
- Linen Closet
- Walk-In Closets
Outdoor Space
- Patio
Unique Features
- Currently On Special
Unit D-877 Amenities and Features
Features
- Air Conditioning
- Cable Ready
- Ceiling Fans
- Framed Mirrors
- Heating
- Tub/Shower
Kitchen
- Dishwasher
- Freezer
- Granite Countertops
- Instant Hot Water
- Kitchen
- Oven
- Pantry
- Refrigerator
Living Space
- Carpet
- Family Room
- Hardwood Floors
- Large Bedrooms
- Linen Closet
- Walk-In Closets
Outdoor Space
- Patio
Unique Features
- 1st Floor
- Backsplash
- Carrara Inspired Countertops
- Courtyard view
- Currently On Special
- GlassTop Stainless Steel Stove
- Plank Floor
- Screened Patio
- Smart Thermostat
- Stainless Steel Appliances.
- Stainless Steel Microwave
- Trim Package
- Washer Dryer Front Load
- White Shaker Cabinets
- Wood-Style Blinds
Unit D-878 Amenities and Features
Features
- Air Conditioning
- Cable Ready
- Ceiling Fans
- Framed Mirrors
- Heating
- Tub/Shower
Kitchen
- Dishwasher
- Freezer
- Granite Countertops
- Instant Hot Water
- Kitchen
- Oven
- Pantry
- Refrigerator
Living Space
- Carpet
- Family Room
- Hardwood Floors
- Large Bedrooms
- Linen Closet
- Walk-In Closets
Outdoor Space
- Patio
Unique Features
- Black Fusion Countertops
- Courtyard view
- Currently On Special
- Screened Patio
- Smart Thermostat
- Stainless Steel Appliances.
- Stainless Steel Microwave
- Tile Flooring
- Washer Dryer Front Load
- Wood-Style Blinds
Unit A-813 Amenities and Features
Features
- Air Conditioning
- Cable Ready
- Ceiling Fans
- Framed Mirrors
- Heating
- Tub/Shower
Kitchen
- Dishwasher
- Freezer
- Granite Countertops
- Instant Hot Water
- Kitchen
- Oven
- Pantry
- Refrigerator
Living Space
- Carpet
- Family Room
- Hardwood Floors
- Large Bedrooms
- Linen Closet
- Walk-In Closets
Outdoor Space
- Patio
Unique Features
- 1st Floor
- Black Fusion Countertops
- Currently On Special
- Screened Patio
- Smart Thermostat
- Stainless Steel Appliances.
- Stainless Steel Microwave
- Washer Dryer Front Load
- Wood-Style Blinds
- Wood-style Floor Grey
Apartment Model: The Ivy1 Bedroom, 1 Bath, 710 sq ftAvailable November 17, 2026![]()
The Ivy - Floorplan Apartment Unit: D-877Apartment Model: The Ivy1 Bedroom, 1 Bath, 710 sq ftAvailable November 17, 2026Apartment Unit: D-878Apartment Model: The Ivy1 Bedroom, 1 Bath, 710 sq ftAvailable November 26, 2026Apartment Unit: A-813Apartment Model: The Ivy1 Bedroom, 1 Bath, 710 sq ftAvailable December 3, 20262 Bedrooms
The Arbor
2 Beds, 1 Bath, 950 sq ftAvailable Oct 22Model Gallery
Floorplans
Availability Details
Availability Date Unit Sq Ft October 22, 2026 C-850 950 Unit C-850 Amenities and Features
Features
- Air Conditioning
- Balcony
- Cable Ready
- Heating
Kitchen
- Dishwasher
- Kitchen
- Refrigerator
Living Space
- Walk-In Closets
Unique Features
- Backsplash
- Carrara Inspired Countertops
- Courtyard view
- End Unit
- GlassTop Stainless Steel Stove
- Plank Floor
- Screened Patio
- Smart Thermostat
- Stainless Steel Appliances.
- Stainless Steel Microwave
- Trim Package
- Washer Dryer Front Load
- White Shaker Cabinets
- Wood-Style Blinds
Apartment Model: The Arbor2 Bedroom, 1 Bath, 950 sq ftAvailable October 22, 2026![]()
The Arbor - Floorplan Apartment Unit: C-850Apartment Model: The Arbor2 Bedroom, 1 Bath, 950 sq ftAvailable October 22, 2026The Cypress
2 Beds, 2 Baths, 1050 sq ftAvailable Oct 10Model Gallery
Floorplans
Availability Details
Availability Date Unit Sq Ft View Details October 10, 2026 F-909 1050 October 31, 2026 F-910 1050 Model Amenities and Features
Features
- Air Conditioning
- Balcony
- Cable Ready
- Heating
- Washer/Dryer Hookup
Kitchen
- Dishwasher
- Freezer
- Oven
- Range
- Refrigerator
Living Space
- Carpet
- Walk-In Closets
Outdoor Space
- Patio
Unit F-909 Amenities and Features
Features
- Air Conditioning
- Balcony
- Cable Ready
- Heating
- Washer/Dryer Hookup
Kitchen
- Dishwasher
- Freezer
- Oven
- Range
- Refrigerator
Living Space
- Carpet
- Walk-In Closets
Outdoor Space
- Patio
Unique Features
- 1st Floor
- Backsplash
- Carrara Inspired Countertops
- End Unit
- Full Size Washer Dryer
- GlassTop Stainless Steel Stove
- Screened Patio
- Smart Thermostat
- Stainless Steel Appliances.
- Trim Package
- White Shaker Cabinets
- Wood-style Floor Grey
Unit F-910 Amenities and Features
Features
- Air Conditioning
- Balcony
- Cable Ready
- Heating
- Washer/Dryer Hookup
Kitchen
- Dishwasher
- Freezer
- Oven
- Range
- Refrigerator
Living Space
- Carpet
- Walk-In Closets
Outdoor Space
- Patio
Unique Features
- Backsplash
- Carrara Inspired Countertops
- Courtyard view
- End Unit
- Full Size Washer Dryer
- GlassTop Stainless Steel Stove
- Screened Patio
- Smart Thermostat
- Stainless Steel Appliances.
- Stainless Steel Microwave
- Trim Package
- White Shaker Cabinets
- Wood-style Floor Grey
Apartment Model: The Cypress2 Bedroom, 2 Bath, 1050 sq ftAvailable October 10, 2026![]()
The Cypress - Floorplan Apartment Unit: F-909Apartment Model: The Cypress2 Bedroom, 2 Bath, 1050 sq ftAvailable October 10, 2026Apartment Unit: F-910Apartment Model: The Cypress2 Bedroom, 2 Bath, 1050 sq ftAvailable October 31, 2026
Property Information
- 120 Units
- 2 Stories
- Built in 1973
Fees and Policies
The fees listed below are community-provided and may exclude utilities or add-ons. All payments are made directly to the property and are non-refundable unless otherwise specified.
Required Fees
One-Time Basics
- Due at Application
- Application Fee Per ApplicantiCharged per applicant.$100.00
- Due at Move-In
- Administrative FeeiCharged per unit.$200.00
Other Fees and Policies
Pet Fees
- Cat
- Pet DepositiCharged per Pet.$0.00
- One-Time Pet FeeiCharged Per Pet.$300.00
- Monthly Pet FeeiCharged Per Pet.$20.00/mo
- Dog
- Pet DepositiCharged per Pet.$0.00
- One-Time Pet FeeiCharged Per Pet.$300.00
- Monthly Pet FeeiCharged Per Pet.$20.00/mo
Breed
Parking Fees
- Other
- Parking FeeiCharged per vehicle.$20.00/mo
- Surface LotiParking Available
Additional Parking Options
Property Fee Disclaimer: Based on community-supplied data and independent market research. Subject to change without notice. May exclude fees for mandatory or optional services and usage-based utilities.
Features and Amenities
Living Area Features
- Walk In Closets
Map
- Shopping
- Colleges
- Schools
- Grocery
- Medical
- Parks
- Nearby Properties

Map
Getting Around
50 / 100 Fairly walkable
30 / 100 Limited public transit
30 / 100 Somewhat Bikeable
80 / 100 Very car friendly
Getting to Know the Area
60 / 100 Restaurants
50 / 100 Cafes
60 / 100 Nightlife
70 / 100 Shopping
50 / 100 Parks
0 / 100 Noise Level
Renters Reviews and Ratings
Love living here!
Property Manager Responded
Points of Interest
Time and distance from POSTE Winter Park.
Big Box and Retail
Walgreens
Target
Kohl's
Colleges and Universities
Valencia Community College - Winter Park Campus
Groceries
Trader Joes
The Fresh Market
Publix
Hospitals
Adventhealth Orlando
Oviedo Medical Center
Orlando Health
Military Bases
Naval Training Center
Parks and Recreation
POSTE Winter Park has 1 park within 13.6 miles, including Universal Studios Florida.
Restaurants and Dining
Rolando's Cuban Restaurant
Lil Anthony's
Dexter's of Thorton Park
Shopping Centers
POSTE Winter Park has 5 shopping centers within 0.8 miles.
Nearby Neighborhoods
Rental Price Ranges in the Area
| Bedroom | Average Rent | Cheapest Rent | Highest Rent |
|---|---|---|---|
| Winter Park Studio Apartments | $1,580 | $900 | $2,790 |
| Winter Park 1 Bedroom Apartments | $1,775 | $529 | $3,809 |
| Winter Park 2 Bedroom Apartments | $2,175 | $645 | $4,405 |
| Winter Park 3 Bedroom Apartments | $2,642 | $750 | $6,500 |
| Winter Park 4 Bedroom Apartments | $2,257 | $1,844 | $6,165 |
| 2 Bedroom Homes | $1,808 | $1,175 | $2,900 |
| 3 Bedroom Homes | $3,001 | $1,795 | $9,500 |
| 4 Bedroom Homes | $3,658 | $1,000 | $7,995 |
| 5 Bedroom Homes | $5,548 | $2,395 | $9,900 |
| 6 Bedroom Homes | $10,000 | $10,000 | $10,000+ |
Nearby Apartments
Nearby Homes
Did You Know?
28% of apartment shoppers plan to spend at least 1-2 months in their apartment search.


Reserved Parking.