- 2–4 Bedrooms
- (725) 228-6679 Please Call for Rates
- 1,185–1,758 Square Feet
About Palmilla Townhomes
Palmilla Luxury Townhome Rentals offers the perfect blend of quality and affordability in the Aliante region of North Las Vegas. Our pet-friendly 2, 3, and 4-bedroom apartments offer excellent amenities, making for the best possible living experience. Each home includes an attached two-car garage, a full kitchen, and an in-unit washer and dryer. The spacious designs of the units and walk-in closets ensure you have plenty of space within your amenities like our pool, grilling areas and volleyball court all combine to provide you with everything you need to have an excellent community experience at Palmilla Townhomes.Call or email us today to schedule your tour!
Palmilla Townhomes is located in the North Las Vegas Neighborhood and 89031 Zip code of North Las Vegas, NV. This community is professionally managed by Pacifica Residential
Unique Features and Amenities
- Air Conditioner
- Carpeting
- Ceiling Fan
- Efficient Appliances
- Electronic Thermostat
- Extra Storage
- Flexible Payments Offered by Flex
- Fully Equipped Kitchens
- Granite Counter Tops Available
- Large Walk-In Closets
- Near Aliante Region
- Near Centennial Hills Community
- Near Nellis Air Force Base
- Nearby Shopping
- Off Street Parking
- Online Payments Available
- Prestigious Schools
- Security Alarm
- Spanish Speaking Staff
- Two Barbecue Areas
- Two Story Spacious Townhomes
- View
- W/D Hookup
- Walking Paths
Property Contact Info

- Listed by:
- Agency:
- Vendor Logo:
- Website:
- View Property Website
- Call Us:
- (725) 228-6679
- Disclaimer:
Office Hours
| Monday | 9:00 am–6:00 pm |
| Tuesday | 9:00 am–6:00 pm |
| Wednesday | 9:00 am–6:00 pm |
| Thursday | 9:00 am–6:00 pm |
| Friday | 9:00 am–6:00 pm |
| Saturday | 9:00 am–6:00 pm |
| Sunday | 9:00 am–6:00 pm |
Floorplan Pricing and Availability
Palmilla Townhomes offers 2 to 4 Bedroom apartments having 1,185–1,758 sqft. Here is the current pricing and availability:
New! Interactive Property Map
2 Bedrooms
South Beach
2 Beds, 2.5 Baths, 1209 sq ftModel Gallery
Floorplans
3D Tours
Availability Details
Availability Date Unit Sq Ft Call for Availability South Beach 1209 sq ft Model Amenities and Features
Features
- Air Conditioning
- Cable Ready
- Ceiling Fans
- Heating
- Security System
- Tub/Shower
- Washer/Dryer
Kitchen
- Dishwasher
- Disposal
- Kitchen
- Microwave
- Range
Living Space
- Carpet
- Dining Room
- Loft Layout
- Tile Floors
- Vinyl Flooring
- Walk-In Closets
- Window Coverings
Apartment Model: South BeachCall For Rates2 Bedroom, 2.5 Bath, 1209 sq ftUnavailableFloorplans3D Tours![]()
South Beach - Floorplan South Beach - 3D Tour South Beach Renovated
2 Beds, 2.5 Baths, 1209 sq ftModel Gallery
Floorplans
Availability Details
Availability Date Unit Sq Ft Call for Availability South Beach Renovated 1209 sq ft Model Amenities and Features
Features
- Air Conditioning
- Cable Ready
- Ceiling Fans
- Handrails
- Heating
- Security System
- Tub/Shower
- Washer/Dryer
- Washer/Dryer Hookup
Kitchen
- Dishwasher
- Disposal
- Gas Range
- Granite Countertops
- Kitchen
- Microwave
- Range
- Refrigerator
Apartment Model: South Beach RenovatedCall For Rates2 Bedroom, 2.5 Bath, 1209 sq ftUnavailable![]()
South Beach Renovated - Floorplan 3 Bedrooms
Santa Fe
3 Beds, 2 Baths, 1185 sq ftModel Gallery
Floorplans
Availability Details
Availability Date Unit Sq Ft Call for Availability Santa Fe 1185 sq ft Model Amenities and Features
Features
- Air Conditioning
- Cable Ready
- Ceiling Fans
- Heating
- Security System
- Tub/Shower
- Washer/Dryer
Kitchen
- Dishwasher
- Disposal
- Kitchen
- Microwave
- Range
Living Space
- Carpet
- Dining Room
- Loft Layout
- Tile Floors
- Vinyl Flooring
- Walk-In Closets
- Window Coverings
Apartment Model: Santa FeCall For Rates3 Bedroom, 2 Bath, 1185 sq ftUnavailable![]()
Santa Fe - Floorplan Hamptons
3 Beds, 2.5 Baths, 1439 sq ftModel Gallery
Floorplans
Availability Details
Availability Date Unit Sq Ft Call for Availability Hamptons 1439 sq ft Model Amenities and Features
Features
- Air Conditioning
- Cable Ready
- Ceiling Fans
- Heating
- Security System
- Tub/Shower
- Washer/Dryer
Kitchen
- Dishwasher
- Disposal
- Kitchen
- Microwave
- Range
Living Space
- Carpet
- Dining Room
- Loft Layout
- Tile Floors
- Vinyl Flooring
- Walk-In Closets
- Window Coverings
Apartment Model: HamptonsCall For Rates3 Bedroom, 2.5 Bath, 1439 sq ftUnavailable![]()
Hamptons - Floorplan Acapulco
3 Beds, 2.5 Baths, 1709 sq ftModel Gallery
Floorplans
Availability Details
Availability Date Unit Sq Ft Call for Availability Acapulco 1709 sq ft Model Amenities and Features
Features
- Air Conditioning
- Cable Ready
- Ceiling Fans
- Heating
- Security System
- Tub/Shower
- Washer/Dryer
Kitchen
- Dishwasher
- Disposal
- Kitchen
- Microwave
- Range
Living Space
- Carpet
- Dining Room
- Loft Layout
- Tile Floors
- Vinyl Flooring
- Walk-In Closets
- Window Coverings
Apartment Model: AcapulcoCall For Rates3 Bedroom, 2.5 Bath, 1709 sq ftUnavailable![]()
Acapulco - Floorplan Palm Springs Renovated
3 Beds, 3 Baths, 1758 sq ftModel Gallery
Floorplans
Availability Details
Availability Date Unit Sq Ft Call for Availability Palm Springs Renovated 1758 sq ft Model Amenities and Features
Features
- Air Conditioning
- Cable Ready
- Ceiling Fans
- Handrails
- Heating
- Security System
- Tub/Shower
- Washer/Dryer
- Washer/Dryer Hookup
Kitchen
- Dishwasher
- Disposal
- Gas Range
- Granite Countertops
- Kitchen
- Microwave
- Range
- Refrigerator
Apartment Model: Palm Springs RenovatedCall For Rates3 Bedroom, 3 Bath, 1758 sq ftUnavailable![]()
Palm Springs Renovated - Floorplan Palm Springs
3 Beds, 3 Baths, 1758 sq ftModel Gallery
Floorplans
Availability Details
Availability Date Unit Sq Ft Call for Availability Palm Springs 1758 sq ft Model Amenities and Features
Features
- Air Conditioning
- Cable Ready
- Ceiling Fans
- Heating
- Security System
- Tub/Shower
- Washer/Dryer
Kitchen
- Dishwasher
- Disposal
- Kitchen
- Microwave
- Range
Living Space
- Carpet
- Dining Room
- Loft Layout
- Tile Floors
- Vinyl Flooring
- Walk-In Closets
- Window Coverings
Apartment Model: Palm SpringsCall For Rates3 Bedroom, 3 Bath, 1758 sq ftUnavailable![]()
Palm Springs - Floorplan 4 Bedrooms
Saint Croix
4 Beds, 4 Baths, 1737 sq ftModel Gallery
Floorplans
Availability Details
Availability Date Unit Sq Ft Call for Availability Saint Croix 1737 sq ft Model Amenities and Features
Features
- Air Conditioning
- Cable Ready
- Ceiling Fans
- Handrails
- Heating
- Security System
- Tub/Shower
- Washer/Dryer
- Washer/Dryer Hookup
Kitchen
- Dishwasher
- Disposal
- Gas Range
- Granite Countertops
- Kitchen
- Microwave
- Range
- Refrigerator
Apartment Model: Saint CroixCall For Rates4 Bedroom, 4 Bath, 1737 sq ftUnavailable![]()
Saint Croix - Floorplan Saint Croix Renovated
4 Beds, 4 Baths, 1737 sq ftModel Gallery
Floorplans
Availability Details
Availability Date Unit Sq Ft Call for Availability Saint Croix Renovated 1737 sq ft Model Amenities and Features
Features
- Air Conditioning
- Cable Ready
- Ceiling Fans
- Heating
- Security System
- Tub/Shower
- Washer/Dryer
Kitchen
- Dishwasher
- Disposal
- Kitchen
- Microwave
- Range
Living Space
- Carpet
- Dining Room
- Loft Layout
- Tile Floors
- Vinyl Flooring
- Walk-In Closets
- Window Coverings
Apartment Model: Saint Croix RenovatedCall For Rates4 Bedroom, 4 Bath, 1737 sq ftUnavailable![]()
Saint Croix Renovated - Floorplan
Schedule a Tour
Videos
3D Tours
Property Information
- 167 Units
- 3 Stories
- Built in 2005
Lease Terms
- 6 - 12 mo
- Short Term Lease Options
Fees and Policies
Pet Policy and Fees
Cats
- 2 Pet Limit
- 100 Lb Weight Limit
None
Comments: no aggressive breeds.
Dogs
- 2 Pet Limit
- 100 Lb Weight Limit
None
Comments: no aggressive breeds.
Parking Info and Fees
- Surface Lot
- Covered
- Garage Parking
Property Fee Disclaimer: Based on community-supplied data and independent market research. Subject to change without notice. May exclude fees for mandatory or optional services and usage-based utilities.
Features and Amenities
On-Site Services
- Maintenance On Site
- Property Manager On Site
- 24 Hour Access
- Laundry Facilities
Community Features
- Business Center
Outdoor Features
- Grill
- Courtyard
- Controlled Access
Recreation and Fitness
- Spa
- Volleyball Court
- Walking/Biking Trails
- Playground
- Pool
Interior Features
- Security System
- Tub/Shower
- Ceiling Fans
- Heating
- Handrails
- Cable Ready
- Washer/Dryer Hookup
- Washer/Dryer
- Air Conditioning
Kitchen Amenities
- Gas Range
- Kitchen
- Disposal
- Dishwasher
- Range
- Microwave
- Refrigerator
- Granite Countertops
Living Area Features
- High Ceilings
- Walk In Closets
- Dining Room
- Window Coverings
- Tile Floors
- Vinyl Flooring
- Carpet
- Loft Layout

Map
- Shopping
- Colleges
- Grocery
- Medical
- Parks
- Transportation

Map
Frequently Asked Questions about Palmilla Townhomes
Where is Palmilla Townhomes located?
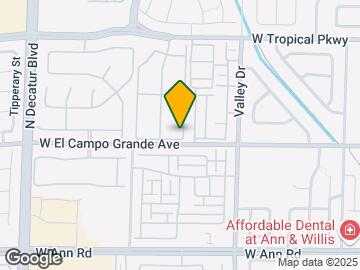
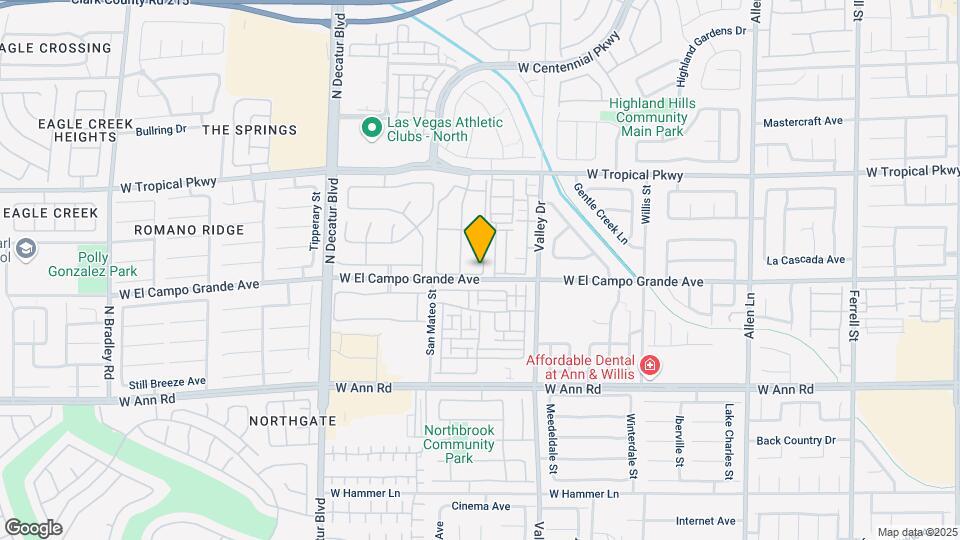
Palmilla Townhomes is located at 5955 Nuevo Leon St near the North Las Vegas area of North Las Vegas, NV
What is the current rent range at Palmilla Townhomes?
Call us today for rates on the 2 Bedroom to 4 options at Palmilla Townhomes
When is the leasing office open?
- The office Hours for Palmilla Townhomes are
- Monday 9:00 am–6:00 pm
- Tuesday 9:00 am–6:00 pm
- Wednesday 9:00 am–6:00 pm
- Thursday 9:00 am–6:00 pm
- Friday 9:00 am–6:00 pm
- Saturday 9:00 am–6:00 pm
- Sunday 9:00 am–6:00 pm
Are pets allowed?
Call us today to find out our pet policy and if we allow pets
Renters Reviews and Ratings
Happy
Customer Service
Great customer service
Palmilla
Property Manager Responded
NICE PLACE
Property Manager Responded
Great Place
Property Manager Responded
Lacking customer service
Property Manager Responded
Office people are never there
Great customer service
Maintenance responses are nearly nonexistent
Nearby Schools
Kay Carl Elementary School
Shadow Ridge High School
Anthony Saville Middle School
About GreatSchools Data on ApartmentHomeLiving.com.
Points of Interest
Time and distance from Palmilla Townhomes.
Arts Museums and Landmarks
Big Box and Retail
Target
Costco
Albertsons
Colleges and Universities
College of Southern Nevada - Cheyenne Campus
College of Southern Nevada - Charleston Campus
Groceries
Winco Foods
Albertsons
Smith's Food And Drug
Hospitals
Parks and Recreation
Spring Mountain National Recreation Area
The Old Mormon Fort State Historical Park
Palmilla Townhomes has 5 parks within 10.8 miles, including Spring Mountain National Recreation Area, Floyd Lamb State Park, The Old Mormon Fort State Historical Park , Spring Mountain Ranch, and Desert Breeze park.
Shopping Centers
Palmilla Townhomes has 5 shopping centers within 0.6 miles.
Transit Stations
Las Vegas Convention Center Station-Las Vegas Monorail
Nearby Neighborhoods
Rental Price Ranges in the Area
| Bedroom | Average Rent | Cheapest Rent | Highest Rent |
|---|---|---|---|
| North Las Vegas Studio Apartments | $1,295 | $745 | $2,706 |
| North Las Vegas 1 Bedroom Apartments | $1,733 | $700 | $7,039 |
| North Las Vegas 2 Bedroom Apartments | $1,891 | $910 | $10,000+ |
| North Las Vegas 3 Bedroom Apartments | $2,091 | $1,360 | $10,000+ |
| North Las Vegas 4 Bedroom Apartments | $2,301 | $1,630 | $3,400 |
Browse Top Apartments in North Las Vegas
By Price
- Cheap North Las Vegas Apartments
- North Las Vegas Apartments Under $600
- North Las Vegas Apartments Under $700
- North Las Vegas Apartments Under $800
- North Las Vegas Apartments Under $900
- North Las Vegas Apartments Under $1000
- North Las Vegas Apartments Under $1200
- North Las Vegas Apartments Under $1500
- North Las Vegas Apartments Under $2000
- North Las Vegas Luxury Apartments
By Community Type
- North Las Vegas Apartments for Rent by Owner
- North Las Vegas Apartments with Rent Specials
- North Las Vegas Top Rated Apartments
- North Las Vegas Corporate Apartments
- North Las Vegas Furnished Apartments
- North Las Vegas Gated Apartments
- North Las Vegas Loft Apartments
- North Las Vegas Low Income Apartments
- North Las Vegas Military Apartments
- New North Las Vegas Apartments
- North Las Vegas Senior Apartments
- North Las Vegas Short-term Apartments
- North Las Vegas Student Apartments
- North Las Vegas Apartments with Utilities Included


Property Manager Responded