Request Notification
Parc on 5th Apartments & Townhomes
American Fork, UT 84003

- Student Housing
- 1–3 Bedrooms
- 743–1,450 Square Feet
About Parc on 5th Apartments & Townhomes
BRAND NEW APARTMENTS AND TOWNHOMES The Parc on 5th is the community youve been searching for. Our brand new homes in American Fork Utah offer one-, two-, and three-bedroom floor plans and provide residents with the charm of community living and the luxury of stylish, modern amenities. Come through your front door each day and be greeted by your gourmet kitchen complete with granite countertops, stainless steel appliances, and elegant espresso-stained cabinetry. Open-concept floor plans give way to stately dining rooms and spacious living rooms ideal for entertaining friends and neighbors. Step out on your private patio or balcony and take in the fresh Utah air, then curl up in your plush carpeted master bedroom for a peaceful end to each day. Throughout our community, youll have access to the finest in resident amenities. Make a splash in our heated pool and spa, relax on our lounge chairs, or fire up the grill at our barbecue stations with outdoor picnic tables. Our resident clubhouse is complete with a 24-hour state-of-the-art fitness center so you can feel energized any time of the day. Our warm and welcoming community is an easy place to make new friends, and our residents love to stay connected through our regular community activities and events. Centrally located in American Fork, youll have quick and easy access to all major highways so you can get wherever you need to go. Be sure to check out our vibrant neighborhood, and hit up all the local hot spots like Grove Creek Canyon, Seven Peaks Fun Center, Greenwood Skate Park, and of course Jims Family Restaurant. Its all right here at The Parc on 5th.
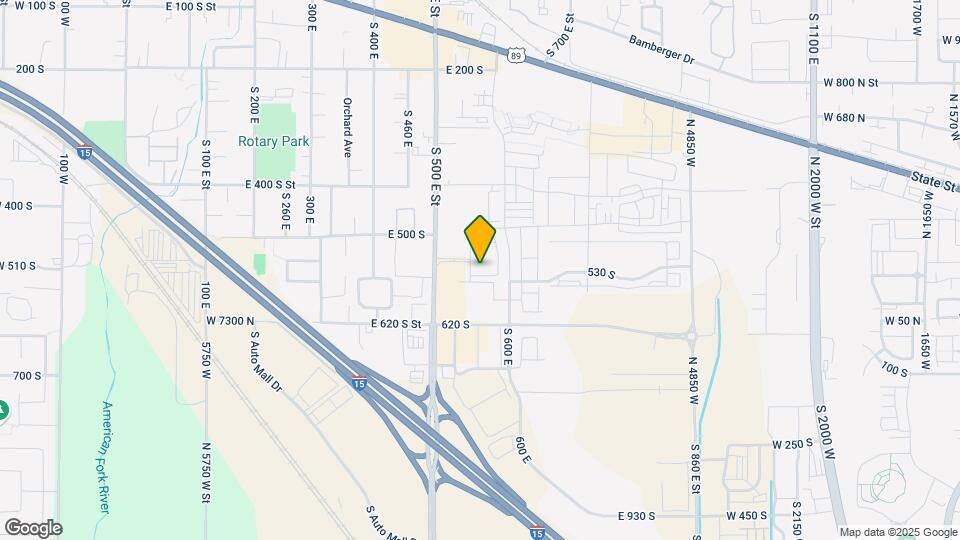
Parc on 5th Apartments & Townhomes is located in the Silicon Slopes Neighborhood and 84003 Zip code of American Fork, UT.
Unique Features and Amenities
- ADA Compliant
- Air Conditioning and Central Heating
- Breathtaking Mountain Views
- Build Your Credit with RentPlus®
- Ceiling Fans in Bedroom and Living Room
- Close Proximity to Parks and Trails
- Community Courtyard
- Convenient Renter's Insurance Program Available
- Easy Online Rent Payments
- Elevated 9 ft. Ceilings
- In Home Washer and Dryers
- Large Dual-Pane Windows with Blinds
- Onsite Recycling Bins
- Onsite Resident Parking
- Open Concept 1 & 2 Bedroom Apartment Homes
- Pet Friendly
- Picnic Area with BBQ Grills
- Plush Carpet & Woodgrain Flooring
- Private Patio or Balcony
- Resident Events and Activities
- Security Deposit Options Offered through Jetty©
- Smart Home Features with Mobile Controls
- Smoke Free Community
- Submit Service Requests Online
- Updater© Free Moving Concierge
- Upgraded Kitchens with Espresso Cabinets
- Walk-In Closet(s)
- Yoga Studio
Property Contact Info
Office Hours
| Monday | 9:00 am–6:00 pm |
| Tuesday | 9:00 am–6:00 pm |
| Wednesday | 9:00 am–6:00 pm |
| Thursday | 9:00 am–6:00 pm |
| Friday | 9:00 am–6:00 pm |
| Saturday | 10:00 am–5:00 pm |
| Sunday | Closed |
Floorplan Pricing and Availability
New! Interactive Property Map
1 Bedroom
1X1 A1
1 Bed, 1 Bath, 743 sq ftAvailability Details
Availability Date Unit Sq Ft Unavailable 1X1 A1 743 sq ft Floorplan 1X1
1 Bed, 1 Bath, 746 sq ftModel Gallery
Floorplans
Availability Details
Availability Date Unit Sq Ft Unavailable 1X1 746 sq ft Apartment Model: 1X11 Bedroom, 1 Bath, 746 sq ftUnavailable![]()
1X1 - Floorplan 1X1 A2
1 Bed, 1 Bath, 754 sq ftLargest 1 BedroomThis is the largest 1 Bedroom at this PropertyAvailability Details
Availability Date Unit Sq Ft Unavailable 1X1 A2 754 sq ft 2 Bedrooms
2X2 TOWNHOME
2 Beds, 2 Baths, 1182 sq ftModel Gallery
Floorplans
Photos
Availability Details
Availability Date Unit Sq Ft Unavailable 2X2 TOWNHOME 1182 sq ft Apartment Model: 2X2 TOWNHOME2 Bedroom, 2 Bath, 1182 sq ftUnavailableFloorplansPhotos![]()
2X2 TOWNHOME - Image 1 ![]()
2X2 TOWNHOME - Image 2 ![]()
2X2 TOWNHOME - Image 3 ![]()
2X2 TOWNHOME - Image 4 ![]()
2X2 TOWNHOME - Floorplan Floorplan 2X2
2 Beds, 2 Baths, 1057 sq ftModel Gallery
Floorplans
Availability Details
Availability Date Unit Sq Ft Unavailable 2X2 1057 sq ft Apartment Model: 2X22 Bedroom, 2 Bath, 1057 sq ftUnavailable![]()
2X2 - Floorplan 2X2 B1
2 Beds, 2 Baths, 1116 sq ftAvailability Details
Availability Date Unit Sq Ft Unavailable 2X2 B1 1116 sq ft 2X2 B2
2 Beds, 2 Baths, 1250 sq ftLargest 2 BedroomThis is the largest 2 Bedroom at this PropertyAvailability Details
Availability Date Unit Sq Ft Unavailable 2X2 B2 1250 sq ft 2X2.5 TOWNHOME
2 Beds, 2.5 Baths, 1182 sq ftModel Gallery
Floorplans
Availability Details
Availability Date Unit Sq Ft Unavailable 2X2.5 TOWNHOME 1182 sq ft Apartment Model: 2X2.5 TOWNHOME2 Bedroom, 2.5 Bath, 1182 sq ftUnavailable![]()
2X2.5 TOWNHOME - Floorplan 3 Bedrooms
3X2 C1
3 Beds, 2 Baths, 1450 sq ftAvailability Details
Availability Date Unit Sq Ft Unavailable 3X2 C1 1450 sq ft 3X2.5 TOWNHOME
3 Beds, 2.5 Baths, 1439 sq ftModel Gallery
Floorplans
Availability Details
Availability Date Unit Sq Ft Unavailable 3X2.5 TOWNHOME 1439 sq ft Apartment Model: 3X2.5 TOWNHOME3 Bedroom, 2.5 Bath, 1439 sq ftUnavailable![]()
3X2.5 TOWNHOME - Floorplan
Property Information
- 300 Units
- 3 Stories
- Built in 2018
Lease Terms
- 12 - 15 mo
- Short Term Lease Options
Fees and Policies
The fees listed below are community-provided and may exclude utilities or add-ons. All payments are made directly to the property and are non-refundable unless otherwise specified.
Required Fees
One-Time Basics
- Due at Application
- Application Fee Per ApplicantiCharged per applicant.$40.00
- Due at Move-In
- Administrative FeeiCharged per unit.$199.00
Pet Policy and Fees
Pet Policies are Negotiable
Cats
- 2 Pet Limit
- Spayed/Neutered
Max 2 Animals per Apartment
Comments: Max 2 Animals per Apartment
Dogs
- 2 Pet Limit
- 90 Lb Weight Limit
- Spayed/Neutered
Breed Restrictions Apply
Comments: Max 2 Animals per Apartment
Parking Info and Fees
- Surface Lot
- 1 Max
- Covered
- 1 Max
- Garage ParkingiAttached, Select Floorplans
- Other
Property Fee Disclaimer: Based on community-supplied data and independent market research. Subject to change without notice. May exclude fees for mandatory or optional services and usage-based utilities.
Features and Amenities
Living Area Features
- Walk In Closets
Unique Amenities
- Garage Available
Map
- Shopping
- Colleges
- Medical
- Nearby Properties

Map
Getting Around
50 / 100 Fairly walkable
10 / 100 Minimal public transit
40 / 100 Fairly bikeable
100 / 100 Exceptionally car friendly
Getting to Know the Area
70 / 100 Restaurants
40 / 100 Cafes
20 / 100 Nightlife
50 / 100 Shopping
60 / 100 Parks
30 / 100 Noise Level
Renters Reviews and Ratings
Stress-free experience
staff is rude
Uniquely different than everyone else
Nearby Schools
Pleasant Grove High
Timpanogos High
Legacy School
Highland School
American Fork High School
Cedar Ridge School
Lone Peak High School
Mountain Ridge Jr High
Greenwood School
About GreatSchools Data on ApartmentHomeLiving.com.
Points of Interest
Time and distance from Parc on 5th Apartments & Townhomes.
Big Box and Retail
Target
Costco
Walgreens
Colleges and Universities
Hospitals
Shopping Centers
Parc on 5th Apartments & Townhomes has 5 shopping centers within 0.4 miles.
Nearby Neighborhoods
Rental Price Ranges in the Area
| Bedroom | Average Rent | Cheapest Rent | Highest Rent |
|---|---|---|---|
| American Fork Studio Apartments | $1,326 | $1,189 | $1,831 |
| American Fork 1 Bedroom Apartments | $1,485 | $725 | $2,047 |
| American Fork 2 Bedroom Apartments | $1,708 | $1,300 | $2,255 |
| American Fork 3 Bedroom Apartments | $2,028 | $685 | $3,004 |
| American Fork 4 Bedroom Apartments | $3,399 | $2,340 | $7,388 |
| 2 Bedroom Homes | $2,589 | $1,350 | $10,000+ |
| 3 Bedroom Homes | $2,043 | $625 | $3,500 |
| 4 Bedroom Homes | $2,338 | $500 | $6,500 |
| 5 Bedroom Homes | $2,928 | $575 | $5,700 |
| 6 Bedroom Homes | $4,362 | $2,850 | $6,500 |
Nearby Apartments
Nearby Homes
Did You Know?
The average Apartment shopper researches 4 properties in detail before signing a lease.


Property Manager Responded