

Request Notification
Park Catalina
Los Angeles, CA 90005

- Studio–2 Bedrooms
- 534–1,046 Square Feet
About Park Catalina
We offer Self-Guided Tours by Appointment Only. Park Catalina apartments in Los Angeles, CA put you at the center of culture and convenience in the heart of Koreatown with proximity to the equally exciting neighborhoods of Downtown LA, Larchmont Village, Miracle Mile, and Beverly Hills. Visualize your new apartment home in a layout perfect for you: a studio, one-, or two-bedroom floor plan, and have fun creating a home as unique as the neighborhood that surrounds you. Enjoy the spaciousness of the open layouts with large closets and your own private patio or balcony, and relish in the convenience of a fully equipped, modern kitchen plus an in-unit washer and dryer. Our pet-friendly community puts you close to dining, shopping, sports, arts, and entertainment. International grocers and restaurants are minutes away. Enjoy the ease of public transit to head to a Lakers or Clippers game or an LA Galaxy match. As part of the Essex Communities at Koreatown, Park Catalina is one of four unique properties that comprise our K-Town collection, which includes the neighboring communities of Catalina Gardens, Regency Palm Court, and Windsor Court. When you’re ready to head out beyond the neighborhood, nearby public transit options Metrolink and Red Line and freeways I-10 and 101 stand ready to whisk you off to your beach or canyon fix. Price reflected is base rent and does not include mandatory or optional fees. Detailed fee information and fee schedules can be found on the community's Leasing Info page on our Essex website.
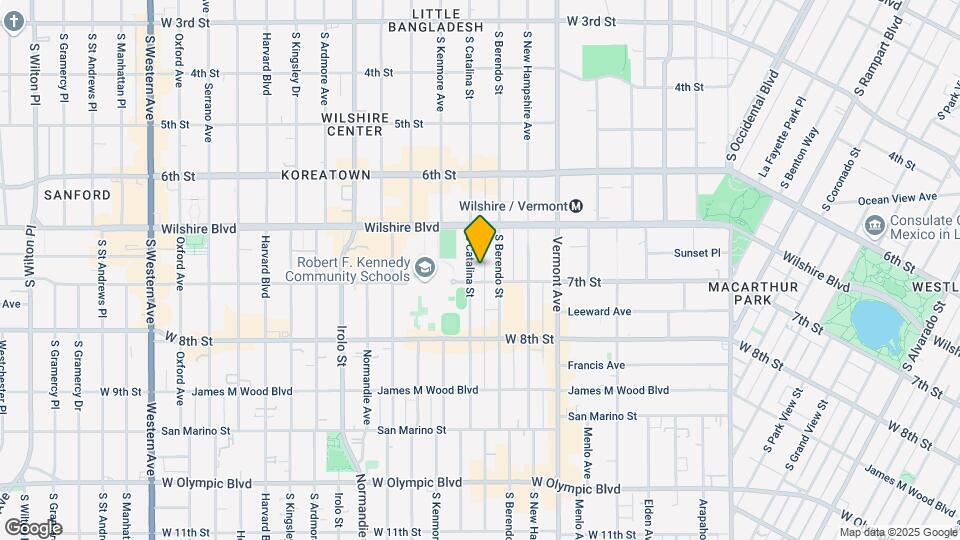
Park Catalina is located in the Koreatown Neighborhood and 90005 Zip code of Los Angeles, CA.
Unique Features and Amenities
- Designer paint and lighting
- Extra storage
- Keyless entry
- Modern cabinetry
- Night Patrol
- Online resident portal
- Parking
- Pet friendly
- Smart home technology
- Storage Units
- Ultrafast Internet connectivity
Property Contact Info
Office Hours
| Monday | 9:00 am–6:00 pm |
| Tuesday | 9:00 am–6:00 pm |
| Wednesday | 10:00 am–6:00 pm |
| Thursday | 9:00 am–6:00 pm |
| Friday | 9:00 am–6:00 pm |
| Saturday | 9:00 am–6:00 pm |
| Sunday | 10:00 am–5:00 pm |
Floorplan Pricing and Availability
New! Interactive Property Map
Studio
Plan SA
Studio, 1 Bath, 534 sq ftAvailability Details
Availability Date Unit Sq Ft Unavailable Plan SA 534 sq ft 1 Bedroom
Plan 1A
1 Bed, 1 Bath, 666 sq ftAvailable Jul 20Model Gallery
Floorplans
Availability Details
Availability Date Unit Sq Ft View Details July 20, 2026 003C 666 July 26, 2026 002Q 666 August 31, 2026 003F 666 Model Amenities and Features
Features
- Air Conditioning
- Balcony
- Heating
- Washer/Dryer
Kitchen
- Dishwasher
- Microwave
- Refrigerator
Living Space
- Hardwood Floors
- Linen Closet
Unique Features
- Designer paint and lighting
- Extra storage
- Keyless entry
- Modern cabinetry
- Smart home technology
- Ultrafast Internet connectivity
Unit 003C Amenities and Features
Unique Amenities
- Extra storage
Features
- Air Conditioning
- Balcony
- Heating
- Washer/Dryer
Kitchen
- Dishwasher
- Microwave
- Refrigerator
Living Space
- Hardwood Floors
- Linen Closet
Unique Features
- Designer paint and lighting
- Keyless entry
- Mandatory Fee: Systematic Code Enforcement Program Fee $2.83/month
- Mandatory Fee: Utilities cost based on usage plus Monthly Utility Service Fee (ConService) $3.20/mon
- Modern cabinetry
- Northern exposure
- Smart home technology
- Ultrafast Internet connectivity
Unit 002Q Amenities and Features
Unique Amenities
- Extra storage
Features
- Air Conditioning
- Balcony
- Heating
- Washer/Dryer
Kitchen
- Dishwasher
- Microwave
- Refrigerator
Living Space
- Hardwood Floors
- Linen Closet
Unique Features
- Designer paint and lighting
- Keyless entry
- Mandatory Fee: Systematic Code Enforcement Program Fee $2.83/month
- Mandatory Fee: Utilities cost based on usage plus Monthly Utility Service Fee (ConService) $3.20/mon
- Modern cabinetry
- Remodeled unit interior
- Smart home technology
- Southern exposure
- Ultrafast Internet connectivity
- Wood-style flooring throughout common living areas
Unit 003F Amenities and Features
Features
- Air Conditioning
- Balcony
- Heating
- Washer/Dryer
Kitchen
- Dishwasher
- Microwave
- Refrigerator
Living Space
- Hardwood Floors
- Linen Closet
Unique Features
- Courtyard view
- Designer paint and lighting
- Extra storage
- Keyless entry
- Mandatory Fee: Systematic Code Enforcement Program Fee $2.83/month
- Mandatory Fee: Utilities cost based on usage plus Monthly Utility Service Fee (ConService) $3.20/mon
- Modern cabinetry
- Refreshed kitchen and bath
- Smart home technology
- Ultrafast Internet connectivity
Apartment Model: Plan 1A1 Bedroom, 1 Bath, 666 sq ftAvailable July 20, 2026![]()
Plan 1A - Floorplan Apartment Unit: 003CApartment Model: Plan 1A1 Bedroom, 1 Bath, 666 sq ftAvailable July 20, 2026Apartment Unit: 002QApartment Model: Plan 1A1 Bedroom, 1 Bath, 666 sq ftAvailable July 26, 2026Apartment Unit: 003FApartment Model: Plan 1A1 Bedroom, 1 Bath, 666 sq ftAvailable August 31, 20262 Bedrooms
Show Unavailable FloorplansPlan 2A
2 Beds, 2 Baths, 920-945 sq ftAvailable NowModel Gallery
Floorplans
Availability Details
Availability Date Unit Sq Ft Available Now 003K 945 Unit 003K Amenities and Features
Features
- Air Conditioning
- Balcony
- Heating
- Washer/Dryer
Kitchen
- Dishwasher
- Microwave
- Refrigerator
Living Space
- Hardwood Floors
- Linen Closet
Unique Features
- Designer paint and lighting
- Extra storage
- Keyless entry
- Mandatory Fee: Systematic Code Enforcement Program Fee $2.83/month
- Mandatory Fee: Utilities cost based on usage plus Monthly Utility Service Fee (ConService) $3.20/mon
- Modern cabinetry
- Refreshed kitchen and bath
- Smart home technology
- Ultrafast Internet connectivity
Apartment Model: Plan 2A2 Bedroom, 2 Bath, 920-945 sq ftAvailable Now![]()
Plan 2A - Floorplan Apartment Unit: 003KApartment Model: Plan 2A2 Bedroom, 2 Bath, 945 sq ftAvailable Now2 Bed 2 Bath (B3)
2 Beds, 2 Baths, 1046 sq ftAvailability Details
Availability Date Unit Sq Ft Unavailable 2 Bed 2 Bath (B3) 1046 sq ft
Property Information
- 90 Units
- 4 Stories
- Built in 2002
Lease Terms
- We have flexible lease terms and pricing to fit your needs!
- Short Term Lease Options
Fees and Policies
The fees listed below are community-provided and may exclude utilities or add-ons. All payments are made directly to the property and are non-refundable unless otherwise specified.
Required Fees
One-Time Basics
- Due at Application
- Application Fee Per ApplicantiCharged per applicant.$48.00
- Due at Move-In
- Administrative FeeiCharged per unit.$0.00
Other Fees and Policies
Situational Fees
- Late FeeiCharged per unit.$0.00
- Security Deposit - Non-RefundableiCharged per unit.$0.00
Pet Fees
- Cat
- Pet DepositiCharged Per Pet.$500.00
- One-Time Pet FeeiCharged Per Pet.$0.00
- Monthly Pet FeeiCharged Per Pet.$50.00
- Dog
- Pet DepositiCharged Per Pet.$500.00
- One-Time Pet FeeiCharged Per Pet.$0.00
- Monthly Pet FeeiCharged Per Pet.$75.00
A deposit of $500 is required for up to 2 pets.
A deposit of $500 is required for up to 2 pets. We do not allow guardian dog breeds/crossbreeds, such as Alaskan Malamutes, Rottweilers, Doberman Pinschers, Pit Bulls, German Shepherds, Akitas, Bullmastiffs, Mastiffs, Wolf Dogs or any dog that the landlord believes is a related breed. Restrictions are subject to change without notice. Restrictions do not apply to dogs that aid disabled individuals for equal access to housing.
Pets must be spayed/neutered.
Property Fee Disclaimer: Based on community-supplied data and independent market research. Subject to change without notice. May exclude fees for mandatory or optional services and usage-based utilities.
Features and Amenities
Map
- Shopping
- Colleges
- Grocery
- Medical
- Parks
- Transportation
- Nearby Properties

Map
Renters Reviews and Ratings
Park Catalina
Nice but hidden disadvantages
Nearby Schools
UCLA Community School
RFK Community Schools-Ambassador School of Global Leadership
RFK Community Schools Los Angeles High School Of The Arts
RFK Community Schools For The Visual Arts And Humanities
Young Oak Kim Academy
RFK Community Schools New Open World Academy K-12
About GreatSchools Data on ApartmentHomeLiving.com.
Points of Interest
Time and distance from Park Catalina.
Arts Museums and Landmarks
Big Box and Retail
Autozone
Target
Staples
Colleges and Universities
Golden Gate University - Los Angeles Campus
Groceries
Assi Plaza
Ralphs
Smart & Final
Hospitals
Saint Vincent Medical Center
Good Samaritan Hospital
La Downtown Medical Center
Military Bases
Los Angeles Air Force Base
Parks and Recreation
Park Catalina has 5 parks within 6.3 miles, including Barnsdall Art Park, Exposition Rose Garden, La Brea Tarpits, Bronson Canyon, and Beverly Gardens Park.
Restaurants and Dining
Shopping Centers
Park Catalina has 5 shopping centers within 0.4 miles.
Transit Stations
Nearby Neighborhoods
Rental Price Ranges in the Area
| Bedroom | Average Rent | Cheapest Rent | Highest Rent |
|---|---|---|---|
| Los Angeles Studio Apartments | $2,145 | $695 | $10,000+ |
| Los Angeles 1 Bedroom Apartments | $2,691 | $601 | $10,000+ |
| Los Angeles 2 Bedroom Apartments | $3,637 | $1,004 | $10,000+ |
| Los Angeles 3 Bedroom Apartments | $5,016 | $895 | $10,000+ |
| Los Angeles 4 Bedroom Apartments | $4,008 | $999 | $10,000+ |
| Los Angeles 5 Bedroom Apartments | $3,383 | $850 | $10,000+ |
| Los Angeles 6 Bedroom Apartments | $4,500 | $4,500 | $4,500 |
| Los Angeles 7 Bedroom Apartments | $9,078 | $800 | $10,000+ |
Nearby Apartments
Nearby Homes
Did You Know?
The months of July-August show the most apartment renter searches in California.


Pets must be spayed/neutered.