

Request Notification
Park Summit
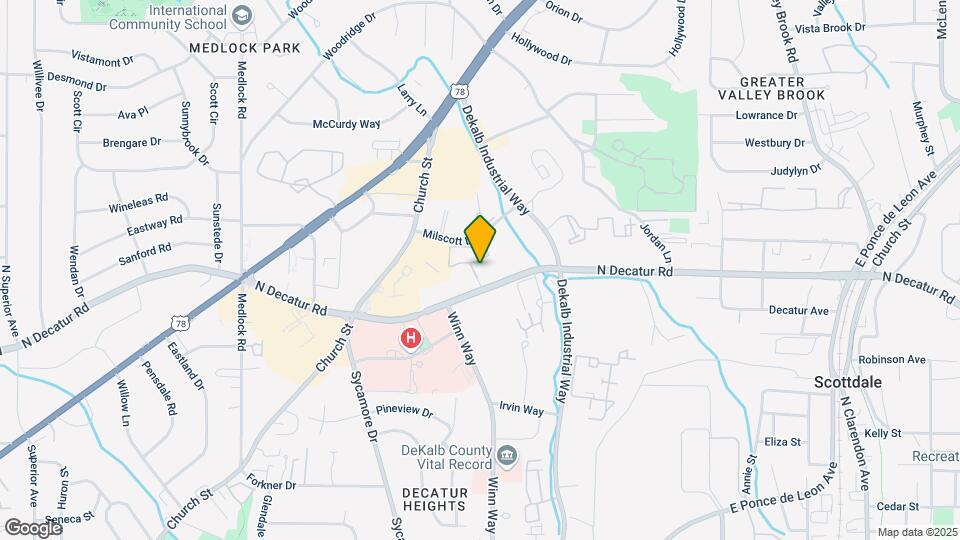
Decatur, GA 30033

- Studio–3 Bedrooms
- 522–1,379 Square Feet
About Park Summit
Welcome to Park Summit, where contemporary comfort meets convenient living at our apartments in North Decatur. Located at 2778 N Decatur Rd, our community offers studio, one, two and three-bedroom apartments designed to elevate your everyday experience. From cozy studios starting at 522 sq ft to expansive three-bedroom homes spanning 1,379 sq ft, each residence provides the perfect backdrop for your lifestyle.
Park Summit is located in the Decatur Heights Neighborhood and 30033 Zip code of Decatur, GA.
Unique Features and Amenities
- Breakfast Bar
- Built-in Bookcases
- Built-In Microwave
- Central Heating and Air Conditioning
- Courtyard Grilling and Social Areas
- Crown Moulding
- Expansive Windows Offering Natural Sunlight
- Flexible Rent Payment Options
- Fully Equipped Athletic Club
- Gas Fireplace
- Granite Countertops*
- Lighted Cricket Court
- Located 1 Mile to Downtown Decatur
- Online Payments Available
- Oversized Closets
- Pet Friendly
- Pre-wired for High Speed Internet
- Soaring 9' & 10' Vaulted Ceilings
- Spacious 1, 2 and 3 Bedroom Residences
- Stainless Steel Appliances*
- Stove/Oven
- Sunroom Options
- Tiled Backsplash
- Washer/Dryer Connections in Select Homes
- Wood Burning Fireplace
Property Contact Info
Office Hours
| Monday | 9:30 am–5:30 pm |
| Tuesday | 9:30 am–5:30 pm |
| Wednesday | 9:30 am–5:30 pm |
| Thursday | 9:30 am–5:30 pm |
| Friday | 9:30 am–5:30 pm |
| Saturday | 10:00 am–5:00 pm |
| Sunday | Closed |
Floorplan Pricing and Availability
New! Interactive Property Map
Studio
The Decatur (S1)
Studio, 1 Bath, 522 sq ftAvailable Aug 31Model Gallery
Floorplans
Photos
Availability Details
Availability Date Unit Sq Ft August 31, 2026 428 522 Unit 428 Amenities and Features
Features
- Air Conditioning
- Cable Ready
- Ceiling Fans
- Fireplace
- Heating
- High Speed Internet Access
- Washer/Dryer Hookup
Kitchen
- Dishwasher
- Disposal
- Kitchen
- Range
Living Space
- Carpet
- Dining Room
- Sunroom
- Walk-In Closets
- Window Coverings
Apartment Model: The Decatur (S1)Studio, 1 Bath, 522 sq ftAvailable August 31, 2026FloorplansPhotos![]()
The Decatur (S1) - Image 1 ![]()
The Decatur (S1) - Image 2 ![]()
The Decatur (S1) - Image 3 ![]()
The Decatur (S1) - Floorplan Apartment Unit: 428Apartment Model: The Decatur (S1)Studio, 1 Bath, 522 sq ftAvailable August 31, 20261 Bedroom
Show Unavailable FloorplansThe Ponce (A1)
1 Bed, 1 Bath, 710 sq ftAvailable NowModel Gallery
Floorplans
Availability Details
Availability Date Unit Sq Ft View Details Available Now 505 710 Available Now 510 710 September 5, 2026 109 710 Model Amenities and Features
Features
- Air Conditioning
- Cable Ready
- Ceiling Fans
- Fireplace
- Heating
- High Speed Internet Access
- Washer/Dryer Hookup
Kitchen
- Dishwasher
- Disposal
- Kitchen
- Range
Living Space
- Carpet
- Dining Room
- Sunroom
- Walk-In Closets
- Window Coverings
Unit 505 Amenities and Features
Features
- Air Conditioning
- Cable Ready
- Ceiling Fans
- Fireplace
- Heating
- High Speed Internet Access
- Washer/Dryer Hookup
Kitchen
- Dishwasher
- Disposal
- Kitchen
- Range
Living Space
- Carpet
- Dining Room
- Sunroom
- Walk-In Closets
- Window Coverings
Unit 510 Amenities and Features
Features
- Air Conditioning
- Cable Ready
- Ceiling Fans
- Fireplace
- Heating
- High Speed Internet Access
- Washer/Dryer Hookup
Kitchen
- Dishwasher
- Disposal
- Kitchen
- Range
Living Space
- Carpet
- Dining Room
- Sunroom
- Walk-In Closets
- Window Coverings
Unit 109 Amenities and Features
Features
- Air Conditioning
- Cable Ready
- Ceiling Fans
- Fireplace
- Heating
- High Speed Internet Access
- Washer/Dryer Hookup
Kitchen
- Dishwasher
- Disposal
- Kitchen
- Range
Living Space
- Carpet
- Dining Room
- Sunroom
- Walk-In Closets
- Window Coverings
Apartment Model: The Ponce (A1)1 Bedroom, 1 Bath, 710 sq ftAvailable Now![]()
The Ponce (A1) - Floorplan Apartment Unit: 505Apartment Model: The Ponce (A1)1 Bedroom, 1 Bath, 710 sq ftAvailable NowApartment Unit: 510Apartment Model: The Ponce (A1)1 Bedroom, 1 Bath, 710 sq ftAvailable NowApartment Unit: 109Apartment Model: The Ponce (A1)1 Bedroom, 1 Bath, 710 sq ftAvailable September 5, 2026The Church (A3)
1 Bed, 1 Bath, 756 sq ftAvailability Details
Availability Date Unit Sq Ft Unavailable The Church (A3) 756 sq ft 2 Bedrooms
The Commerce (B1)
2 Beds, 1 Bath, 927 sq ftAvailable NowModel Gallery
Floorplans
Availability Details
Availability Date Unit Sq Ft View Details Available Now 222 927 August 22, 2026 226 927 August 26, 2026 213 927 Model Amenities and Features
Features
- Air Conditioning
- Cable Ready
- Ceiling Fans
- Fireplace
- Heating
- High Speed Internet Access
- Washer/Dryer Hookup
Kitchen
- Dishwasher
- Disposal
- Kitchen
- Range
Living Space
- Carpet
- Dining Room
- Sunroom
- Walk-In Closets
- Window Coverings
Unit 222 Amenities and Features
Features
- Air Conditioning
- Cable Ready
- Ceiling Fans
- Fireplace
- Heating
- High Speed Internet Access
- Washer/Dryer Hookup
Kitchen
- Dishwasher
- Disposal
- Kitchen
- Range
Living Space
- Carpet
- Dining Room
- Sunroom
- Walk-In Closets
- Window Coverings
Unit 226 Amenities and Features
Features
- Air Conditioning
- Cable Ready
- Ceiling Fans
- Fireplace
- Heating
- High Speed Internet Access
- Washer/Dryer Hookup
Kitchen
- Dishwasher
- Disposal
- Kitchen
- Range
Living Space
- Carpet
- Dining Room
- Sunroom
- Walk-In Closets
- Window Coverings
Unit 213 Amenities and Features
Features
- Air Conditioning
- Cable Ready
- Ceiling Fans
- Fireplace
- Heating
- High Speed Internet Access
- Washer/Dryer Hookup
Kitchen
- Dishwasher
- Disposal
- Kitchen
- Range
Living Space
- Carpet
- Dining Room
- Sunroom
- Walk-In Closets
- Window Coverings
Apartment Model: The Commerce (B1)2 Bedroom, 1 Bath, 927 sq ftAvailable Now![]()
The Commerce (B1) - Floorplan Apartment Unit: 222Apartment Model: The Commerce (B1)2 Bedroom, 1 Bath, 927 sq ftAvailable NowApartment Unit: 226Apartment Model: The Commerce (B1)2 Bedroom, 1 Bath, 927 sq ftAvailable August 22, 2026Apartment Unit: 213Apartment Model: The Commerce (B1)2 Bedroom, 1 Bath, 927 sq ftAvailable August 26, 2026The Sycamore (B3)
2 Beds, 2 Baths, 1160-1243 sq ftAvailable Sep 22Model Gallery
Floorplans
Availability Details
Availability Date Unit Sq Ft View Details September 22, 2026 324 1243 October 7, 2026 111 1160 October 7, 2026 524 1243 Unit 111 Amenities and Features
Unique Features
- Wood Burning Fireplace
Unit 524 Amenities and Features
Unique Features
- Gas Fireplace
Apartment Model: The Sycamore (B3)2 Bedroom, 2 Bath, 1160-1243 sq ftAvailable September 22, 2026![]()
The Sycamore (B3) - Floorplan Apartment Unit: 324Apartment Model: The Sycamore (B3)2 Bedroom, 2 Bath, 1243 sq ftAvailable September 22, 2026Apartment Unit: 111Apartment Model: The Sycamore (B3)2 Bedroom, 2 Bath, 1160 sq ftAvailable October 7, 2026Apartment Unit: 524Apartment Model: The Sycamore (B3)2 Bedroom, 2 Bath, 1243 sq ftAvailable October 7, 20263 Bedrooms
The Trinity (C2)
3 Beds, 2 Baths, 1379 sq ftAvailable NowModel Gallery
Floorplans
Photos
Availability Details
Availability Date Unit Sq Ft Available Now 220 1379 Unit 220 Amenities and Features
Features
- Air Conditioning
- Cable Ready
- Ceiling Fans
- Fireplace
- Heating
- High Speed Internet Access
- Washer/Dryer Hookup
Kitchen
- Dishwasher
- Disposal
- Kitchen
- Range
Living Space
- Carpet
- Dining Room
- Sunroom
- Walk-In Closets
- Window Coverings
Unique Features
- Gas Fireplace
Apartment Model: The Trinity (C2)3 Bedroom, 2 Bath, 1379 sq ftAvailable NowFloorplansPhotos![]()
The Trinity (C2) - Image 1 ![]()
The Trinity (C2) - Image 2 ![]()
The Trinity (C2) - Image 3 ![]()
The Trinity (C2) - Image 4 ![]()
The Trinity (C2) - Image 5 ![]()
The Trinity (C2) - Floorplan Apartment Unit: 220Apartment Model: The Trinity (C2)3 Bedroom, 2 Bath, 1379 sq ftAvailable Now
Property Information
- 148 Units
- 3 Stories
- Built in 1990
Lease Terms
- 3 - 13 mo
- Short Term Lease Options
Fees and Policies
The fees listed below are community-provided and may exclude utilities or add-ons. All payments are made directly to the property and are non-refundable unless otherwise specified.
Required Fees
One-Time Basics
- Due at Application
- Application Fee Per ApplicantiCharged per applicant.$75.00
- Due at Move-In
- Administrative FeeiCharged per unit.$150.00
Other Fees and Policies
Pet Fees
- Cat
- Cat FeeiMax of 2. Charged Per Pet.$300.00
- Cat RentiCharged Per Pet.$20.00/mo
- Dog
- Dog FeeiMax of 2. Charged Per Pet.$300.00
- Dog RentiCharged Per Pet.$20.00/mo
For the safety and comfort of all residents, we do not allow the following dog breeds (including predominant mixes): Doberman, German Shepherd, Rottweiler, Great Dane, Pit Bull–type, Chow, Husky–type, Alaskan Malamute, Mastiff–type (including Bull Mastiff and Cane Corso), Wolf dog hybrids, St. Bernard, Akita, Staffordshire Terrier. Dogs restricted by local laws are also not permitted. The following pets are prohibited: Ferrets, Reptiles, Tarantulas, Rodents, Exotic Species.
Max of 2. We are proud to be a pet-friendly community and are excited to welcome both you and your furry companions. In order to properly qualify your pet for occupancy or to simply certify that you will be moving into our community without a pet but under...
Parking Info and Fees
- Surface Lot
- 1 Max
- Garage Parking
- Other
- Storage Unit
Property Fee Disclaimer: Based on community-supplied data and independent market research. Subject to change without notice. May exclude fees for mandatory or optional services and usage-based utilities.
Features and Amenities
Living Area Features
- Walk In Closets
Map
- Shopping
- Colleges
- Grocery
- Medical
- Parks
- Transportation
- Nearby Properties

Map
Getting Around
70 / 100 Moderately walkable
40 / 100 Some public transit
50 / 100 Fairly bikeable
100 / 100 Exceptionally car friendly
Getting to Know the Area
70 / 100 Restaurants
70 / 100 Cafes
60 / 100 Nightlife
70 / 100 Shopping
60 / 100 Parks
0 / 100 Noise Level
Renters Reviews and Ratings
Worst worst worst Community I had ever been. Don’t lease here
Verified RenterSubmitted by a verified resident of the apartment community. Participating residents may receive reward points in exchange for posting a review during their lease term, regardless of the nature of the review.
Nearby Schools
Avondale Elementary School
Druid Hills High School
Druid Hills Middle School
About GreatSchools Data on ApartmentHomeLiving.com.
Points of Interest
Time and distance from Park Summit.
Arts Museums and Landmarks
Big Box and Retail
Walgreens
Kroger
Aldi
Colleges and Universities
Groceries
Kroger
Aldi
Publix
Hospitals
Emory Decatur Hospital
Emory University Hospital
Children's Healthcare Of Atlanta - Egleston Hospital
Military Bases
Georgia National Guard
Fort McPherson
Parks and Recreation
Park Summit has 5 parks within 6.6 miles, including Fernback Science Center, Freedom Park, Ansley Park, King Center, and Grant Park.
Restaurants and Dining
Shopping Centers
Park Summit has 5 shopping centers within 0.5 miles.
Transit Stations
Nearby Neighborhoods
Rental Price Ranges in the Area
| Bedroom | Average Rent | Cheapest Rent | Highest Rent |
|---|---|---|---|
| Decatur Studio Apartments | $1,660 | $749 | $3,638 |
| Decatur 1 Bedroom Apartments | $1,594 | $591 | $5,357 |
| Decatur 2 Bedroom Apartments | $1,741 | $825 | $6,347 |
| Decatur 3 Bedroom Apartments | $1,981 | $830 | $8,072 |
| Decatur 4 Bedroom Apartments | $2,842 | $1,590 | $8,390 |
Nearby Apartments
Nearby Homes
Did You Know?
22% of apartment shoppers plan to spend 4-6 months in their apartment search.


Max of 2. We are proud to be a pet-friendly community and are excited to welcome both you and your furry companions. In order to properly qualify your pet for occupancy or to simply certify that you will be moving into our community without a pet but under...