

Request Notification
Park at 55th
Glendale, AZ 85301

- Student Housing
- 1–2 Bedrooms
- 583–882 Square Feet
About Park at 55th
DISCOVER YOURS TODAYPark At 55th Apartments feature one- and two-bedroom apartment homes and offers you a great living space and an active community lifestyle. We are located in the heart of Glendale, Arizona and close to Westgate City Center with plenty of shopping, dining, and entertainment. Our community is a short distance from major freeways, Historic Downtown Glendale, and everything the West Valley has to offer. Contact us to learn more or to book a tour.
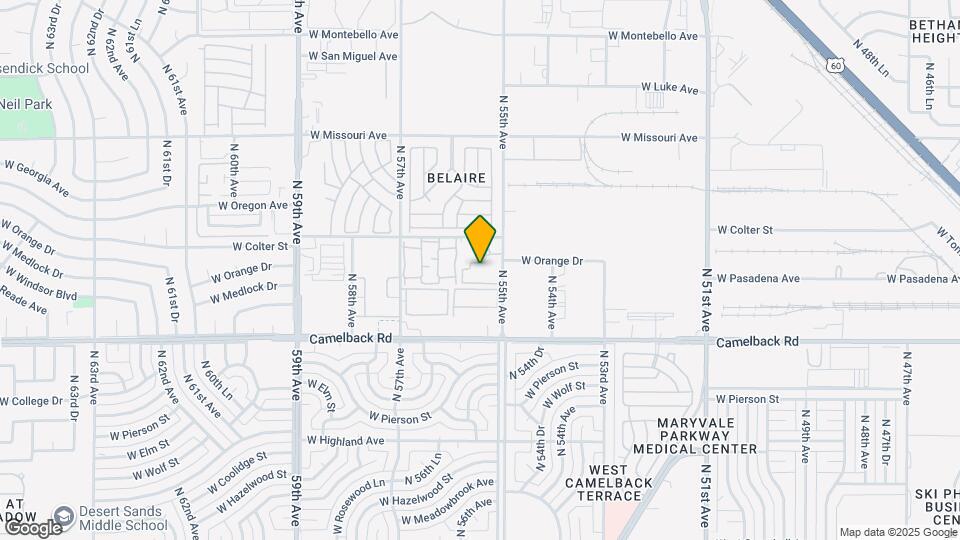
Park at 55th is located in the Westside Neighborhood and 85301 Zip code of Glendale, AZ.
Unique Features and Amenities
- *Built In Linen Closets
- *Deposits Vary Based On Credit History
- *In Select Units
- *Large Walk in Closets
- 24 Hour Maintenance
- 2nd Floor Units
- 2x2 Renovated
- 3rd Floor
- Community Activities
- First Floor
- Full Reno 1x1
- Full Reno 2x2
- Gray Shaker Cabinets
- Near Bus Line
- Near Schools and Shopping Centers
- New Appliances in Select Homes
- New Dishwasher
- New Refridgerator
- New Refrigerator
- New Stove
- New Vinyl Plank Flooring Now Available
- On Site Laundry Facility
- On-site Maintenance
- Open, Spacious Floor Plans
- Pets Welcome!
- Pool view
- Private Patios + Extra Storage
- Sparkling Swimming Pool
- Stainless steel appliances
- Upgraded Fixtures
- Upgraded Flooring
- Upgraded front cabinets
- White Shaker Cabinets
Property Contact Info
Office Hours
| Monday | 9:00 am–6:00 pm |
| Tuesday | 9:00 am–6:00 pm |
| Wednesday | 9:00 am–5:00 pm |
| Thursday | 9:00 am–5:00 pm |
| Friday | 9:00 am–5:00 pm |
| Saturday | Closed |
| Sunday | Closed |
Floorplan Pricing and Availability
New! Interactive Property Map
1 Bedroom
1x1A
1 Bed, 1 Bath, 583 sq ftAvailable NowModel Gallery
Floorplans
Availability Details
Availability Date Unit Sq Ft View Details Available Now 317 583 Available Now 117 583 Available Now 234 583 Model Amenities and Features
Features
- Balcony
- Heating
- Storage Space
Kitchen
- Disposal
- Kitchen
- Refrigerator
Outdoor Space
- Patio
Unit 317 Amenities and Features
Kitchen
- Stainless Steel Appliances
Unique Features
- 3rd Floor
- Full Reno 1x1
- Gray Shaker Cabinets
- Upgraded Fixtures
- Upgraded Flooring
Unit 117 Amenities and Features
Kitchen
- Dishwasher
- Refrigerator
Unique Features
- First Floor
Unit 234 Amenities and Features
Kitchen
- Refrigerator
Unique Features
- 2nd Floor Units
- Upgraded Flooring
Apartment Model: 1x1A1 Bedroom, 1 Bath, 583 sq ftAvailable Now![]()
1x1A - Floorplan Apartment Unit: 317Apartment Model: 1x1A1 Bedroom, 1 Bath, 583 sq ftAvailable NowApartment Unit: 117Apartment Model: 1x1A1 Bedroom, 1 Bath, 583 sq ftAvailable NowApartment Unit: 234Apartment Model: 1x1A1 Bedroom, 1 Bath, 583 sq ftAvailable Now2 Bedrooms
Show Unavailable Floorplans2x2A
2 Beds, 2 Baths, 834 sq ftAvailable NowCheapest 2 BedroomThis is the cheapest 2 Bedroom at this PropertyModel Gallery
Floorplans
Availability Details
Availability Date Unit Sq Ft View Details Available Now 203 834 Available Now 336 834 Available Now 120 834 Model Amenities and Features
Features
- Air Conditioning
- Balcony
- Cable Ready
- Heating
Kitchen
- Dishwasher
- Disposal
- Kitchen
- Refrigerator
Living Space
- Walk-In Closets
Outdoor Space
- Patio
Unit 203 Amenities and Features
Kitchen
- Stainless Steel Appliances
Unique Features
- 2nd Floor Units
- Upgraded Flooring
Unit 336 Amenities and Features
Features
- Air Conditioning
- Balcony
- Cable Ready
- Heating
Kitchen
- Dishwasher
- Disposal
- Kitchen
- Refrigerator
Living Space
- Walk-In Closets
Outdoor Space
- Patio
Unique Features
- 3rd Floor
Unit 120 Amenities and Features
Kitchen
- Microwave
- Stainless Steel Appliances
Living Space
- Views
Unique Features
- First Floor
- Full Reno 2x2
- Upgraded Fixtures
- Upgraded Flooring
- White Shaker Cabinets
Apartment Model: 2x2A2 Bedroom, 2 Bath, 834 sq ftAvailable Now![]()
2x2A - Floorplan Apartment Unit: 203Apartment Model: 2x2A2 Bedroom, 2 Bath, 834 sq ftAvailable NowApartment Unit: 336Apartment Model: 2x2A2 Bedroom, 2 Bath, 834 sq ftAvailable NowApartment Unit: 120Apartment Model: 2x2A2 Bedroom, 2 Bath, 834 sq ftAvailable Now2x2B
2 Beds, 2 Baths, 882 sq ftAvailable Oct 2Largest 2 BedroomThis is the largest 2 Bedroom at this PropertyModel Gallery
Floorplans
Availability Details
Availability Date Unit Sq Ft View Details October 2, 2026 149 882 October 6, 2026 232 882 Model Amenities and Features
Features
- Air Conditioning
- Balcony
- Cable Ready
- Heating
- Storage Space
Kitchen
- Dishwasher
- Disposal
- Kitchen
- Refrigerator
Living Space
- Walk-In Closets
Outdoor Space
- Patio
Unit 149 Amenities and Features
Features
- Air Conditioning
- Balcony
- Cable Ready
- Heating
- Storage Space
Kitchen
- Dishwasher
- Disposal
- Kitchen
- Refrigerator
Living Space
- Walk-In Closets
Outdoor Space
- Patio
Unique Features
- First Floor
- Upgraded Flooring
Unit 232 Amenities and Features
Features
- Air Conditioning
- Balcony
- Cable Ready
- Heating
- Storage Space
Kitchen
- Dishwasher
- Disposal
- Kitchen
- Refrigerator
Living Space
- Walk-In Closets
Outdoor Space
- Patio
Unique Features
- 2nd Floor Units
Apartment Model: 2x2B2 Bedroom, 2 Bath, 882 sq ftAvailable October 2, 2026![]()
2x2B - Floorplan Apartment Unit: 149Apartment Model: 2x2B2 Bedroom, 2 Bath, 882 sq ftAvailable October 2, 2026Apartment Unit: 232Apartment Model: 2x2B2 Bedroom, 2 Bath, 882 sq ftAvailable October 6, 20262x1A
2 Beds, 1 Bath, 834 sq ftModel Gallery
Floorplans
Availability Details
Availability Date Unit Sq Ft Deposit Unavailable 2x1A 834 sq ft $300 Model Amenities and Features
Kitchen
- Disposal
Apartment Model: 2x1A2 Bedroom, 1 Bath, 834 sq ftUnavailable![]()
2x1A - Floorplan
Property Information
- 156 Units
- 3 Stories
- Built in 1988
Lease Terms
- 5 - 15 mo
Fees and Policies
The fees listed below are community-provided and may exclude utilities or add-ons. All payments are made directly to the property and are non-refundable unless otherwise specified.
Required Fees
One-Time Basics
- Due at Application
- Application FeeiOnline Application Fee Charged Per Applicant.$50.00
- Administrative FeeiAdministrative Fee Charged Per Unit.$200.00
Other Fees and Policies
Situational Fees
- Lease Termination FeeiEarly Termination Fee Charged per unit.200.0% of base rent
Pet Fees
- Cat
- Pet Deposit ReceivediPet Deposit - Cat Charged Per Pet.$200.00
- Pet Fees Or ChargesiPet Fee - Cat - Non Refundable Charged Per Pet.$200.00
- Dog
- Pet Deposit ReceivediPet Deposit - Dog Charged Per Pet.$200.00
- Pet Fees Or ChargesiPet Fee - Dog - Non Refundable Charged Per Pet.$200.00
Please call our Leasing Office for complete Pet Policy information.
At Park At Westgate Apartments we welcome your pets and look forward to meeting them. Our community offers our residents lush green grass throughout the property, where your dog will enjoy taking long walks, all equipped with pet stations with san...
Parking Info and Fees
- Covered
- 1 Max
Property Fee Disclaimer: Based on community-supplied data and independent market research. Subject to change without notice. May exclude fees for mandatory or optional services and usage-based utilities.
Features and Amenities
Living Area Features
- Walk In Closets
Map
- Shopping
- Colleges
- Grocery
- Medical
- Nearby Properties

Map
Getting Around
40 / 100 Fairly walkable
30 / 100 Limited public transit
50 / 100 Fairly bikeable
80 / 100 Very car friendly
Getting to Know the Area
70 / 100 Restaurants
30 / 100 Cafes
50 / 100 Nightlife
60 / 100 Shopping
50 / 100 Parks
90 / 100 Noise Level
Renters Reviews and Ratings
Verified Renter
Property Manager Responded
Current Renter
Property Manager Responded
Verified Renter
Property Manager Responded
Verified RenterSubmitted by a verified resident of the apartment community. Participating residents may receive reward points in exchange for posting a review during their lease term, regardless of the nature of the review.
Property Manager Responded
Verified RenterSubmitted by a verified resident of the apartment community. Participating residents may receive reward points in exchange for posting a review during their lease term, regardless of the nature of the review.
Property Manager Responded
Verified RenterSubmitted by a verified resident of the apartment community. Participating residents may receive reward points in exchange for posting a review during their lease term, regardless of the nature of the review.
Property Manager Responded
Verified RenterSubmitted by a verified resident of the apartment community. Participating residents may receive reward points in exchange for posting a review during their lease term, regardless of the nature of the review.
Property Manager Responded
Verified RenterSubmitted by a verified resident of the apartment community. Participating residents may receive reward points in exchange for posting a review during their lease term, regardless of the nature of the review.
Property Manager Responded
Nearby Schools
James W. Rice Primary School
Alhambra High School
Carol G. Peck Elementary School
About GreatSchools Data on ApartmentHomeLiving.com.
Points of Interest
Time and distance from Park at 55th.
Big Box and Retail
Walgreens
Autozone
Burlington
Colleges and Universities
Groceries
Food City
Smart & Final
Winco Foods
Hospitals
Military Bases
Luke Air Force Base
Phoenix Sky Harbor Airport Air Guard Station
Restaurants and Dining
Shopping Centers
Park at 55th has 5 shopping centers within 1.1 miles.
Nearby Neighborhoods
Rental Price Ranges in the Area
| Bedroom | Average Rent | Cheapest Rent | Highest Rent |
|---|---|---|---|
| Glendale Studio Apartments | $1,021 | $679 | $4,090 |
| Glendale 1 Bedroom Apartments | $1,303 | $749 | $4,589 |
| Glendale 2 Bedroom Apartments | $1,537 | $849 | $5,902 |
| Glendale 3 Bedroom Apartments | $1,915 | $1,170 | $7,913 |
| Glendale 4 Bedroom Apartments | $2,509 | $1,848 | $5,658 |
Nearby Apartments
Nearby Homes
Did You Know?
The average Glendale 3 Bedroom Apartment is $1,915.


At Park At Westgate Apartments we welcome your pets and look forward to meeting them. Our community offers our residents lush green grass throughout the property, where your dog will enjoy taking long walks, all equipped with pet stations with san...