

Request Notification
Park at Fitzsimons
Aurora, CO 80011

- Studio–2 Bedrooms
- 450–950 Square Feet
About Park at Fitzsimons
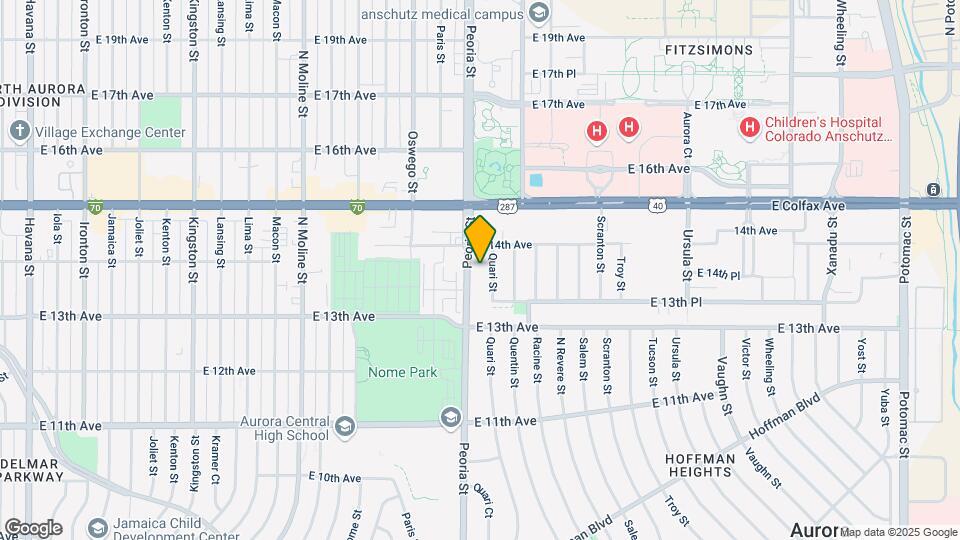
Discover sophisticated, affordable residential living just minutes from the UCHealth and Anschutz Medical Campus. Our renovated apartments are spacious, modern, unique, and designed with your lifestyle in mind. At Park at Fitzsimons, located at 1360 Peoria Street, you’ll find beautiful studio, one, and two-bedroom floor plans to choose from with renovated interiors. You can relax in the community pool and hot tub or enjoy a work out in the fitness facility. Enjoy on-site maintenance, nearby shopping and entertainment, and locally convenient public transportation, including the Denver Metro Light rail System. Park at Fitzsimons is a commuters dream! Call us today to schedule your personal tour.
Park at Fitzsimons is located in the Jewell Heights Hoffman Heights Neighborhood and 80011 Zip code of Aurora, CO.
Unique Features and Amenities
- Air Conditioning
- Dishwasher*
- Emergency Maintenance
- Flex Deposit Available!
- Garbage Disposal
- Granite Countertops
- Hardwood Flooring in kitchen and bath
- New/Renovated Interior
- Plush carpeting in living and bedroom
- Refrigerator
- Stainless Steel Appliances
- Swimming Pool, Hot Tub, Fitness Center
- Swimming, Hot Tub, Fitness Center
- Tile backsplash in kitchen and bath
- White cabinetry
- Work Out Facility
Property Contact Info
Office Hours
| Monday | By Appointment |
| Tuesday | By Appointment |
| Wednesday | By Appointment |
| Thursday | By Appointment |
| Friday | By Appointment |
| Saturday | By Appointment |
| Sunday | Closed |
Floorplan Pricing and Availability
New! Interactive Property Map
Studio
Bearberry
Studio, 1 Bath, 450 sq ftAvailability Details
Availability Date Unit Sq Ft Unavailable Bearberry 450 sq ft 1 Bedroom
Willow
1 Bed, 1 Bath, 750 sq ftLargest 1 BedroomThis is the largest 1 Bedroom at this PropertyModel Gallery
Floorplans
Availability Details
Availability Date Unit Sq Ft Unavailable Willow 750 sq ft Model Amenities and Features
Features
- Air Conditioning
- Cable Ready
- Heating
- High Speed Internet Access
- Tub/Shower
Kitchen
- Disposal
- Granite Countertops
- Kitchen
- Range
- Refrigerator
Living Space
- Carpet
- Hardwood Floors
- Walk-In Closets
Apartment Model: Willow1 Bedroom, 1 Bath, 750 sq ftUnavailable![]()
Willow - Floorplan Aspen
1 Bed, 1 Bath, 580 sq ftModel Gallery
Floorplans
Availability Details
Availability Date Unit Sq Ft Unavailable Aspen 580 sq ft Model Amenities and Features
Features
- Cable Ready
- Framed Mirrors
- Tub/Shower
Kitchen
- Dishwasher
- Disposal
- Granite Countertops
- Kitchen
- Oven
- Pantry
- Range
- Refrigerator
- Stainless Steel Appliances
Living Space
- Carpet
- Dining Room
- Hardwood Floors
- Window Coverings
Unique Features
- Swimming Pool, Hot Tub, Fitness Center
Apartment Model: Aspen1 Bedroom, 1 Bath, 580 sq ftUnavailable![]()
Aspen - Floorplan Maple
1 Bed, 1 Bath, 630 sq ftAvailability Details
Availability Date Unit Sq Ft Unavailable Maple 630 sq ft 2 Bedrooms
Evergreen
2 Beds, 1 Bath, 830-883 sq ftModel Gallery
Floorplans
Availability Details
Availability Date Unit Sq Ft Unavailable Evergreen 830-883 sq ft Model Amenities and Features
Features
- Cable Ready
- High Speed Internet Access
- Tub/Shower
Kitchen
- Dishwasher
- Disposal
- Range
Living Space
- Carpet
- Hardwood Floors
Apartment Model: Evergreen2 Bedroom, 1 Bath, 830-883 sq ftUnavailable![]()
Evergreen - Floorplan Floorplan Oak
2 Beds, 1 Bath, 950 sq ftLargest 2 BedroomThis is the largest 2 Bedroom at this PropertyModel Gallery
Floorplans
Availability Details
Availability Date Unit Sq Ft Unavailable Oak 950 sq ft Apartment Model: Oak2 Bedroom, 1 Bath, 950 sq ftUnavailable![]()
Oak - Floorplan 2 Beds, 1 bath
2 Beds, 1 Bath, 770 sq ftAvailability Details
Availability Date Unit Sq Ft Unavailable 2 Beds, 1 bath 770 sq ft Pine
2 Beds, 1 Bath, 770 sq ftAvailability Details
Availability Date Unit Sq Ft Unavailable Pine 770 sq ft
Property Information
- 123 Units
- 3 Stories
- Built in 1968
- Renovated In Jan 2015
Lease Terms
- 12 Months
- Short Term Lease Options
Fees and Policies
The fees listed below are community-provided and may exclude utilities or add-ons. All payments are made directly to the property and are non-refundable unless otherwise specified.
Required Fees
One-Time Basics
- Due at Application
- Application Fee Per ApplicantiCharged per applicant.$37.00
- Due at Move-In
- Administrative FeeiCharged per unit.$200.00
Other Fees and Policies
Pet Fees
- Cat
- Pet DepositiMax of 1. Charged per Pet.$300.00
- One-Time Pet FeeiMax of 1. Charged Per Pet.$0.00
- Monthly Pet FeeiMax of 1. Charged Per Pet.$35.00/mo
- Dog
- Pet DepositiMax of 1. Charged per Pet.$300.00
- One-Time Pet FeeiMax of 1. Charged Per Pet.$0.00
- Monthly Pet FeeiMax of 1. Charged Per Pet.$35.00/mo
*Breed restrictions;
Max of 1. 2 dogs per home.
Parking Fees
- Surface Lot
- Parking FeeiMax of 1. Charged per vehicle.$0.00/mo
- Other
Max of 1. Parking Available.
Additional Parking Options
Property Fee Disclaimer: Based on community-supplied data and independent market research. Subject to change without notice. May exclude fees for mandatory or optional services and usage-based utilities.
Features and Amenities
Community Features
- Corporate Housing
Living Area Features
- Walk In Closets
Map
- Shopping
- Colleges
- Grocery
- Medical
- Parks
- Transportation
- Nearby Properties

Map
Getting Around
70 / 100 Moderately walkable
50 / 100 Some public transit
60 / 100 Moderately bikeable
70 / 100 Moderately car friendly
Getting to Know the Area
80 / 100 Restaurants
60 / 100 Cafes
40 / 100 Nightlife
70 / 100 Shopping
80 / 100 Parks
80 / 100 Noise Level
About Portable Tenant Screening Reports:
Applicant has the right to provide the property manager or owner with a Portable Tenant Screening Report (PTSR) that is not more than 30 days old, as defined in § 38-12-902(2.5), Colorado Revised Statutes; and 2) if Applicant provides the property manager or owner with a PTSR, the property manager or owner is prohibited from: a) charging Applicant a rental application fee; or b) charging Applicant a fee for the property manager or owner to access or use the PTSR.
Renters Reviews and Ratings
Unsafe and unwelcoming
Great Place to live if you like having your car stolen
Do not move here.
Decent place
Finally Have
Horrible place!!!!
Property Manager Responded
DO NOT COME HERE
noisy
High Price Roach Motel
Really bad experience!
very ok but nice and quiet sort of pricy but is nice
Great place.
Nearby Schools
North Middle School Health Sciences And Technology
Vaughn Elementary School
Aurora Central High School
About GreatSchools Data on ApartmentHomeLiving.com.
Points of Interest
Time and distance from Park at Fitzsimons.
Arts Museums and Landmarks
Big Box and Retail
Walgreens
Macy's
Jcpenney
Colleges and Universities
University of Colorado Denver - CU Anschutz Medical Campus
Community College of Aurora - CentreTech Campus
Groceries
King Soopers
Pacific Ocean Marketplace
Safeway
Hospitals
University Of Colorado Hospital Authority
Children's Hospital Colorado
Aurora South Hospital And Medical Center
Military Bases
Buckley Space Force Base
Parks and Recreation
Park at Fitzsimons has 5 parks within 7.3 miles, including Four Mile Historic Park, Denver Botanical Gardens, Denver Botanic Garden, Molly Brown House Museum, and Colorado History Museum.
Restaurants and Dining
Shopping Centers
Park at Fitzsimons has 5 shopping centers within 0.9 miles.
Transit Stations
Nearby Neighborhoods
Rental Price Ranges in the Area
| Bedroom | Average Rent | Cheapest Rent | Highest Rent |
|---|---|---|---|
| Aurora Studio Apartments | $1,378 | $770 | $2,429 |
| Aurora 1 Bedroom Apartments | $1,586 | $788 | $5,627 |
| Aurora 2 Bedroom Apartments | $2,029 | $945 | $8,051 |
| Aurora 3 Bedroom Apartments | $2,763 | $1,123 | $10,000+ |
| Aurora 4 Bedroom Apartments | $3,131 | $2,032 | $5,003 |
Nearby Apartments
Nearby Homes
Did You Know?
The average Aurora 1 Bedroom Apartment is $1,586.


Max of 1. 2 cats per home.