

Request Notification
Parkside at Mirabeau
Spokane, WA 99216

- 1–3 Bedrooms
- 620–1,102 Square Feet
About Parkside at Mirabeau
Parkside at Mirabeau Apartments in Spokane, WA offers stunning one, two and three bedroom apartment homes with beautiful views of the Spokane Valley. Each home includes great features such as, a full-size washer and dryer, spacious pantry, and large kitchens. Our property is conveniently located near schools, the Spokane Valley Mall, I-90, and Mirabeau Park. Living at Parkside at Mirabeau, our beautifully landscaped grounds offer a seasonal pool and playground. Explore all that Parkside at Mirabeau has to offer and contact us today to find your new home in Spokane, WA at Parkside at Mirabeau apartments. We look forward to hearing from you.
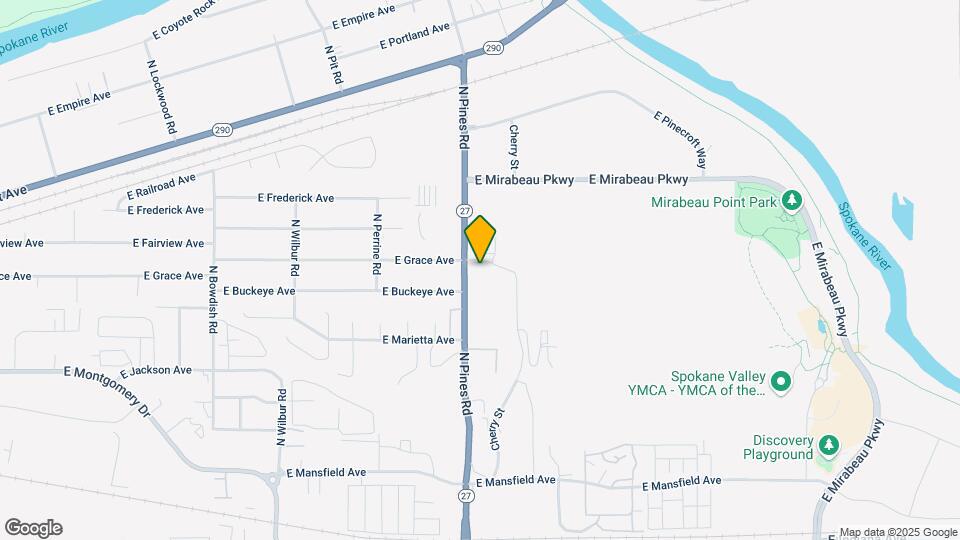
Parkside at Mirabeau is located in the Mirabeau Neighborhood and 99216 Zip code of Spokane, WA.
Unique Features and Amenities
- Cable/Satellite Available
- Fully Equipped Fitness Center
- Fully Equipped Kitchens
- Night Patrol
- Parking
- Patio/Balcony
- Seasonal Swimming Pool
- Separate Dining Room
- Washer/Dryer in Unit
Property Contact Info
Office Hours
| Monday | 10:00 am–6:00 pm |
| Tuesday | 10:00 am–6:00 pm |
| Wednesday | 10:00 am–6:00 pm |
| Thursday | 10:00 am–6:00 pm |
| Friday | 10:00 am–6:00 pm |
| Saturday | 10:00 am–5:00 pm |
| Sunday | 10:00 am–5:00 pm |
Floorplan Pricing and Availability
New! Interactive Property Map
1 Bedroom
Pinecrest
1 Bed, 1 Bath, 620 sq ftModel Gallery
Floorplans
Availability Details
Availability Date Unit Sq Ft Deposit Unavailable Pinecrest 620 sq ft $300 Model Amenities and Features
Features
- Air Conditioning
- High Speed Internet Access
- Wheelchair Accessible (Rooms)
Kitchen
- Dishwasher
- Refrigerator
Living Space
- Views
- Walk-In Closets
- Window Coverings
Unique Features
- Cable/Satellite Available
- Fully Equipped Kitchens
- Patio/Balcony
- Washer/Dryer in Unit
Apartment Model: Pinecrest1 Bedroom, 1 Bath, 620 sq ftUnavailable![]()
Pinecrest - Floorplan 1 ![]()
Pinecrest - Floorplan 2 ![]()
Pinecrest - Floorplan 3 ![]()
Pinecrest - Floorplan 4 2 Bedrooms
Riverbend
2 Beds, 1 Bath, 825 sq ftAvailable NowCheapest 2 BedroomThis is the cheapest 2 Bedroom at this PropertyModel Gallery
Floorplans
Availability Details
Availability Date Unit Sq Ft View Details Available Now C203 825 Available Now D203 825 Available Now B203 825 Model Amenities and Features
Features
- Air Conditioning
- High Speed Internet Access
- Wheelchair Accessible (Rooms)
Kitchen
- Dishwasher
- Refrigerator
Living Space
- Walk-In Closets
- Window Coverings
Unique Features
- Cable/Satellite Available
- Fully Equipped Kitchens
- Patio/Balcony
- Separate Dining Room
- Washer/Dryer in Unit
Unit C203 Amenities and Features
Features
- High Speed Internet Access
Unique Features
- Cable/Satellite Available
- Fully Equipped Kitchens
- Patio/Balcony
- Separate Dining Room
- Washer/Dryer in Unit
Unit D203 Amenities and Features
Features
- High Speed Internet Access
Unique Features
- Cable/Satellite Available
- Fully Equipped Kitchens
- Patio/Balcony
- Separate Dining Room
- Washer/Dryer in Unit
Unit B203 Amenities and Features
Features
- High Speed Internet Access
Unique Features
- Cable/Satellite Available
- Fully Equipped Kitchens
- Patio/Balcony
- Separate Dining Room
- Washer/Dryer in Unit
Apartment Model: Riverbend2 Bedroom, 1 Bath, 825 sq ftAvailable Now![]()
Riverbend - Floorplan 1 ![]()
Riverbend - Floorplan 2 ![]()
Riverbend - Floorplan 3 ![]()
Riverbend - Floorplan 4 ![]()
Riverbend - Floorplan 5 Apartment Unit: C203Apartment Model: Riverbend2 Bedroom, 1 Bath, 825 sq ftAvailable NowApartment Unit: D203Apartment Model: Riverbend2 Bedroom, 1 Bath, 825 sq ftAvailable NowApartment Unit: B203Apartment Model: Riverbend2 Bedroom, 1 Bath, 825 sq ftAvailable NowEverlake A
2 Beds, 2 Baths, 895 sq ftAvailable Aug 27Model Gallery
Floorplans
Availability Details
Availability Date Unit Sq Ft View Details August 27, 2026 G100 895 August 27, 2026 H100 895 August 27, 2026 K300 895 Model Amenities and Features
Features
- Air Conditioning
- High Speed Internet Access
- Wheelchair Accessible (Rooms)
Kitchen
- Dishwasher
- Refrigerator
Living Space
- Views
- Walk-In Closets
- Window Coverings
Unique Features
- Cable/Satellite Available
- Fully Equipped Kitchens
- Patio/Balcony
- Separate Dining Room
- Washer/Dryer in Unit
Unit G100 Amenities and Features
Features
- High Speed Internet Access
Unique Features
- Cable/Satellite Available
- Fully Equipped Kitchens
- Patio/Balcony
- Separate Dining Room
- Washer/Dryer in Unit
Unit H100 Amenities and Features
Features
- High Speed Internet Access
Unique Features
- Cable/Satellite Available
- Fully Equipped Kitchens
- Patio/Balcony
- Separate Dining Room
- Washer/Dryer in Unit
Unit K300 Amenities and Features
Features
- High Speed Internet Access
Unique Features
- Cable/Satellite Available
- Fully Equipped Kitchens
- Patio/Balcony
- Separate Dining Room
- Washer/Dryer in Unit
Apartment Model: Everlake A2 Bedroom, 2 Bath, 895 sq ftAvailable August 27, 2026![]()
Everlake A - Floorplan Apartment Unit: G100Apartment Model: Everlake A2 Bedroom, 2 Bath, 895 sq ftAvailable August 27, 2026Apartment Unit: H100Apartment Model: Everlake A2 Bedroom, 2 Bath, 895 sq ftAvailable August 27, 2026Apartment Unit: K300Apartment Model: Everlake A2 Bedroom, 2 Bath, 895 sq ftAvailable August 27, 2026Everlake B
2 Beds, 2 Baths, 912 sq ftAvailable Sep 18Largest 2 BedroomThis is the largest 2 Bedroom at this PropertyAvailability Details
Availability Date Unit Sq Ft View Details September 18, 2026 A205 912 September 25, 2026 L303 912 Model Amenities and Features
Features
- Air Conditioning
- High Speed Internet Access
- Wheelchair Accessible (Rooms)
Kitchen
- Dishwasher
- Refrigerator
Living Space
- Views
- Walk-In Closets
- Window Coverings
Unique Features
- Cable/Satellite Available
- Fully Equipped Kitchens
- Patio/Balcony
- Separate Dining Room
- Washer/Dryer in Unit
Unit A205 Amenities and Features
Features
- High Speed Internet Access
Unique Features
- Cable/Satellite Available
- Fully Equipped Kitchens
- Patio/Balcony
- Separate Dining Room
- Washer/Dryer in Unit
Unit L303 Amenities and Features
Features
- High Speed Internet Access
Unique Features
- Cable/Satellite Available
- Fully Equipped Kitchens
- Patio/Balcony
- Separate Dining Room
- Washer/Dryer in Unit
Apartment Unit: A205Apartment Model: Everlake B2 Bedroom, 2 Bath, 912 sq ftAvailable September 18, 2026Apartment Unit: L303Apartment Model: Everlake B2 Bedroom, 2 Bath, 912 sq ftAvailable September 25, 20263 Bedrooms
Timberlake
3 Beds, 2 Baths, 1102 sq ftAvailable Dec 31Model Gallery
Floorplans
Availability Details
Availability Date Unit Sq Ft View Details December 31, 2026 D206 1102 December 31, 2026 E306 1102 Model Amenities and Features
Features
- Air Conditioning
- High Speed Internet Access
- Wheelchair Accessible (Rooms)
Kitchen
- Dishwasher
- Refrigerator
Living Space
- Walk-In Closets
- Window Coverings
Unique Features
- Cable/Satellite Available
- Fully Equipped Kitchens
- Patio/Balcony
- Separate Dining Room
- Washer/Dryer in Unit
Unit D206 Amenities and Features
Features
- High Speed Internet Access
Unique Features
- Cable/Satellite Available
- Fully Equipped Kitchens
- Patio/Balcony
- Separate Dining Room
- Washer/Dryer in Unit
Unit E306 Amenities and Features
Features
- High Speed Internet Access
Unique Features
- Cable/Satellite Available
- Fully Equipped Kitchens
- Patio/Balcony
- Separate Dining Room
- Washer/Dryer in Unit
Apartment Model: Timberlake3 Bedroom, 2 Bath, 1102 sq ftAvailable December 31, 2026![]()
Timberlake - Floorplan 1 ![]()
Timberlake - Floorplan 2 ![]()
Timberlake - Floorplan 3 Apartment Unit: D206Apartment Model: Timberlake3 Bedroom, 2 Bath, 1102 sq ftAvailable December 31, 2026Apartment Unit: E306Apartment Model: Timberlake3 Bedroom, 2 Bath, 1102 sq ftAvailable December 31, 2026
Property Information
- 288 Units
- 4 Stories
- Built in 2006
Lease Terms
- 6 - 12 mo
Fees and Policies
The fees listed below are community-provided and may exclude utilities or add-ons. All payments are made directly to the property and are non-refundable unless otherwise specified.
Required Fees
One-Time Basics
- Due at Application
- Application Fee Per ApplicantiCharged per applicant.$30.00
Other Fees and Policies
Pet Fees
- Cat
- One-Time Pet FeeiMax of 2. Charged Per Pet.$300.00
- Dog
- One-Time Pet FeeiMax of 2. Charged Per Pet.$300.00
$300 non-refundable pet fee for the first pet. An additional $100 non-refundable pet fee for the second pet. Breed restrictions apply.
Max of 2.
Parking Fees
- Surface Lot
- Parking DepositiCharged per vehicle.$0.00
Individual Garages Available for $50 per month.
Property Fee Disclaimer: Based on community-supplied data and independent market research. Subject to change without notice. May exclude fees for mandatory or optional services and usage-based utilities.
Features and Amenities
Unique Amenities
- Cable/Satellite Available
- Fully Equipped Fitness Center
- Fully Equipped Kitchens
- Night Patrol
- Parking
- Patio/Balcony
- Seasonal Swimming Pool
- Separate Dining Room
- Washer/Dryer in Unit
Income Restrictions At Parkside at Mirabeau
Income restrictions apply to some or all residents. Contact the community for more information.
| # Persons | Annual Income |
|---|---|
| 1 | $39,360 |
| 2 | $44,940 |
| 3 | $50,580 |
| 4 | $56,160 |
| 5 | $60,660 |
| 6 | $65,160 |
To qualify, you must be equal to or below those in the chart, based on the number of persons living in the dwelling.
Map
- Shopping
- Colleges
- Grocery
- Medical
- Nearby Properties

Map
Getting Around
40 / 100 Fairly walkable
10 / 100 Minimal public transit
50 / 100 Fairly bikeable
100 / 100 Exceptionally car friendly
Getting to Know the Area
60 / 100 Restaurants
90 / 100 Cafes
60 / 100 Nightlife
60 / 100 Shopping
60 / 100 Parks
20 / 100 Noise Level
Renters Reviews and Ratings
Horrible
Property Manager Responded
Nearby Schools
Trent School
East Valley High School&Extension
East Valley Middle School
About GreatSchools Data on ApartmentHomeLiving.com.
Points of Interest
Time and distance from Parkside at Mirabeau.
Big Box and Retail
Jcpenney
Macy's
Kohl's
Colleges and Universities
Washington State University Spokane - Spokane
Groceries
Fred Meyer
Albertsons
Safeway
Hospitals
Multicare Valley Hospital
Providence Holy Family Hospital
Providence Sacred Heart Medical Center & Childs Hospital
Shopping Centers
Parkside at Mirabeau has 5 shopping centers within 1.5 miles.
Nearby Neighborhoods
Rental Price Ranges in the Area
| Bedroom | Average Rent | Cheapest Rent | Highest Rent |
|---|---|---|---|
| Spokane Studio Apartments | $1,261 | $670 | $2,031 |
| Spokane 1 Bedroom Apartments | $1,364 | $780 | $3,000 |
| Spokane 2 Bedroom Apartments | $1,572 | $600 | $5,200 |
| Spokane 3 Bedroom Apartments | $1,936 | $1,250 | $3,260 |
| Spokane 4 Bedroom Apartments | $2,145 | $919 | $2,850 |
Nearby Apartments
Nearby Homes
Did You Know?
The months of July-August show the most apartment renter searches in Washington.


Max of 2.