

Request Notification
Parkview Apartments
Sioux Falls, SD 57104

- 1–2 Bedrooms
- 748–971 Square Feet
About Parkview Apartments
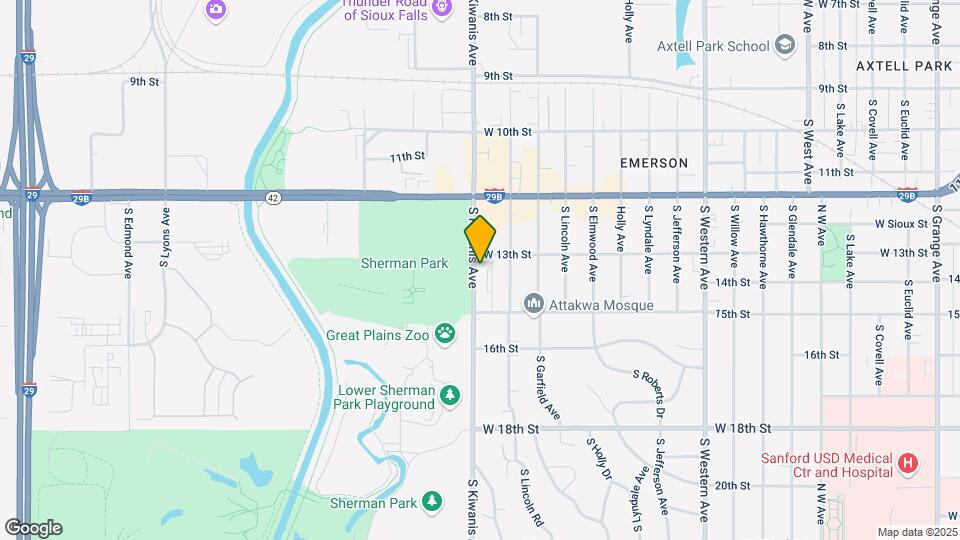
Parkview Apartments are conveniently located in central Sioux Falls, across the street from the baseball fields, Sherman Park, and Great Plains Zoo! Living at Parkview Apartments, you will enjoy having convenient access to shopping centers, the interstate and grocery store! Call Parkview Apartments and schedule your private showing today!
Parkview Apartments is located in the 57104 Zip code of Sioux Falls, SD.
Property Contact Info
Office Hours
| Monday | 8:00 am–5:00 pm |
| Tuesday | 8:00 am–5:00 pm |
| Wednesday | 8:00 am–5:00 pm |
| Thursday | 8:00 am–5:00 pm |
| Friday | 8:00 am–5:00 pm |
| Saturday | Closed |
| Sunday | Closed |
Floorplan Pricing and Availability
New! Interactive Property Map
1 Bedroom
Show Unavailable Floorplans1 Bedroom - Modern A
1 Bed, 1 Bath, 748 sq ftAvailable NowModel Gallery
Floorplans
Photos
Availability Details
Availability Date Unit Sq Ft Deposit View Details Available Now 5-318 748 $845 Available Now 5-307 748 $845 September 1, 2026 6-318 748 $845 Model Amenities and Features
Kitchen
- Dishwasher
- Microwave
- Range
- Refrigerator
Unique Features
- Gas
- Trash Removal
Unit 5-318 Amenities and Features
Kitchen
- Dishwasher
- Microwave
- Range
- Refrigerator
Unique Features
- Gas
- Trash Removal
Unit 5-307 Amenities and Features
Kitchen
- Dishwasher
- Microwave
- Range
- Refrigerator
Unique Features
- Gas
- Trash Removal
Unit 6-318 Amenities and Features
Kitchen
- Dishwasher
- Microwave
- Range
- Refrigerator
Unique Features
- Gas
- Trash Removal
Apartment Model: 1 Bedroom - Modern A1 Bedroom, 1 Bath, 748 sq ftAvailable NowFloorplansPhotos![]()
1 Bedroom - Modern A - Image 1 ![]()
1 Bedroom - Modern A - Image 2 ![]()
1 Bedroom - Modern A - Image 3 ![]()
1 Bedroom - Modern A - Image 4 ![]()
1 Bedroom - Modern A - Image 5 ![]()
1 Bedroom - Modern A - Image 6 ![]()
1 Bedroom - Modern A - Image 7 ![]()
1 Bedroom - Modern A - Image 8 ![]()
1 Bedroom - Modern A - Image 9 ![]()
1 Bedroom - Modern A - Image 10 ![]()
1 Bedroom - Modern A - Floorplan 1 ![]()
1 Bedroom - Modern A - Floorplan 2 ![]()
1 Bedroom - Modern A - Floorplan 3 ![]()
1 Bedroom - Modern A - Floorplan 4 Apartment Unit: 5-318Apartment Model: 1 Bedroom - Modern A1 Bedroom, 1 Bath, 748 sq ftAvailable NowApartment Unit: 5-307Apartment Model: 1 Bedroom - Modern A1 Bedroom, 1 Bath, 748 sq ftAvailable NowApartment Unit: 6-318Apartment Model: 1 Bedroom - Modern A1 Bedroom, 1 Bath, 748 sq ftAvailable September 1, 20261 Bedroom - Modern B
1 Bed, 1 Bath, 748 sq ftAvailable NowModel Gallery
Photos
Availability Details
Availability Date Unit Sq Ft Deposit Available Now 6-108 748 $845 Unit 6-108 Amenities and Features
Kitchen
- Dishwasher
- Microwave
- Range
- Refrigerator
Unique Features
- Gas
- Trash Removal
Apartment Model: 1 Bedroom - Modern B1 Bedroom, 1 Bath, 748 sq ftAvailable Now![]()
1 Bedroom - Modern B - Image 1 ![]()
1 Bedroom - Modern B - Image 2 ![]()
1 Bedroom - Modern B - Image 3 ![]()
1 Bedroom - Modern B - Image 4 ![]()
1 Bedroom - Modern B - Image 5 ![]()
1 Bedroom - Modern B - Image 6 ![]()
1 Bedroom - Modern B - Image 7 ![]()
1 Bedroom - Modern B - Image 8 ![]()
1 Bedroom - Modern B - Image 9 ![]()
1 Bedroom - Modern B - Image 10 Apartment Unit: 6-108Apartment Model: 1 Bedroom - Modern B1 Bedroom, 1 Bath, 748 sq ftAvailable Now1 Bedroom - Classic
1 Bed, 1 Bath, 748 sq ftAvailable Sep 9Cheapest 1 BedroomThis is the cheapest 1 Bedroom at this PropertyModel Gallery
Floorplans
Photos
Availability Details
Availability Date Unit Sq Ft Deposit View Details September 9, 2026 5-218 748 $775 October 1, 2026 6-205 748 $775 Model Amenities and Features
Kitchen
- Range
- Refrigerator
Unique Features
- Gas
- Trash Removal
Unit 5-218 Amenities and Features
Kitchen
- Range
- Refrigerator
Unique Features
- Gas
- Trash Removal
Unit 6-205 Amenities and Features
Kitchen
- Range
- Refrigerator
Unique Features
- Gas
- Trash Removal
Apartment Model: 1 Bedroom - Classic1 Bedroom, 1 Bath, 748 sq ftAvailable September 9, 2026FloorplansPhotos![]()
1 Bedroom - Classic - Image 1 ![]()
1 Bedroom - Classic - Image 2 ![]()
1 Bedroom - Classic - Image 3 ![]()
1 Bedroom - Classic - Image 4 ![]()
1 Bedroom - Classic - Image 5 ![]()
1 Bedroom - Classic - Image 6 ![]()
1 Bedroom - Classic - Image 7 ![]()
1 Bedroom - Classic - Image 8 ![]()
1 Bedroom - Classic - Image 9 ![]()
1 Bedroom - Classic - Image 10 ![]()
1 Bedroom - Classic - Floorplan 1 ![]()
1 Bedroom - Classic - Floorplan 2 Apartment Unit: 5-218Apartment Model: 1 Bedroom - Classic1 Bedroom, 1 Bath, 748 sq ftAvailable September 9, 2026Apartment Unit: 6-205Apartment Model: 1 Bedroom - Classic1 Bedroom, 1 Bath, 748 sq ftAvailable October 1, 20261 Bedroom - Modern C
1 Bed, 1 Bath, 748 sq ftAvailability Details
Availability Date Unit Sq Ft Unavailable 1 Bedroom - Modern C 748 sq ft 2 Bedrooms
2 Bedroom - Classic
2 Beds, 2 Baths, 971 sq ftAvailable NowCheapest 2 BedroomThis is the cheapest 2 Bedroom at this PropertyModel Gallery
Floorplans
Photos
Availability Details
Availability Date Unit Sq Ft Deposit Available Now 5-203 971 $945 Unit 5-203 Amenities and Features
Kitchen
- Range
- Refrigerator
Unique Features
- Gas
- Trash Removal
Apartment Model: 2 Bedroom - Classic2 Bedroom, 2 Bath, 971 sq ftAvailable NowFloorplansPhotos![]()
2 Bedroom - Classic - Image 1 ![]()
2 Bedroom - Classic - Image 2 ![]()
2 Bedroom - Classic - Image 3 ![]()
2 Bedroom - Classic - Image 4 ![]()
2 Bedroom - Classic - Image 5 ![]()
2 Bedroom - Classic - Image 6 ![]()
2 Bedroom - Classic - Image 7 ![]()
2 Bedroom - Classic - Image 8 ![]()
2 Bedroom - Classic - Image 9 ![]()
2 Bedroom - Classic - Image 10 ![]()
2 Bedroom - Classic - Floorplan 1 ![]()
2 Bedroom - Classic - Floorplan 2 Apartment Unit: 5-203Apartment Model: 2 Bedroom - Classic2 Bedroom, 2 Bath, 971 sq ftAvailable Now2 Bedroom Modern C
2 Beds, 2 Baths, 971 sq ftAvailable NowModel Gallery
Floorplans
Photos
Availability Details
Availability Date Unit Sq Ft Deposit Available Now 5-219 971 $1,025 Unit 5-219 Amenities and Features
Kitchen
- Dishwasher
- Microwave
- Range
- Refrigerator
Unique Features
- Gas
- Trash Removal
Apartment Model: 2 Bedroom Modern C2 Bedroom, 2 Bath, 971 sq ftAvailable NowFloorplansPhotos![]()
2 Bedroom Modern C - Image 1 ![]()
2 Bedroom Modern C - Image 2 ![]()
2 Bedroom Modern C - Image 3 ![]()
2 Bedroom Modern C - Image 4 ![]()
2 Bedroom Modern C - Image 5 ![]()
2 Bedroom Modern C - Image 6 ![]()
2 Bedroom Modern C - Image 7 ![]()
2 Bedroom Modern C - Image 8 ![]()
2 Bedroom Modern C - Image 9 ![]()
2 Bedroom Modern C - Image 10 ![]()
2 Bedroom Modern C - Floorplan 1 ![]()
2 Bedroom Modern C - Floorplan 2 Apartment Unit: 5-219Apartment Model: 2 Bedroom Modern C2 Bedroom, 2 Bath, 971 sq ftAvailable Now2 Bedroom - Modern B
2 Beds, 2 Baths, 971 sq ftAvailable NowModel Gallery
Photos
Availability Details
Availability Date Unit Sq Ft Deposit View Details Available Now 6-119 971 $1,045 Available Now 5-104 971 $1,045 Available Now 6-302 971 $1,045 Model Amenities and Features
Kitchen
- Dishwasher
- Microwave
- Range
- Refrigerator
Unique Features
- Gas
- Trash Removal
Unit 6-119 Amenities and Features
Kitchen
- Dishwasher
- Microwave
- Range
- Refrigerator
Unique Features
- Gas
- Trash Removal
Unit 5-104 Amenities and Features
Kitchen
- Dishwasher
- Microwave
- Range
- Refrigerator
Unique Features
- Gas
- Trash Removal
Unit 6-302 Amenities and Features
Kitchen
- Dishwasher
- Microwave
- Range
- Refrigerator
Unique Features
- Gas
- Trash Removal
Apartment Model: 2 Bedroom - Modern B2 Bedroom, 2 Bath, 971 sq ftAvailable Now![]()
2 Bedroom - Modern B - Image 1 ![]()
2 Bedroom - Modern B - Image 2 ![]()
2 Bedroom - Modern B - Image 3 ![]()
2 Bedroom - Modern B - Image 4 ![]()
2 Bedroom - Modern B - Image 5 ![]()
2 Bedroom - Modern B - Image 6 ![]()
2 Bedroom - Modern B - Image 7 ![]()
2 Bedroom - Modern B - Image 8 ![]()
2 Bedroom - Modern B - Image 9 ![]()
2 Bedroom - Modern B - Image 10 Apartment Unit: 6-119Apartment Model: 2 Bedroom - Modern B2 Bedroom, 2 Bath, 971 sq ftAvailable NowApartment Unit: 5-104Apartment Model: 2 Bedroom - Modern B2 Bedroom, 2 Bath, 971 sq ftAvailable NowApartment Unit: 6-302Apartment Model: 2 Bedroom - Modern B2 Bedroom, 2 Bath, 971 sq ftAvailable Now2 Bedroom - Modern A
2 Beds, 2 Baths, 971 sq ftAvailable NowModel Gallery
Floorplans
Photos
Availability Details
Availability Date Unit Sq Ft Deposit View Details Available Now 5-106 971 $1,045 Available Now 5-301 971 $1,045 Model Amenities and Features
Kitchen
- Dishwasher
- Microwave
- Range
- Refrigerator
Unique Features
- Gas
- Trash Removal
Unit 5-106 Amenities and Features
Kitchen
- Dishwasher
- Microwave
- Range
- Refrigerator
Unique Features
- Gas
- Trash Removal
Unit 5-301 Amenities and Features
Kitchen
- Dishwasher
- Microwave
- Range
- Refrigerator
Unique Features
- Gas
- Trash Removal
Apartment Model: 2 Bedroom - Modern A2 Bedroom, 2 Bath, 971 sq ftAvailable NowFloorplansPhotos![]()
2 Bedroom - Modern A - Image 1 ![]()
2 Bedroom - Modern A - Image 2 ![]()
2 Bedroom - Modern A - Image 3 ![]()
2 Bedroom - Modern A - Image 4 ![]()
2 Bedroom - Modern A - Image 5 ![]()
2 Bedroom - Modern A - Image 6 ![]()
2 Bedroom - Modern A - Image 7 ![]()
2 Bedroom - Modern A - Image 8 ![]()
2 Bedroom - Modern A - Image 9 ![]()
2 Bedroom - Modern A - Image 10 ![]()
2 Bedroom - Modern A - Floorplan 1 ![]()
2 Bedroom - Modern A - Floorplan 2 Apartment Unit: 5-106Apartment Model: 2 Bedroom - Modern A2 Bedroom, 2 Bath, 971 sq ftAvailable NowApartment Unit: 5-301Apartment Model: 2 Bedroom - Modern A2 Bedroom, 2 Bath, 971 sq ftAvailable Now
Property Information
- 120 Units
- 3 Stories
- Built in 1967
Lease Terms
- 12 mo
Fees and Policies
The fees listed below are community-provided and may exclude utilities or add-ons. All payments are made directly to the property and are non-refundable unless otherwise specified.
Required Fees
One-Time Basics
- Due at Application
- Application Fee Per ApplicantiApply on our website! Charged per applicant.$45.00
- Due at Move-In
- Administrative FeeiCharged per unit.$0.00
Property Fee Disclaimer: Based on community-supplied data and independent market research. Subject to change without notice. May exclude fees for mandatory or optional services and usage-based utilities.
Features and Amenities
Unique Amenities
- Garbage
- Gas
- Sewer
- Trash Removal
- Water
Living Area Features
- Walk In Closets
Map
- Shopping
- Colleges
- Grocery
- Medical
- Nearby Properties

Map
Getting Around
60 / 100 Moderately walkable
30 / 100 Limited public transit
50 / 100 Fairly bikeable
90 / 100 Exceptionally car friendly
Getting to Know the Area
70 / 100 Restaurants
60 / 100 Cafes
80 / 100 Nightlife
70 / 100 Shopping
100 / 100 Noise Level
Renters Reviews and Ratings
DONT MOVE HERE
New Owners
New ownership.
wonderful
Amazing apartment
Love, love, love
parkview apartments!
greatness
Nearby Schools
Garfield Elementary - 19
About GreatSchools Data on ApartmentHomeLiving.com.
Points of Interest
Time and distance from Parkview Apartments.
Big Box and Retail
Walgreens
Lowe's
Menards
Colleges and Universities
Groceries
Hy-Vee
Hospitals
Shopping Centers
Parkview Apartments has 5 shopping centers within 1.3 miles.
Nearby Neighborhoods
Rental Price Ranges in the Area
| Bedroom | Average Rent | Cheapest Rent | Highest Rent |
|---|---|---|---|
| Sioux Falls Studio Apartments | $911 | $500 | $1,850 |
| Sioux Falls 1 Bedroom Apartments | $1,041 | $682 | $2,545 |
| Sioux Falls 2 Bedroom Apartments | $1,302 | $625 | $4,526 |
| Sioux Falls 3 Bedroom Apartments | $1,608 | $599 | $5,000 |
| Sioux Falls 4 Bedroom Apartments | $1,960 | $1,475 | $2,849 |
Nearby Apartments
Nearby Homes
Did You Know?
Apartment residents stay an average of 2.5 years in their apartment before moving.


