


Request Notification
Parkview Lofts
Coralville, IA 52241

- Studio–2 Bedrooms
- 526–1,190 Square Feet
About Parkview Lofts
Parkview Lofts offers the ideal balance of location and quality for professionals seeking more from their living space. Situated in the heart of Iowa River Landing, residents enjoy walkable access to premier dining, shopping, and entertainment—with convenient connectivity to I-80, downtown Iowa City, UI Hospitals, and Coralville’s key destinations. Each apartment features thoughtfully selected finishes including granite countertops, slate appliances, and custom cabinetry. In-unit washer/dryer, central air, and well-designed floor plans ensure your home supports your lifestyle without compromise. Professional property management and 24/7 emergency maintenance provide peace of mind, while optional garage parking adds an extra layer of convenience to your daily routine. Free outdoor parking is also available along with reserved parking options either outside or in the garage for an additional fee. Choose from studio, one-bedroom, and two-bedroom layouts. Furnished units available for short and long term rentals. Pet-friendly for cats and small dogs in unfurnished units. Discover a space that meets your standards—both in location and in living.
Parkview Lofts is located in the 52241 Zip code of Coralville, IA.
Property Contact Info
Office Hours
| Monday | 8:00 am–5:00 pm |
| Tuesday | 8:00 am–5:00 pm |
| Wednesday | 8:00 am–5:00 pm |
| Thursday | 8:00 am–5:00 pm |
| Friday | 8:00 am–5:00 pm |
| Saturday | Closed |
| Sunday | Closed |
Floorplan Pricing and Availability
New! Interactive Property Map
 ApartmentHomeLiving.com's new Interactive Property Map allows you to see where every available unit is located at this community.Try It Now >
Studio
Parkview 1 - E
Studio, 1 Bath, 526 sq ftAvailability Details
Availability Date Unit Sq Ft Unavailable Parkview 1 - E 526 sq ft Parkview 2 - A1
Studio, 1 Bath, 530 sq ftAvailability Details
Availability Date Unit Sq Ft Unavailable Parkview 2 - A1 530 sq ft 1 Bedroom
Parkview 3 - B (Furnished)
1 Bed, 1 Bath, 736 sq ftModel Gallery
Floorplans
Availability Details
Availability Date Unit Sq Ft Unavailable Parkview 3 - B (Furnished) 736 sq ft Apartment Model: Parkview 3 - B (Furnished)1 Bedroom, 1 Bath, 736 sq ftUnavailable![]()
Parkview 3 - B (Furnished) - Floorplan Parkview 2 - A2
1 Bed, 1 Bath, 668 sq ftAvailability Details
Availability Date Unit Sq Ft Unavailable Parkview 2 - A2 668 sq ft Parkview 3 - C
1 Bed, 1 Bath, 718 sq ftAvailability Details
Availability Date Unit Sq Ft Unavailable Parkview 3 - C 718 sq ft Parkview 3 - F
1 Bed, 1 Bath, 720 sq ftAvailability Details
Availability Date Unit Sq Ft Unavailable Parkview 3 - F 720 sq ft Parkview 3 - G
1 Bed, 1 Bath, 720 sq ftAvailability Details
Availability Date Unit Sq Ft Unavailable Parkview 3 - G 720 sq ft Parkview 3 - A (Furnished)
1 Bed, 1 Bath, 739 sq ftAvailability Details
Availability Date Unit Sq Ft Unavailable Parkview 3 - A (Furnished) 739 sq ft Parkview 1 - B
1 Bed, 1 Bath, 759 sq ftAvailability Details
Availability Date Unit Sq Ft Unavailable Parkview 1 - B 759 sq ft Parkview 3 - D
1 Bed, 1 Bath, 772 sq ftAvailability Details
Availability Date Unit Sq Ft Unavailable Parkview 3 - D 772 sq ft Parkview 2 - B1
1 Bed, 1 Bath, 864 sq ftAvailability Details
Availability Date Unit Sq Ft Unavailable Parkview 2 - B1 864 sq ft Parkview 2 - B3
1 Bed, 1 Bath, 864 sq ftAvailability Details
Availability Date Unit Sq Ft Unavailable Parkview 2 - B3 864 sq ft Parkview 2 - B4
1 Bed, 1 Bath, 944 sq ftAvailability Details
Availability Date Unit Sq Ft Unavailable Parkview 2 - B4 944 sq ft Parkview 2 - B2
1 Bed, 1 Bath, 994 sq ftAvailability Details
Availability Date Unit Sq Ft Unavailable Parkview 2 - B2 994 sq ft Parkview 1 - D - w/ DEN
1 Bed, 1 Bath, 995 sq ftLargest 1 BedroomThis is the largest 1 Bedroom at this PropertyAvailability Details
Availability Date Unit Sq Ft Unavailable Parkview 1 - D - w/ DEN 995 sq ft 2 Bedrooms
Parkview 2 - C1
2 Beds, 2 Baths, 1020 sq ftAvailability Details
Availability Date Unit Sq Ft Unavailable Parkview 2 - C1 1020 sq ft Parkview 3 - E
2 Beds, 2 Baths, 1035 sq ftAvailability Details
Availability Date Unit Sq Ft Unavailable Parkview 3 - E 1035 sq ft Parkview 1 - A
2 Beds, 2 Baths, 1054 sq ftAvailability Details
Availability Date Unit Sq Ft Unavailable Parkview 1 - A 1054 sq ft Parkview 2 - C2
2 Beds, 2 Baths, 1062 sq ftAvailability Details
Availability Date Unit Sq Ft Unavailable Parkview 2 - C2 1062 sq ft Parkview 1 - C
2 Beds, 2 Baths, 1078 sq ftAvailability Details
Availability Date Unit Sq Ft Unavailable Parkview 1 - C 1078 sq ft Parkview 2 - D1
2 Beds, 2 Baths, 1190 sq ftAvailability Details
Availability Date Unit Sq Ft Unavailable Parkview 2 - D1 1190 sq ft Parkview 2 - D2
2 Beds, 2 Baths, 1190 sq ftAvailability Details
Availability Date Unit Sq Ft Unavailable Parkview 2 - D2 1190 sq ft

Property Information
- 155 Units
- 3 Stories
- Built in 2021
Lease Terms
- 12 mo
Fees and Policies
The fees listed below are community-provided and may exclude utilities or add-ons. All payments are made directly to the property and are non-refundable unless otherwise specified.
Required Fees
One-Time Basics
- Due at Application
- Application Fee Per ApplicantiCharged Per Applicant.$50.00
- Security Deposit - RefundableiCharged Per Unit.100.0% of base rent
Utilities
- Utility - Water/SeweriCharged Per Unit. Payable to Third Party.Usage-Based/mo
- Utility - Gas/ElectriciCharged per unit. Payable to Third Party.Usage-Based/mo
Other Fees and Policies
Pet Fees
- Cat
- Pet DepositiCharged Per Pet.$250.00
- Monthly Pet FeeiCharged Per Pet.$50.00/mo
- Dog
- Pet DepositiCharged Per Unit.$250.00
- Monthly Pet FeeiCharged Per Pet.$50.00/mo
Parking Fees
- Garage
- Parking FeeiCharged Per Vehicle.$100.00/mo
- Surface Lot
- Parking DepositiCharged Per Vehicle.$25.00/mo
Property Fee Disclaimer: Based on community-supplied data and independent market research. Subject to change without notice. May exclude fees for mandatory or optional services and usage-based utilities.
Features and Amenities
Living Area Features
- Walk In Closets
Map
- Shopping
- Colleges
- Grocery
- Medical
- Nearby Properties
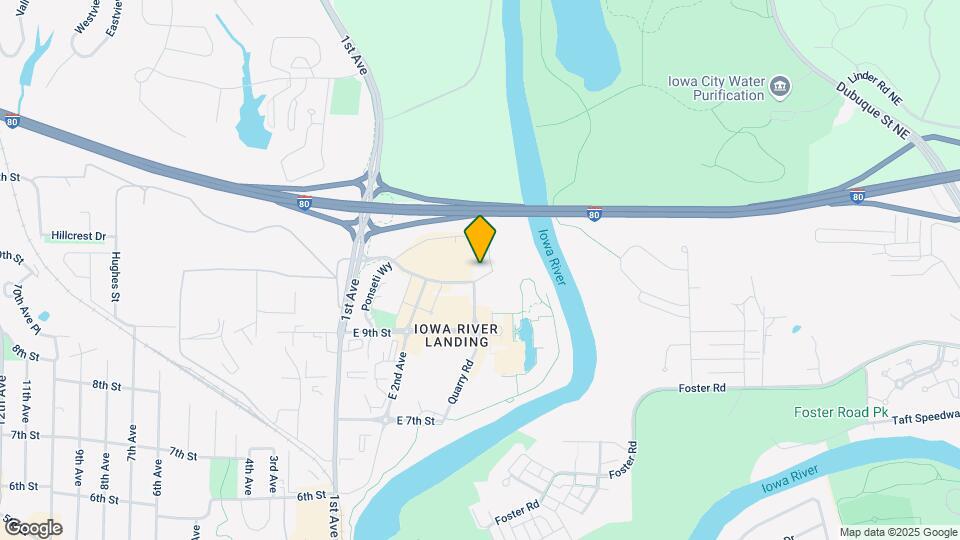
Map
Getting Around
50 / 100 Fairly walkable
40 / 100 Some public transit
80 / 100 Very Bikeable
100 / 100 Exceptionally car friendly
 details
Getting to Know the Area
60 / 100 Restaurants
30 / 100 Cafes
70 / 100 Nightlife
60 / 100 Shopping
60 / 100 Noise Level
Nearby Schools
Iowa City High School
Southeast Junior High School
About GreatSchools Data on ApartmentHomeLiving.com.
Points of Interest
Time and distance from Parkview Lofts.
Big Box and Retail
Walgreens
Target
Jcpenney
Colleges and Universities
Kirkwood Community College - Iowa City Campus
Groceries
Hy-Vee
Aldi
Hospitals
University Of Iowa Hospital & Clinics
Mercy Hospital
Shopping Centers
Parkview Lofts has 5 shopping centers within 1.4 miles.
Nearby Neighborhoods
Rental Price Ranges in the Area
| Bedroom | Average Rent | Cheapest Rent | Highest Rent |
|---|---|---|---|
| Coralville Studio Apartments | $1,166 | $695 | $1,550 |
| Coralville 1 Bedroom Apartments | $1,247 | $660 | $1,650 |
| Coralville 2 Bedroom Apartments | $1,359 | $836 | $2,400 |
| Coralville 3 Bedroom Apartments | $1,515 | $1,099 | $2,390 |
| Coralville 4 Bedroom Apartments | $1,800 | $1,800 | $1,800 |
| 2 Bedroom Homes | $1,598 | $1,025 | $2,350 |
| 3 Bedroom Homes | $2,200 | $1,650 | $2,750 |
| 4 Bedroom Homes | $2,680 | $2,450 | $2,995 |
| 5 Bedroom Homes | $2,237 | $2,100 | $2,375 |
Nearby Apartments
Nearby Homes
Did You Know?
The months of July-August show the most apartment renter searches in Coralville.