Request Notification
Pearl Lantana
Austin, TX 78735

- 1–3 Bedrooms
- 660–1,576 Square Feet
About Pearl Lantana
Pearl Lantana is where sophisticated design meets the best of Austin living. Embrace the vibrant energy of the Hill Country with convenient access to tech hubs like AMD and Solarwinds. Our spacious 1-3 bedroom apartments sport solar-powered amenities, sleek modern finishes, and stunning sun decks featuring infinity-edge pools. Unwind in your modern oasis with breathtaking Hill Country views. Take Fido for a walk in our on-site dog park. Schedule your tour today and discover the stunning lifestyle that awaits you at upscale Pearl Lantana.
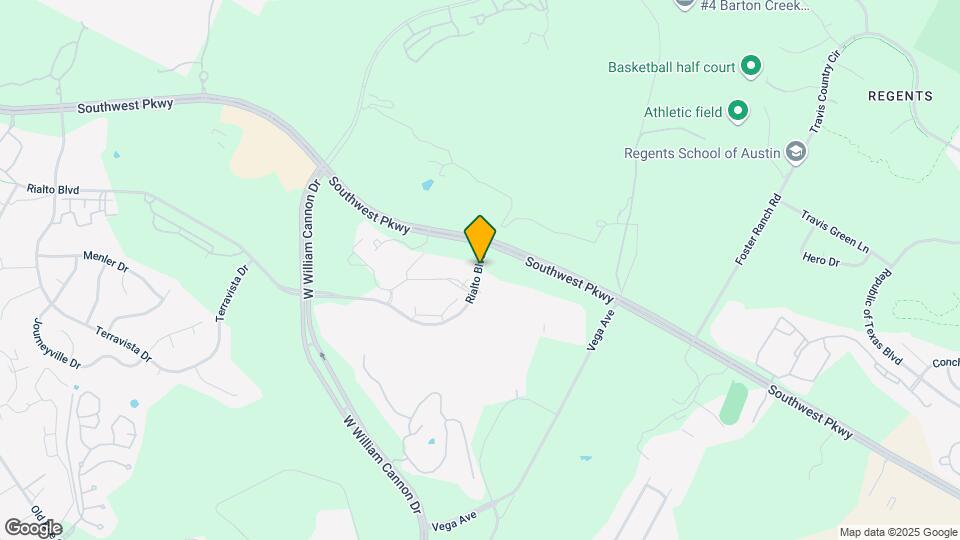
Pearl Lantana is located in the East Oak Hill Neighborhood and 78735 Zip code of Austin, TX.
Unique Features and Amenities
- 1st Floor
- ADA
- City View
- Corner unit
- Downtown View
- Extended Patio
- Pool view
- Treehouse View
- Yards In Select Apartment Homes*
Property Contact Info
Office Hours
| Monday | 9:00 am–6:00 pm |
| Tuesday | 9:00 am–6:00 pm |
| Wednesday | 9:00 am–7:00 pm |
| Thursday | 9:00 am–6:00 pm |
| Friday | 9:00 am–6:00 pm |
| Saturday | 10:00 am–5:00 pm |
| Sunday | Closed |
Floorplan Pricing and Availability
New! Interactive Property Map
1 Bedroom
Floorplan A2
1 Bed, 1 Bath, 772 sq ftAvailable NowCheapest 1 BedroomThis is the cheapest 1 Bedroom at this PropertyModel Gallery
Floorplans
Availability Details
Availability Date Unit Sq Ft View Details Available Now 1-106 772 Available Now 8-812 772 Available Now 5-522 772 Unit 1-106 Amenities and Features
Unique Features
- Extended Patio
Unit 8-812 Amenities and Features
Unique Features
- 1st Floor
- ADA
Apartment Model: A21 Bedroom, 1 Bath, 772 sq ftAvailable Now![]()
A2 - Floorplan Apartment Unit: 1-106Apartment Model: A21 Bedroom, 1 Bath, 772 sq ftAvailable NowApartment Unit: 8-812Apartment Model: A21 Bedroom, 1 Bath, 772 sq ftAvailable NowApartment Unit: 5-522Apartment Model: A21 Bedroom, 1 Bath, 772 sq ftAvailable NowFloorplan A1
1 Bed, 1 Bath, 707 sq ftAvailable NowModel Gallery
Floorplans
Availability Details
Availability Date Unit Sq Ft View Details Available Now 11-1124 707 Available Now 3-332 707 Available Now 7-705 707 Unit 11-1124 Amenities and Features
Unique Features
- Corner unit
Apartment Model: A11 Bedroom, 1 Bath, 707 sq ftAvailable Now![]()
A1 - Floorplan Apartment Unit: 11-1124Apartment Model: A11 Bedroom, 1 Bath, 707 sq ftAvailable NowApartment Unit: 3-332Apartment Model: A11 Bedroom, 1 Bath, 707 sq ftAvailable NowApartment Unit: 7-705Apartment Model: A11 Bedroom, 1 Bath, 707 sq ftAvailable NowFloorplan A3
1 Bed, 1 Bath, 932 sq ftAvailable NowLargest 1 BedroomThis is the largest 1 Bedroom at this PropertyModel Gallery
Floorplans
Availability Details
Availability Date Unit Sq Ft Available Now 6-607 932 Available Now 6-608 932 Apartment Model: A31 Bedroom, 1 Bath, 932 sq ftAvailable Now![]()
A3 - Floorplan Apartment Unit: 6-607Apartment Model: A31 Bedroom, 1 Bath, 932 sq ftAvailable NowApartment Unit: 6-608Apartment Model: A31 Bedroom, 1 Bath, 932 sq ftAvailable NowFloorplan A0
1 Bed, 1 Bath, 660 sq ftAvailable Sep 26Model Gallery
Floorplans
Availability Details
Availability Date Unit Sq Ft September 26, 2026 9-908 660 Unit 9-908 Amenities and Features
Unique Features
- Downtown View
- Extended Patio
Apartment Model: A01 Bedroom, 1 Bath, 660 sq ftAvailable September 26, 2026![]()
A0 - Floorplan Apartment Unit: 9-908Apartment Model: A01 Bedroom, 1 Bath, 660 sq ftAvailable September 26, 20262 Bedrooms
Floorplan B2
2 Beds, 2 Baths, 1287 sq ftAvailable Aug 27Model Gallery
Floorplans
Availability Details
Availability Date Unit Sq Ft View Details August 27, 2026 9-931 1287 September 10, 2026 16-1625 1287 September 26, 2026 8-824 1287 Unit 9-931 Amenities and Features
Unique Features
- Extended Patio
Apartment Model: B22 Bedroom, 2 Bath, 1287 sq ftAvailable August 27, 2026![]()
B2 - Floorplan Apartment Unit: 9-931Apartment Model: B22 Bedroom, 2 Bath, 1287 sq ftAvailable August 27, 2026Apartment Unit: 16-1625Apartment Model: B22 Bedroom, 2 Bath, 1287 sq ftAvailable September 10, 2026Apartment Unit: 8-824Apartment Model: B22 Bedroom, 2 Bath, 1287 sq ftAvailable September 26, 2026Floorplan B1
2 Beds, 2 Baths, 1180 sq ftAvailable Sep 25Model Gallery
Floorplans
Availability Details
Availability Date Unit Sq Ft View Details September 25, 2026 10-1027 1180 October 19, 2026 10-1007 1180 Unit 10-1027 Amenities and Features
Unique Features
- Downtown View
Unit 10-1007 Amenities and Features
Unique Features
- Extended Patio
Apartment Model: B12 Bedroom, 2 Bath, 1180 sq ftAvailable September 25, 2026![]()
B1 - Floorplan Apartment Unit: 10-1027Apartment Model: B12 Bedroom, 2 Bath, 1180 sq ftAvailable September 25, 2026Apartment Unit: 10-1007Apartment Model: B12 Bedroom, 2 Bath, 1180 sq ftAvailable October 19, 20263 Bedrooms
Floorplan C1
3 Beds, 2 Baths, 1576 sq ftModel Gallery
Floorplans
Availability Details
Availability Date Unit Sq Ft Deposit Unavailable C1 1576 sq ft $350 Apartment Model: C13 Bedroom, 2 Bath, 1576 sq ftUnavailable![]()
C1 - Floorplan
Property Information
- 444 Units
- 4 Stories
- Built in 2015
Lease Terms
- 12 mo
Fees and Policies
The fees listed below are community-provided and may exclude utilities or add-ons. All payments are made directly to the property and are non-refundable unless otherwise specified.
Required Fees
One-Time Basics
- Due at Application
- Application FeeiMax of 6. Per Applicant Charged Per Applicant.$50.00
- Administrative FeeiMax of 1. Charged Per Unit.$150.00
Utilities
- ElectriciMax of 1. Managed directly by resident through an external provider Charged Per Unit. Payable to Third Party.Varies/mo
- Trash Admin FeeiMax of 1. Charged Per Unit.$3.00/mo
- Water/SeweriMax of 1. Charged Per Unit.Usage-Based/mo
- Amenity FeeiMax of 1. Charged Per Unit.$20.50/mo
- Valet Trash ServiceiMax of 1. Charged per unit.$25.00/mo
- DWPiMax of 1. Damage Waiver Program Charged per unit.$15.00/mo
- Pest Control ServiceiMax of 1. Charged per unit.$5.00/mo
Other Fees and Policies
Situational Fees
- Non-Sufficient Funds FeeiMax of 1. Charged Per Occurrence.$30.00/per occurrence
Personal Add-Ons
- Extra Valet Trash ContaineriMax of 1. Charged per unit.$50.00
- Annual Pet ScreeningiMax of 2. Per Household Pet Profile. Charged at move-in then on an annual basis through PetScreening. Charged per unit. Payable to Third Party.$30.00/per occurrence
Max of 1.
Pet Fees
- Pet Fee (Nonrefundable)iMax of 2. Per Pet. Limit of 2 Pets. Charged Per Pet.$400.00
- Pet RentiMax of 2. Per Pet. Limit of 2 Pets. Charged Per Pet.$25.00/mo
- 2 Pet Limit
- 2 Pet Limit
Max of 2.
Cats
Please call our Leasing Office for complete Pet Policy information.
Dogs
Please call our Leasing Office for complete Pet Policy information.
Parking Fees
- Car Port
- Parking FeeiMax of 2. Subject to Availability Charged Per Vehicle.$50.00/mo
- Garage
- Parking FeeiMax of 1. Subject to Availability Charged Per Vehicle.$185.00/mo
Max of 2.
Max of 1.
Storage Fees
- StorageiMax of 2. Subject to Availability Charged Per Rentable Item.$25.00/mo
Max of 2.
Property Fee Disclaimer: Based on community-supplied data and independent market research. Subject to change without notice. May exclude fees for mandatory or optional services and usage-based utilities.
Features and Amenities
Unique Amenities
- 1st Floor
- ADA
- City View
- Corner unit
- Downtown View
- Extended Patio
- Pool view
- Treehouse View
- Yards In Select Apartment Homes*
Map
- Shopping
- Colleges
- Grocery
- Medical
- Parks
- Transportation
- Nearby Properties

Map
Getting Around
30 / 100 Somewhat walkable
50 / 100 Fairly bikeable
90 / 100 Exceptionally car friendly
Getting to Know the Area
40 / 100 Restaurants
30 / 100 Cafes
30 / 100 Nightlife
40 / 100 Shopping
50 / 100 Parks
80 / 100 Noise Level
Renters Reviews and Ratings
poorly managed
Property Manager Responded
Best Apartment Complex in Austin
Property Manager Responded
Here to stay
Property Manager Responded
Best Apartment Community and Staff
Nearby Schools
Oak Hill Elementary School
Small Middle School
About GreatSchools Data on ApartmentHomeLiving.com.
Points of Interest
Time and distance from Pearl Lantana.
Arts Museums and Landmarks
Big Box and Retail
Walgreens
Target
Costco
Colleges and Universities
University of St. Augustine for Health Sciences - Austin, TX Campus
Austin Community College - South Austin Campus
Groceries
Heb
Whole Foods
H-E-B
Hospitals
The Hospital At Westlake Medical Center
Hotspots
Military Bases
Camp Mabry Military Reserve
Parks and Recreation
Pearl Lantana has 5 parks within 5.7 miles, including Barton Creek Green Belt, Ladybird Johnson Wildflower Center, Barton Springs Pool, Umlauf Sculpture Garden, and Deep Eddy.
Restaurants and Dining
Shopping Centers
Pearl Lantana has 5 shopping centers within 1.0 miles.
Transit Stations
Martin Luther King, Jr. Station-Capital MetroRail
Nearby Neighborhoods
Rental Price Ranges in the Area
| Bedroom | Average Rent | Cheapest Rent | Highest Rent |
|---|---|---|---|
| Austin Studio Apartments | $1,279 | $599 | $5,053 |
| Austin 1 Bedroom Apartments | $1,463 | $500 | $10,000+ |
| Austin 2 Bedroom Apartments | $1,857 | $624 | $10,000+ |
| Austin 3 Bedroom Apartments | $2,227 | $695 | $10,000+ |
| Austin 4 Bedroom Apartments | $2,079 | $575 | $10,000+ |
| Austin 5 Bedroom Apartments | $2,930 | $830 | $7,170 |
| Austin 6 Bedroom Apartments | $2,137 | $814 | $10,000+ |
Nearby Apartments
Nearby Homes
Did You Know?
22% of apartment shoppers plan to spend 4-6 months in their apartment search.


Max of 1.