Request Notification
Pebble Creek
Houston, TX 77070

- 1–2 Bedrooms
- 607–1,174 Square Feet
About Pebble Creek
Enchanting Pebble Creek Apartments in northwest Houston is Cy Fair's Best Kept Secret! Our exceptional locations and comfortable neighborhood makes our community the best Cy Fair has to offer. Just minutes from Willowbrook Mall, great shopping, great dining, easy access to 1960/Highway 6, Highway 249, 290, and I-45. Our one and two-bedroom floorplans have been updated with new GE black stainless appliance package. New wood flooring, countertops, two-tone paint, brushed nickle fixtures with 2" blinds. Come enjoy a refreshing new look and your new home with us. We welcome your pets too!
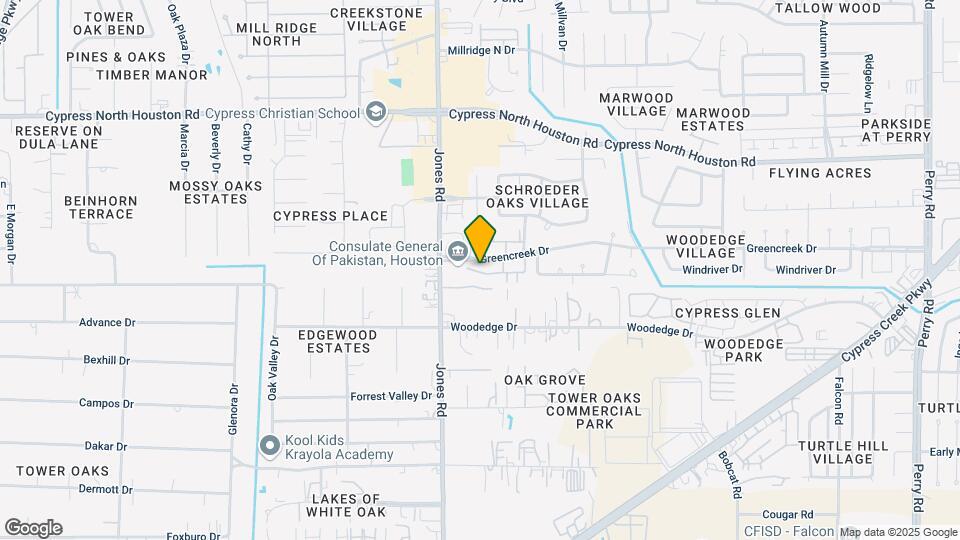
Pebble Creek is located in the Outlying Harris County Neighborhood and 77070 Zip code of Houston, TX.
Unique Features and Amenities
- Access to Public Transportation
- Beautiful Landscaping
- Carpeted Floors
- Central Air/Heating
- Copy & Fax Services
- DVD Library
- Eat-In Kitchen
- Faux Wood Flooring*
- Gated Access
- High Speed Internet Access
- Private Balconies and Patios
- Resident Breakfast
- Separate Kitchen
- Spacious Walk In Closets
- State-Of-The-Art Play Structure
- Tile Floors*
- Washer/Dryer In Select Units *
Property Contact Info
Office Hours
| Monday | 8:30 am–5:30 pm |
| Tuesday | 8:30 am–5:30 pm |
| Wednesday | 8:30 am–5:30 pm |
| Thursday | 8:30 am–5:30 pm |
| Friday | 8:30 am–5:30 pm |
| Saturday | By Appointment |
| Sunday | Closed |
Floorplan Pricing and Availability
New! Interactive Property Map
1 Bedroom
Show Unavailable FloorplansFloorplan A2
1 Bed, 1 Bath, 717 sq ftAvailable NowModel Gallery
Floorplans
Availability Details
Availability Date Unit Sq Ft Available Now A2 717 sq ft Model Amenities and Features
Features
- Air Conditioning
- Cable Ready
- Ceiling Fans
- Heating
- Tub/Shower
- Washer/Dryer Hookup
Kitchen
- Dishwasher
- Disposal
- Kitchen
- Range
Living Space
- Carpet
- Dining Room
- Tile Floors
- Walk-In Closets
- Window Coverings
Apartment Model: A21 Bedroom, 1 Bath, 717 sq ftAvailable NowFloor plans are artist's rendering. All dimensions are approximate. Actual product and specifications may vary in dimension or detail. Not all features are available in every rental home. Please see a representative for details.
![]()
A2 - Floorplan Floorplan A1
1 Bed, 1 Bath, 607 sq ftModel Gallery
Floorplans
Availability Details
Availability Date Unit Sq Ft Unavailable A1 607 sq ft Model Amenities and Features
Features
- Air Conditioning
- Cable Ready
- Ceiling Fans
- Heating
- Storage Space
- Tub/Shower
Kitchen
- Dishwasher
- Disposal
- Freezer
- Kitchen
- Oven
- Range
- Refrigerator
- Stainless Steel Appliances
Living Space
- Carpet
- Dining Room
- Hardwood Floors
- Tile Floors
- Vaulted Ceiling
- Walk-In Closets
- Window Coverings
Outdoor Space
- Patio
Apartment Model: A11 Bedroom, 1 Bath, 607 sq ftUnavailableFloor plans are artist's rendering. All dimensions are approximate. Actual product and specifications may vary in dimension or detail. Not all features are available in every rental home. Please see a representative for details.
![]()
A1 - Floorplan A3TH
1 Bed, 1 Bath, 734 sq ftLargest 1 BedroomThis is the largest 1 Bedroom at this PropertyAvailability Details
Availability Date Unit Sq Ft Unavailable A3TH 734 sq ft Model Amenities and Features
Features
- Air Conditioning
- Washer/Dryer Hookup
Kitchen
- Dishwasher
- Disposal
- Kitchen
- Refrigerator
Living Space
- Walk-In Closets
2 Bedrooms
Show Unavailable FloorplansFloorplan B2
2 Beds, 1 Bath, 918 sq ftAvailable NowModel Gallery
Floorplans
Availability Details
Availability Date Unit Sq Ft Available Now B2 918 sq ft Model Amenities and Features
Features
- Air Conditioning
- Cable Ready
- Ceiling Fans
- Heating
- Tub/Shower
- Washer/Dryer Hookup
Kitchen
- Dishwasher
- Disposal
- Kitchen
- Range
Living Space
- Carpet
- Dining Room
- Tile Floors
- Walk-In Closets
- Window Coverings
Apartment Model: B22 Bedroom, 1 Bath, 918 sq ftAvailable NowFloor plans are artist's rendering. All dimensions are approximate. Actual product and specifications may vary in dimension or detail. Not all features are available in every rental home. Please see a representative for details.
![]()
B2 - Floorplan Floorplan B3
2 Beds, 1 Bath, 928 sq ftAvailable NowModel Gallery
Floorplans
Availability Details
Availability Date Unit Sq Ft Available Now B3 928 sq ft Model Amenities and Features
Features
- Air Conditioning
- Cable Ready
- Ceiling Fans
- Heating
- Skylights
- Tub/Shower
- Washer/Dryer Hookup
Kitchen
- Dishwasher
- Disposal
- Kitchen
- Range
Living Space
- Carpet
- Dining Room
- Tile Floors
- Walk-In Closets
- Window Coverings
Apartment Model: B32 Bedroom, 1 Bath, 928 sq ftAvailable NowFloor plans are artist's rendering. All dimensions are approximate. Actual product and specifications may vary in dimension or detail. Not all features are available in every rental home. Please see a representative for details.
![]()
B3 - Floorplan B4TH
2 Beds, 1.5 Baths, 1174 sq ftLargest 2 BedroomThis is the largest 2 Bedroom at this PropertyAvailability Details
Availability Date Unit Sq Ft Unavailable B4TH 1174 sq ft Floorplan B1
2 Beds, 2 Baths, 847 sq ftModel Gallery
Floorplans
Availability Details
Availability Date Unit Sq Ft Unavailable B1 847 sq ft Model Amenities and Features
Features
- Air Conditioning
- Cable Ready
- Ceiling Fans
- Heating
- Tub/Shower
- Washer/Dryer Hookup
Kitchen
- Dishwasher
- Disposal
- Kitchen
- Range
Living Space
- Carpet
- Dining Room
- Tile Floors
- Walk-In Closets
- Window Coverings
Apartment Model: B12 Bedroom, 2 Bath, 847 sq ftUnavailableFloor plans are artist's rendering. All dimensions are approximate. Actual product and specifications may vary in dimension or detail. Not all features are available in every rental home. Please see a representative for details.
![]()
B1 - Floorplan
Property Information
- Renovated In 2005
- 136 Units
- 2 Stories
- Built in 1982
Lease Terms
- 13 mo
Fees and Policies
The fees listed below are community-provided and may exclude utilities or add-ons. All payments are made directly to the property and are non-refundable unless otherwise specified.
Required Fees
One-Time Basics
- Administrative FeeiCharged Per Applicant.$100.00
- Application Fee Per ApplicantiCharged Per Applicant.$75.00
Utilities
- Pest ControliCharged Per Unit.$8.00/mo
- Trash Admin FeeiCharged Per Unit.$10.00/mo
Other Fees and Policies
Pet Fees
- Cat
- Pet DepositiMax of 2. Charged per Pet.$150.00
- One-Time Pet FeeiMax of 2. Charged Per Pet.$150.00
- Monthly Pet FeeiMax of 2. Charged Per Pet.$10.00/mo
- Dog
- Pet DepositiMax of 2. Charged per Pet.$150.00
- One-Time Pet FeeiMax of 2. Charged Per Pet.$150.00
- Monthly Pet FeeiMax of 2. Charged Per Pet.$10.00/mo
Max of 2. 35-pound weight limit. Additional pet policies, fees, and restrictions may apply, please call for details.
Parking Fees
- Covered
- Parking FeeiCharged per vehicle.$25.00/mo
$25.00 for covered parking.
Property Fee Disclaimer: Based on community-supplied data and independent market research. Subject to change without notice. May exclude fees for mandatory or optional services and usage-based utilities.
Features and Amenities
Living Area Features
- Walk In Closets
Map
- Shopping
- Grocery
- Medical
- Parks
- Nearby Properties

Map
Getting Around
60 / 100 Moderately walkable
50 / 100 Fairly bikeable
80 / 100 Very car friendly
Getting to Know the Area
80 / 100 Restaurants
90 / 100 Cafes
60 / 100 Nightlife
70 / 100 Shopping
40 / 100 Parks
10 / 100 Noise Level
Renters Reviews and Ratings
Really great place!
RUN
So old and gross
Good luck!!!!
One of the most peaceful places I have lived.
Excellent property !
Worst Place (continued)
Worst Experience Of My Life
Pebble Creek is a great place to make a home
Points of Interest
Time and distance from Pebble Creek.
Big Box and Retail
Kroger
Walgreen's
Target
Groceries
Kroger
Aldi
Heb
Hospitals
Houston Methodist Willowbrook Hospital
St Luke's Hospital At The Vintage
First Texas Hospital
Parks and Recreation
Pebble Creek has 2 parks within 10.8 miles, including Bear Creek Country Club & Golf Course, and Splashtown.
Restaurants and Dining
Shopping Centers
Pebble Creek has 5 shopping centers within 0.4 miles.
Nearby Neighborhoods
Rental Price Ranges in the Area
| Bedroom | Average Rent | Cheapest Rent | Highest Rent |
|---|---|---|---|
| Houston Studio Apartments | $1,309 | $410 | $4,422 |
| Houston 1 Bedroom Apartments | $1,354 | $367 | $10,000+ |
| Houston 2 Bedroom Apartments | $1,729 | $567 | $10,000+ |
| Houston 3 Bedroom Apartments | $2,312 | $686 | $10,000+ |
| Houston 4 Bedroom Apartments | $2,940 | $649 | $10,000+ |
| Houston 5 Bedroom Apartments | $7,748 | $840 | $10,000+ |
| Houston 6 Bedroom Apartments | $8,480 | $2,600 | $10,000+ |
Nearby Apartments
Nearby Homes
Did You Know?
The average Houston 3 Bedroom Apartment is $2,312.


Max of 2. 35-pound weight limit. Additional pet policies, fees, and restrictions may apply, please call for details.