Request Notification
Pickwick Farms Apartments
Indianapolis, IN 46260

- Studio–3 Bedrooms
- 600–1,100 Square Feet
About Pickwick Farms Apartments
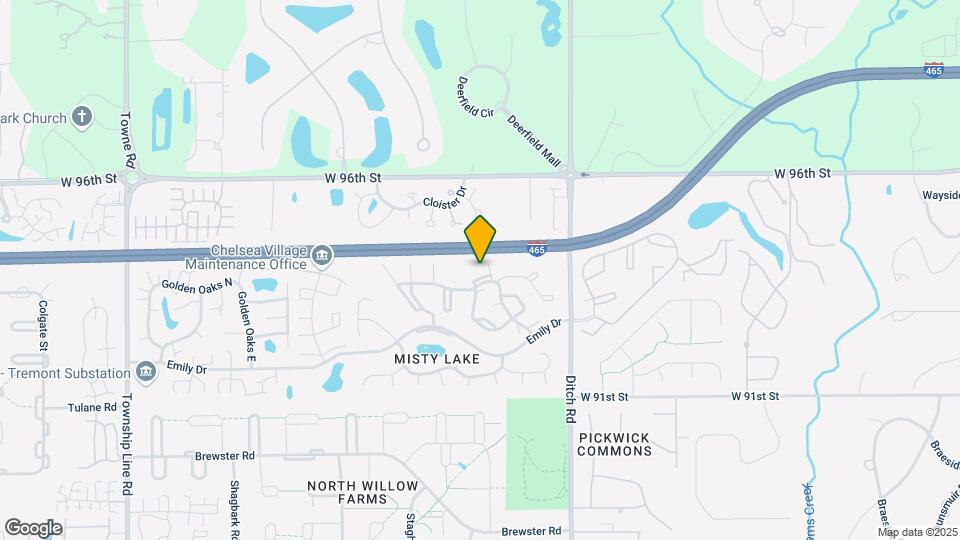
Welcome to Pickwick Farms Apartments, where you can escape the ordinary! Our diverse collection of furnished and unfurnished apartments on Ditch Road, Indianapolis, boasts essential amenities and a unique location less than a mile away from top employers, universities, dining, and local attractions.
Pickwick Farms Apartments is located in the St Vincent Greenbriar Neighborhood and 46260 Zip code of Indianapolis, IN.
Unique Features and Amenities
- Air Conditioner
- BBQ/Picnic Area
- Ceiling Fan
- Extra Storage
- Flexible Lease Length
- Luxury-Inspired Hardwood Floors*
- Night Patrol
- Patio/ Balcony
- Updated Interiors/Exteriors*
- Valet Trash
- W/D Hookup*
- Washington Township Schools
Property Contact Info
Office Hours
| Monday | 9:00 am–6:00 pm |
| Tuesday | 9:00 am–6:00 pm |
| Wednesday | 9:00 am–6:00 pm |
| Thursday | 9:00 am–6:00 pm |
| Friday | 9:00 am–6:00 pm |
| Saturday | 10:00 am–5:00 pm |
| Sunday | Closed |
Floorplan Pricing and Availability
New! Interactive Property Map
Studio
Studio
Studio, 1 Bath, 600 sq ftAvailable Oct 9Model Gallery
Floorplans
Availability Details
Availability Date Unit Sq Ft October 9, 2026 1754C 600 Apartment Model: StudioStudio, 1 Bath, 600 sq ftAvailable October 9, 2026![]()
Studio - Floorplan Apartment Unit: 1754CApartment Model: StudioStudio, 1 Bath, 600 sq ftAvailable October 9, 20261 Bedroom
1 BR, 1 Bath
1 Bed, 1 Bath, 700 sq ftAvailable NowModel Gallery
Floorplans
Availability Details
Availability Date Unit Sq Ft Available Now 9260C 700 Available Now 1766B 700 Available Now 9305B 700 Apartment Model: 1 BR, 1 Bath1 Bedroom, 1 Bath, 700 sq ftAvailable Now![]()
1 BR, 1 Bath - Floorplan 1 ![]()
1 BR, 1 Bath - Floorplan 2 ![]()
1 BR, 1 Bath - Floorplan 3 Apartment Unit: 9260CApartment Model: 1 BR, 1 Bath1 Bedroom, 1 Bath, 700 sq ftAvailable NowApartment Unit: 1766BApartment Model: 1 BR, 1 Bath1 Bedroom, 1 Bath, 700 sq ftAvailable NowApartment Unit: 9305BApartment Model: 1 BR, 1 Bath1 Bedroom, 1 Bath, 700 sq ftAvailable Now2 Bedrooms
2 BR, 1 Bath
2 Beds, 1 Bath, 820 sq ftAvailable Aug 14Model Gallery
Floorplans
Availability Details
Availability Date Unit Sq Ft August 14, 2026 9311C 820 Apartment Model: 2 BR, 1 Bath2 Bedroom, 1 Bath, 820 sq ftAvailable August 14, 2026![]()
2 BR, 1 Bath - Floorplan 1 ![]()
2 BR, 1 Bath - Floorplan 2 ![]()
2 BR, 1 Bath - Floorplan 3 Apartment Unit: 9311CApartment Model: 2 BR, 1 Bath2 Bedroom, 1 Bath, 820 sq ftAvailable August 14, 20262 BR, 1.5 Bath
2 Beds, 1.5 Baths, 820 sq ftAvailable Aug 14Model Gallery
Floorplans
Availability Details
Availability Date Unit Sq Ft August 14, 2026 9312D 820 September 18, 2026 9307D 820 September 18, 2026 9326D 820 Apartment Model: 2 BR, 1.5 Bath2 Bedroom, 1.5 Bath, 820 sq ftAvailable August 14, 2026![]()
2 BR, 1.5 Bath - Floorplan 1 ![]()
2 BR, 1.5 Bath - Floorplan 2 ![]()
2 BR, 1.5 Bath - Floorplan 3 Apartment Unit: 9312DApartment Model: 2 BR, 1.5 Bath2 Bedroom, 1.5 Bath, 820 sq ftAvailable August 14, 2026Apartment Unit: 9307DApartment Model: 2 BR, 1.5 Bath2 Bedroom, 1.5 Bath, 820 sq ftAvailable September 18, 2026Apartment Unit: 9326DApartment Model: 2 BR, 1.5 Bath2 Bedroom, 1.5 Bath, 820 sq ftAvailable September 18, 20262 BR, 2 Bath
2 Beds, 2 Baths, 820 sq ftAvailable Sep 11Model Gallery
Floorplans
Availability Details
Availability Date Unit Sq Ft September 11, 2026 1749C 820 October 2, 2026 1762D 820 October 16, 2026 1782D 820 Apartment Model: 2 BR, 2 Bath2 Bedroom, 2 Bath, 820 sq ftAvailable September 11, 2026![]()
2 BR, 2 Bath - Floorplan 1 ![]()
2 BR, 2 Bath - Floorplan 2 ![]()
2 BR, 2 Bath - Floorplan 3 Apartment Unit: 1749CApartment Model: 2 BR, 2 Bath2 Bedroom, 2 Bath, 820 sq ftAvailable September 11, 2026Apartment Unit: 1762DApartment Model: 2 BR, 2 Bath2 Bedroom, 2 Bath, 820 sq ftAvailable October 2, 2026Apartment Unit: 1782DApartment Model: 2 BR, 2 Bath2 Bedroom, 2 Bath, 820 sq ftAvailable October 16, 20263 Bedrooms
3 Bedroom 1.5 Bath
3 Beds, 1.5 Baths, 1100 sq ftModel Gallery
Floorplans
Availability Details
Availability Date Unit Sq Ft Unavailable 3 Bedroom 1.5 Bath 1100 sq ft Apartment Model: 3 Bedroom 1.5 Bath3 Bedroom, 1.5 Bath, 1100 sq ftUnavailable![]()
3 Bedroom 1.5 Bath - Floorplan 3 BR, 2 Bath
3 Beds, 2 Baths, 1100 sq ftModel Gallery
Floorplans
Availability Details
Availability Date Unit Sq Ft Unavailable 3 BR, 2 Bath 1100 sq ft Apartment Model: 3 BR, 2 Bath3 Bedroom, 2 Bath, 1100 sq ftUnavailable![]()
3 BR, 2 Bath - Floorplan 1 ![]()
3 BR, 2 Bath - Floorplan 2
Property Information
- Renovated In 2007
- 440 Units
- 2 Stories
- Built in 1978
Lease Terms
- 6 - 15 mo
Fees and Policies
The fees listed below are community-provided and may exclude utilities or add-ons. All payments are made directly to the property and are non-refundable unless otherwise specified.
Required Fees
One-Time Basics
- Due at Application
- Application Fee Per ApplicantiCharged per applicant.$35.00
- Due at Move-In
- Administrative FeeiCharged per unit.$150.00
Other Fees and Policies
Pet Fees
- Cat
- Pet DepositiMax of 2. Charged per Pet.$0.00
- Cat FeeiMax of 2. Charged Per Pet.$350.00
- One-Time Pet FeeiMax of 2. Charged Per Pet.$350.00
- Cat RentiCharged Per Pet.$35.00/mo
- Monthly Pet FeeiMax of 2. Charged Per Pet.$35.00/mo
- Dog
- Pet DepositiMax of 2. Charged per Pet.$0.00
- Dog FeeiMax of 2. Charged Per Pet.$350.00
- One-Time Pet FeeiMax of 2. Charged Per Pet.$350.00
- Dog RentiCharged Per Pet.$35.00/mo
- Monthly Pet FeeiMax of 2. Charged Per Pet.$35.00/mo
None
None
Max of 2. Breed restrictions apply.
Property Fee Disclaimer: Based on community-supplied data and independent market research. Subject to change without notice. May exclude fees for mandatory or optional services and usage-based utilities.
Features and Amenities
Community Features
- Corporate Housing
Map
- Shopping
- Colleges
- Grocery
- Medical
- Parks
- Nearby Properties

Map
Renters Reviews and Ratings
Great location & service!
Property Manager Responded
Do not move HERE
Property Manager Responded
perfect!
Be Cautious!!!!!
Decent apartments for the price
All is well
Pickwick Farms Apartments
So far so good!
big apartment bad office
living in Indy
Nearby Schools
North Central High School
Northview Middle School
Spring Mill Elementary School
About GreatSchools Data on ApartmentHomeLiving.com.
Points of Interest
Time and distance from Pickwick Farms Apartments.
Arts Museums and Landmarks
Big Box and Retail
Walgreens
Goodwill
Costco
Colleges and Universities
Ivy Tech Community College - Downtown Indianapolis Campus
Groceries
Kroger
Aldi
Meijer
Hospitals
Military Bases
Naval Avionics Center
Parks and Recreation
Pickwick Farms Apartments has 4 parks within 9.6 miles, including Caribbean Cove, SpaceQuest Planetarium, Climb Time Indy, and Benjamin Harrison House.
Restaurants and Dining
Shopping Centers
Pickwick Farms Apartments has 5 shopping centers within 0.7 miles.
Nearby Neighborhoods
Rental Price Ranges in the Area
| Bedroom | Average Rent | Cheapest Rent | Highest Rent |
|---|---|---|---|
| Indianapolis Studio Apartments | $1,203 | $556 | $6,490 |
| Indianapolis 1 Bedroom Apartments | $1,371 | $518 | $4,092 |
| Indianapolis 2 Bedroom Apartments | $1,667 | $650 | $9,037 |
| Indianapolis 3 Bedroom Apartments | $1,997 | $799 | $9,205 |
| Indianapolis 4 Bedroom Apartments | $1,989 | $600 | $9,405 |
| Indianapolis 5 Bedroom Apartments | $5,100 | $950 | $10,000+ |
Nearby Apartments
Nearby Homes
Did You Know?
The average Indianapolis 1 Bedroom Apartment is $1,371.


Max of 2. Breed restrictions apply.