

Request Notification
Pine Crest
Colorado Springs, CO 80909

- Studio–3 Bedrooms
- 450–980 Square Feet
About Pine Crest
Welcome home to Pine Crest Apartments in beautiful Colorado Springs, Colorado. We are conveniently close to public parks, delicious local eateries, and abundant shopping. Your daily commute will be a breeze with nearby public transportation. With our central location, you will always be close to everything. At Pine Crest Apartments, we have designed six spacious floor plans with your comfort in mind. Our studio, one, two, and three bedroom apartments for rent are filled with the amenities you deserve. Each of our residences has an all-electric kitchen with a refrigerator, ceiling fans, and a tasteful mix of carpeted and tiled floors. Select homes feature air conditioning, a dishwasher, and a microwave. Furnished apartments are also available. With great community amenities, you can enjoy many activities. Take a dip in the shimmering swimming pool, work up a sweat in our state-of-the-art fitness center, or enjoy our fun-filled playground. We proudly offer a beautiful clubhouse, part-time courtesy patrol, a picnic area with barbecue, and an on-site business center and laundry facility that will help make those daily chores a breeze. Call our friendly management team and schedule a tour of Pine Crest Apartments in Colorado Springs, CO, today.
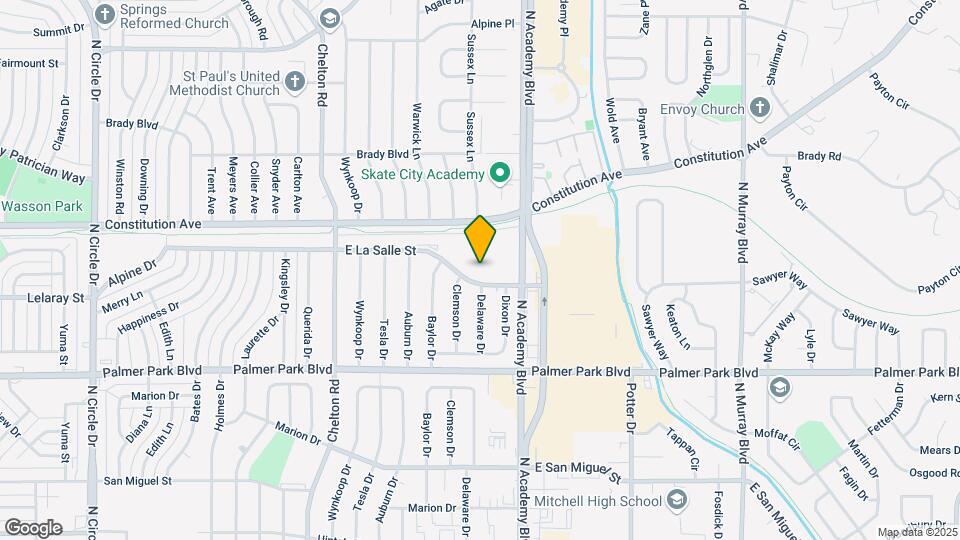
Pine Crest is located in the Knob Hill Neighborhood and 80909 Zip code of Colorado Springs, CO.
Unique Features and Amenities
- Abundant Closet Space
- Access To Public Transportation
- Air Conditioning - Wall Unit
- Barbecue Grill(s)
- Beautiful Landscaping
- Ceiling Fans in Select Units
- Convenient Laundry Facilities
- Copy And Fax Services
- Corporate Rates Available
- Easy Access To Shopping
- Garages Available
- Large Fitness Center
- Part-time Courtesy Patrol
- Pet-free Community
- Public Parks Nearby
- Seasonal Pool/ BBQ areas
- Swimming Pool
Property Contact Info
Office Hours
| Monday | 10:00 am–6:00 pm |
| Tuesday | 10:00 am–6:00 pm |
| Wednesday | 10:00 am–6:00 pm |
| Thursday | 10:00 am–6:00 pm |
| Friday | 10:00 am–6:00 pm |
| Saturday | 10:00 am–4:00 pm |
| Sunday | Closed |
Floorplan Pricing and Availability
New! Interactive Property Map
Studio
Show Unavailable FloorplansFloorplan ST2
Studio, 1 Bath, 520 sq ftAvailable Sep 9Model Gallery
Floorplans
Availability Details
Availability Date Unit Sq Ft Deposit September 9, 2026 1-1206 520 $200 Unit 1-1206 Amenities and Features
Features
- Ceiling Fans
- High Speed Internet Access
- Smoke Free
Kitchen
- Refrigerator
Outdoor Space
- Picnic Area
Services
- Public Transportation
Unique Features
- Air Conditioning - Wall Unit
- Barbecue Grill(s)
- Public Parks Nearby
- Swimming Pool
Apartment Model: ST2Studio, 1 Bath, 520 sq ftAvailable September 9, 2026![]()
ST2 - Floorplan Apartment Unit: 1-1206Apartment Model: ST2Studio, 1 Bath, 520 sq ftAvailable September 9, 2026Floorplan ST1
Studio, 1 Bath, 450 sq ftModel Gallery
Floorplans
Availability Details
Availability Date Unit Sq Ft Deposit Unavailable ST1 450 sq ft $500 Model Amenities and Features
Features
- Ceiling Fans
- High Speed Internet Access
- Smoke Free
Kitchen
- Refrigerator
Outdoor Space
- Picnic Area
Services
- Public Transportation
Unique Features
- Air Conditioning - Wall Unit
- Barbecue Grill(s)
- Public Parks Nearby
- Swimming Pool
Apartment Model: ST1Studio, 1 Bath, 450 sq ftUnavailable![]()
ST1 - Floorplan 1 Bedroom
Floorplan A2
1 Bed, 1 Bath, 600 sq ftAvailable NowModel Gallery
Floorplans
Availability Details
Availability Date Unit Sq Ft Deposit View Details Available Now 5-5108 600 $200 September 30, 2026 4-4202 600 $200 Model Amenities and Features
Features
- Ceiling Fans
- High Speed Internet Access
- Smoke Free
Kitchen
- Refrigerator
Outdoor Space
- Picnic Area
Services
- Public Transportation
Unique Features
- Air Conditioning - Wall Unit
- Barbecue Grill(s)
- Public Parks Nearby
- Swimming Pool
Unit 5-5108 Amenities and Features
Features
- Ceiling Fans
- High Speed Internet Access
- Smoke Free
Kitchen
- Refrigerator
Outdoor Space
- Picnic Area
Services
- Public Transportation
Unique Features
- Air Conditioning - Wall Unit
- Barbecue Grill(s)
- Public Parks Nearby
- Swimming Pool
Unit 4-4202 Amenities and Features
Features
- Ceiling Fans
- High Speed Internet Access
- Smoke Free
Kitchen
- Refrigerator
Outdoor Space
- Picnic Area
Services
- Public Transportation
Unique Features
- Air Conditioning - Wall Unit
- Barbecue Grill(s)
- Public Parks Nearby
- Swimming Pool
Apartment Model: A21 Bedroom, 1 Bath, 600 sq ftAvailable Now![]()
A2 - Floorplan Apartment Unit: 5-5108Apartment Model: A21 Bedroom, 1 Bath, 600 sq ftAvailable NowApartment Unit: 4-4202Apartment Model: A21 Bedroom, 1 Bath, 600 sq ftAvailable September 30, 2026Floorplan A1
1 Bed, 1 Bath, 520 sq ftAvailable Aug 31Model Gallery
Floorplans
Availability Details
Availability Date Unit Sq Ft Deposit View Details August 31, 2026 5-5112 520 $200 September 30, 2026 1-1312 520 $200 Model Amenities and Features
Features
- Ceiling Fans
- High Speed Internet Access
- Smoke Free
Kitchen
- Refrigerator
Outdoor Space
- Picnic Area
Services
- Public Transportation
Unique Features
- Air Conditioning - Wall Unit
- Barbecue Grill(s)
- Public Parks Nearby
- Swimming Pool
Unit 5-5112 Amenities and Features
Features
- Ceiling Fans
- High Speed Internet Access
- Smoke Free
Kitchen
- Refrigerator
Outdoor Space
- Picnic Area
Services
- Public Transportation
Unique Features
- Air Conditioning - Wall Unit
- Barbecue Grill(s)
- Public Parks Nearby
- Swimming Pool
Unit 1-1312 Amenities and Features
Features
- Ceiling Fans
- High Speed Internet Access
- Smoke Free
Kitchen
- Refrigerator
Outdoor Space
- Picnic Area
Services
- Public Transportation
Unique Features
- Air Conditioning - Wall Unit
- Barbecue Grill(s)
- Public Parks Nearby
- Swimming Pool
Apartment Model: A11 Bedroom, 1 Bath, 520 sq ftAvailable August 31, 2026![]()
A1 - Floorplan Apartment Unit: 5-5112Apartment Model: A11 Bedroom, 1 Bath, 520 sq ftAvailable August 31, 2026Apartment Unit: 1-1312Apartment Model: A11 Bedroom, 1 Bath, 520 sq ftAvailable September 30, 20262 Bedrooms
Floorplan B1
2 Beds, 1 Bath, 860 sq ftAvailable NowModel Gallery
Floorplans
Availability Details
Availability Date Unit Sq Ft Deposit View Details Available Now A-A303 860 $200 Available Now B-B103 860 $200 Available Now C-C203 860 $200 Model Amenities and Features
Features
- Ceiling Fans
- High Speed Internet Access
- Smoke Free
Kitchen
- Refrigerator
Outdoor Space
- Picnic Area
Services
- Public Transportation
Unique Features
- Air Conditioning - Wall Unit
- Barbecue Grill(s)
- Public Parks Nearby
- Swimming Pool
Unit A-A303 Amenities and Features
Features
- Ceiling Fans
- High Speed Internet Access
- Smoke Free
Kitchen
- Refrigerator
Outdoor Space
- Picnic Area
Services
- Public Transportation
Unique Features
- Air Conditioning - Wall Unit
- Barbecue Grill(s)
- Public Parks Nearby
- Swimming Pool
Unit B-B103 Amenities and Features
Features
- Ceiling Fans
- High Speed Internet Access
- Smoke Free
Kitchen
- Refrigerator
Outdoor Space
- Picnic Area
Services
- Public Transportation
Unique Features
- Air Conditioning - Wall Unit
- Barbecue Grill(s)
- Public Parks Nearby
- Swimming Pool
Unit C-C203 Amenities and Features
Features
- Ceiling Fans
- High Speed Internet Access
- Smoke Free
Kitchen
- Refrigerator
Outdoor Space
- Picnic Area
Services
- Public Transportation
Unique Features
- Air Conditioning - Wall Unit
- Barbecue Grill(s)
- Public Parks Nearby
- Swimming Pool
Apartment Model: B12 Bedroom, 1 Bath, 860 sq ftAvailable Now![]()
B1 - Floorplan Apartment Unit: A-A303Apartment Model: B12 Bedroom, 1 Bath, 860 sq ftAvailable NowApartment Unit: B-B103Apartment Model: B12 Bedroom, 1 Bath, 860 sq ftAvailable NowApartment Unit: C-C203Apartment Model: B12 Bedroom, 1 Bath, 860 sq ftAvailable NowFloorplan B2
2 Beds, 1 Bath, 900 sq ftAvailable NowModel Gallery
Floorplans
Availability Details
Availability Date Unit Sq Ft Deposit View Details Available Now 2-2304 900 $200 Available Now 3-3103 900 $200 Available Now 3-3310 900 $200 Model Amenities and Features
Features
- Ceiling Fans
- High Speed Internet Access
- Smoke Free
Kitchen
- Refrigerator
Outdoor Space
- Picnic Area
Services
- Public Transportation
Unique Features
- Air Conditioning - Wall Unit
- Barbecue Grill(s)
- Public Parks Nearby
- Swimming Pool
Unit 2-2304 Amenities and Features
Features
- Ceiling Fans
- High Speed Internet Access
- Smoke Free
Kitchen
- Refrigerator
Outdoor Space
- Picnic Area
Services
- Public Transportation
Unique Features
- Air Conditioning - Wall Unit
- Barbecue Grill(s)
- Public Parks Nearby
- Swimming Pool
Unit 3-3103 Amenities and Features
Features
- Ceiling Fans
- High Speed Internet Access
- Smoke Free
Kitchen
- Refrigerator
Outdoor Space
- Picnic Area
Services
- Public Transportation
Unique Features
- Air Conditioning - Wall Unit
- Barbecue Grill(s)
- Public Parks Nearby
- Swimming Pool
Unit 3-3310 Amenities and Features
Features
- Ceiling Fans
- High Speed Internet Access
- Smoke Free
Kitchen
- Refrigerator
Outdoor Space
- Picnic Area
Services
- Public Transportation
Unique Features
- Air Conditioning - Wall Unit
- Barbecue Grill(s)
- Public Parks Nearby
- Swimming Pool
Apartment Model: B22 Bedroom, 1 Bath, 900 sq ftAvailable Now![]()
B2 - Floorplan Apartment Unit: 2-2304Apartment Model: B22 Bedroom, 1 Bath, 900 sq ftAvailable NowApartment Unit: 3-3103Apartment Model: B22 Bedroom, 1 Bath, 900 sq ftAvailable NowApartment Unit: 3-3310Apartment Model: B22 Bedroom, 1 Bath, 900 sq ftAvailable Now3 Bedrooms
Floorplan C1
3 Beds, 1 Bath, 980 sq ftModel Gallery
Floorplans
Availability Details
Availability Date Unit Sq Ft Deposit Unavailable C1 980 sq ft $500 Model Amenities and Features
Features
- Cable Ready
- Ceiling Fans
- Tub/Shower
Kitchen
- Dishwasher
- Oven
- Range
- Refrigerator
Living Space
- Carpet
- Vinyl Flooring
- Window Coverings
Outdoor Space
- Picnic Area
Services
- Public Transportation
Unique Features
- Air Conditioning - Wall Unit
- Barbecue Grill(s)
- Public Parks Nearby
- Swimming Pool
Apartment Model: C13 Bedroom, 1 Bath, 980 sq ftUnavailable![]()
C1 - Floorplan
Property Information
- 302 Units
- 3 Stories
- Built in 1968
Lease Terms
- 6 - 15 mo
Fees and Policies
The fees listed below are community-provided and may exclude utilities or add-ons. All payments are made directly to the property and are non-refundable unless otherwise specified.
Required Fees
One-Time Basics
- Due at Application
- Application FeeiCharged Per Applicant.$28.75
- Due at Move-In
- Security DepositiCharged Per Unit.$500.00
Utilities
- Utility - ElectriciCharged Per Unit.Varies/mo
- Utility - GasiCharged Per Unit.Varies/mo
- Utility - Water/SeweriCharged Per Unit.Varies/mo
Other Fees and Policies
Personal Add-Ons
- Pet ScreeningiCharged Per Unit.$30.00
- Renters Insurance FeeiCharged per unit.$13.35/mo
- Rent Plus FeeiCharged per unit.$5-$9/mo
- Trash FeeiCharged per unit.$20.00/mo
- Payment Processing Fee - 3rd Party Credit Card Fee or ACHiCharged per unit.Varies
Situational Fees
- NSF Check FeeiCharged Per Unit.$20.00
- Month To Month ChargesiCharged Per Unit.$500.00
- Transfer FeeiCharged Per Unit.$750.00
- Late FeeiCharged Per Unit.Varies
- Liquidated Damages or Lease Break FeeiCharged Per Unit.$10-$4000
- Legal Eviction FeesiCharged Per Unit.Varies
Pet Fees
- Pet DepositiMax of 2. Charged Per Pet.$300.00
- Pet Fee (Monthly)iMax of 2. Charged Per Pet.$35.00/mo
- 2 Pet Limit
- 50 Lb Weight Limit
- 2 Pet Limit
- 150 Lb Weight Limit
Cats
Dogs
Parking Fees
- Parking FeeiCharged Per Vehicle.$6.00/mo
- Garage
- GarageiCharged Per Vehicle.$125.00/mo
- Parking
- ParkingiCharged Per Vehicle.$30.00/mo
- Surface Lot
- Parking FeeiCharged per vehicle.$6.00/mo
- OtheriCarport
Additional Parking Options
Property Fee Disclaimer: Based on community-supplied data and independent market research. Subject to change without notice. May exclude fees for mandatory or optional services and usage-based utilities.
Features and Amenities
Community Features
- Corporate Housing
Map
- Shopping
- Colleges
- Grocery
- Medical
- Parks
- Nearby Properties

Map
Getting Around
50 / 100 Fairly walkable
30 / 100 Limited public transit
60 / 100 Moderately bikeable
70 / 100 Moderately car friendly
Getting to Know the Area
70 / 100 Restaurants
60 / 100 Cafes
80 / 100 Nightlife
70 / 100 Shopping
100 / 100 Noise Level
About Portable Tenant Screening Reports:
Applicant has the right to provide the property manager or owner with a Portable Tenant Screening Report (PTSR) that is not more than 30 days old, as defined in § 38-12-902(2.5), Colorado Revised Statutes; and 2) if Applicant provides the property manager or owner with a PTSR, the property manager or owner is prohibited from: a) charging Applicant a rental application fee; or b) charging Applicant a fee for the property manager or owner to access or use the PTSR.
Renters Reviews and Ratings
Verified RenterSubmitted by a verified resident of the apartment community. Participating residents may receive reward points in exchange for posting a review during their lease term, regardless of the nature of the review.
Property Manager Responded
Verified RenterSubmitted by a verified resident of the apartment community. Participating residents may receive reward points in exchange for posting a review during their lease term, regardless of the nature of the review.
Property Manager Responded
Verified RenterSubmitted by a verified resident of the apartment community. Participating residents may receive reward points in exchange for posting a review during their lease term, regardless of the nature of the review.
Property Manager Responded
Verified RenterSubmitted by a verified resident of the apartment community. Participating residents may receive reward points in exchange for posting a review during their lease term, regardless of the nature of the review.
Property Manager Responded
Verified RenterSubmitted by a verified resident of the apartment community. Participating residents may receive reward points in exchange for posting a review during their lease term, regardless of the nature of the review.
Property Manager Responded
Verified RenterSubmitted by a verified resident of the apartment community. Participating residents may receive reward points in exchange for posting a review during their lease term, regardless of the nature of the review.
Property Manager Responded
Verified RenterSubmitted by a verified resident of the apartment community. Participating residents may receive reward points in exchange for posting a review during their lease term, regardless of the nature of the review.
Property Manager Responded
Verified RenterSubmitted by a verified resident of the apartment community. Participating residents may receive reward points in exchange for posting a review during their lease term, regardless of the nature of the review.
Property Manager Responded
Verified RenterSubmitted by a verified resident of the apartment community. Participating residents may receive reward points in exchange for posting a review during their lease term, regardless of the nature of the review.
Property Manager Responded
Verified RenterSubmitted by a verified resident of the apartment community. Participating residents may receive reward points in exchange for posting a review during their lease term, regardless of the nature of the review.
Property Manager Responded
Verified RenterSubmitted by a verified resident of the apartment community. Participating residents may receive reward points in exchange for posting a review during their lease term, regardless of the nature of the review.
Property Manager Responded
Nearby Schools
Mitchell High School
Twain Elementary School
Galileo School of Math and Science
About GreatSchools Data on ApartmentHomeLiving.com.
Points of Interest
Time and distance from Pine Crest.
Arts Museums and Landmarks
Big Box and Retail
Lowe's
Jcpenney
Walgreens
Colleges and Universities
Pikes Peak Community College - Downtown Studio Campus
Groceries
King Soopers
Safeway
Hospitals
Centura Health - Penrose St. Francis Health Services
Military Bases
Peterson Space Force Base
US Air Force Academy
Parks and Recreation
Pine Crest has 5 parks within 6.5 miles, including Palmer Park, Garden of the Gods, Rock Ledge Ranch, Red Rock Canyon, and Glen Eyrie.
Shopping Centers
Pine Crest has 5 shopping centers within 0.6 miles.
Nearby Neighborhoods
Rental Price Ranges in the Area
| Bedroom | Average Rent | Cheapest Rent | Highest Rent |
|---|---|---|---|
| Colorado Springs Studio Apartments | $1,268 | $700 | $2,800 |
| Colorado Springs 1 Bedroom Apartments | $1,494 | $575 | $3,798 |
| Colorado Springs 2 Bedroom Apartments | $1,772 | $588 | $6,703 |
| Colorado Springs 3 Bedroom Apartments | $2,220 | $525 | $7,932 |
| Colorado Springs 4 Bedroom Apartments | $2,829 | $499 | $3,455 |
| Colorado Springs 5 Bedroom Apartments | $2,827 | $2,196 | $3,200 |
| Colorado Springs 6 Bedroom Apartments | $2,943 | $2,846 | $3,041 |
Nearby Apartments
Nearby Homes
Official Apartment Search
Did You Know?
Apartment residents stay an average of 2.5 years in their apartment before moving.


Max of 2.