



I feel safe... (Verified Renter)
February 25, 2022 - Review from Apartments.com
I feel safe here snd the location is great for SMNW parents.


Pine Meadow Townhomes is a beautiful townhome community in Shawnee, Kansas. Sitting centrally between major Kansas City highways and surrounded by some of the best parks in the area, the location can't be beat! If you'd rather stay within the community, you'll find yourself right at home with a sparkling swimming pool and a peaceful pond. As if the community amenities weren't enough, each of our two and three bedroom townhomes has been upgraded to include energy-efficient appliances, including a built-in microwave, black stainless refrigerator, and dishwasher. You'll also find plenty of storage between the large walk-in closets and the built-in basement storage areas. Schedule a visit today to see for yourself!
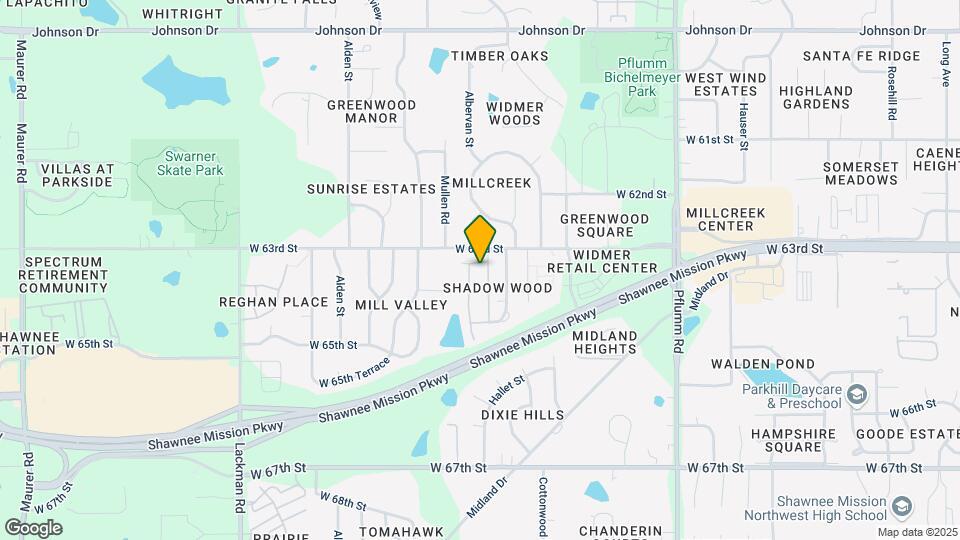
Pine Meadow Townhomes is located in the Outlying Johnson County KS Neighborhood and 66216 Zip code of Shawnee, KS.
This property currently does not have availability listed on ApartmentHomeLiving.com. Sign up to get notified when it becomes available.
| Monday | 8:30 am–5:30 pm |
| Tuesday | 8:30 am–5:30 pm |
| Wednesday | 8:30 am–5:30 pm |
| Thursday | 8:30 am–5:30 pm |
| Friday | 8:30 am–5:30 pm |
| Saturday | Closed |
| Sunday | Closed |
| Availability Date | Unit | Sq Ft | |
|---|---|---|---|
| Unavailable | B1 | 1320 sq ft |
| Availability Date | Unit | Sq Ft | |
|---|---|---|---|
| Unavailable | B2 | 1568 sq ft |
| Availability Date | Unit | Sq Ft | |
|---|---|---|---|
| Unavailable | B3 | 1668 sq ft |
| Availability Date | Unit | Sq Ft | |
|---|---|---|---|
| Unavailable | C1 | 1777 sq ft |
The fees listed below are community-provided and may exclude utilities or add-ons. All payments are made directly to the property and are non-refundable unless otherwise specified.
Property Fee Disclaimer: Based on community-supplied data and independent market research. Subject to change without notice. May exclude fees for mandatory or optional services and usage-based utilities.
 details
Time and distance from Pine Meadow Townhomes.
Pine Meadow Townhomes has 2 parks within 11.0 miles, including Theis Park, and Penguin Park.
Pine Meadow Townhomes has 5 shopping centers within 1.4 miles.
| Bedroom | Average Rent | Cheapest Rent | Highest Rent |
|---|---|---|---|
| Shawnee Studio Apartments | $1,346 | $719 | $2,768 |
| Shawnee 1 Bedroom Apartments | $1,479 | $889 | $4,452 |
| Shawnee 2 Bedroom Apartments | $1,876 | $1,006 | $8,471 |
| Shawnee 3 Bedroom Apartments | $1,984 | $1,393 | $2,875 |
| Shawnee 4 Bedroom Apartments | $2,712 | $2,450 | $2,975 |
| 2 Bedroom Homes | $1,940 | $1,000 | $3,250 |
| 3 Bedroom Homes | $2,337 | $1,697 | $4,700 |
| 4 Bedroom Homes | $2,800 | $2,250 | $3,299 |
| 5 Bedroom Homes | $3,248 | $2,500 | $4,849 |
The average Apartment shopper researches 4 properties in detail before signing a lease.
We'll collect some preliminary contact information. You will then be directed to this property's website to complete the application.
Property Manager Responded