


- 2–3 Bedrooms
- $1,907-$2,557 Total Monthly Price
Total Monthly Price
Base Rent$1,900 - $2,550Required Monthly Fees$7Total Monthly Price$1,907 - $2,557 - 1,020–1,230 Square Feet
About Pine Ridge Crossings
Welcome to Pine Ridge Crossings, where comfort and convenience enhance your modern lifestyle. Our Elizabeth, CO, apartments feature everything you need to live a life of ease in a place that feels like home as soon as you walk through the door. Get a taste of the thriving neighborhood surrounding you with easy access to a range of restaurants, parks, entertainment, and local shops. At Pine Ridge Crossings, you'll enjoy the ideal balance of nature and modern city life. Take advantage of nearby attractions like Castlewood Canyon State Park with its wildlife and rock climbing walls. Reap the benefits of proximity to Casey Jones Park, Elizabeth Park and Recreation District, and a variety of local trails. Visit Isabel’s Coffee, El Pinito, or The Elizabeth Brewing Company, for a drink or a bite to eat, and then come home to our welcoming community. Choose Pine Ridge Crossings for the easy lifestyle you've been looking for.
Pine Ridge Crossings is located in the Elbert County Neighborhood and 80107 Zip code of Elizabeth, CO. This community is professionally managed by Apartment Management Consultants L.L.C.
Property Contact Info

- Listed by:
- Agency:
- Vendor Logo:
- Website:
- View Property Website
- Call Us:
- (844) 484-3584
- Disclaimer:
Office Hours
| Monday | 9:00 am–5:00 pm |
| Tuesday | 9:00 am–5:00 pm |
| Wednesday | 9:00 am–5:00 pm |
| Thursday | 9:00 am–5:00 pm |
| Friday | 9:00 am–5:00 pm |
| Saturday | Closed |
| Sunday | Closed |
Floorplan Pricing and Availability
Pine Ridge Crossings offers 2 to 3 Bedroom apartments starting from $1,907 and having 1,020–1,230 sq ft. Here is the current pricing and availability:
New! Interactive Property Map
 ApartmentHomeLiving.com's new Interactive Property Map allows you to see where every available unit is located at this community.Try It Now >
2 Bedrooms
Floorplan 2A
From $1,907
2 Beds, 2 Baths, 1020 sq ftTotal Monthly PriceAvailable NowTotal Monthly Price
Base Rent$1,900 - $2,125Required Monthly Fees$7Total Monthly Price$1,907 - $2,132Model Gallery
Floorplans
Availability Details
Prices shown for this property are the Total Monthly Price including Fees.Price Availability Date Unit Sq Ft Deposit View Details $1,907 Available Now 2203 1020 $750 $2,107 August 28, 2026 4002 1020 $750 $2,107 August 28, 2026 4003 1020 $750 Model Amenities and Features
Features
- Air Conditioning
- Washer/Dryer
- Windows
Kitchen
- Dishwasher
- Island Kitchen
- Microwave
- Range
- Refrigerator
- Stainless Steel Appliances
Model Lease Information
Model Price Range
- $1,907 - $2,132Total Monthly PriceBase Rent: $1,900 - $2,125Required Monthly Fees: $7
Current Available Pricing
- $1,907 - $2,107 Total Monthly Price
Unit 2203 Lease Information
Unit Price
- $1,907Total Monthly PriceBase Rent: $1,900Required Monthly Fees: $7
View Details and Rent EstimateDeposit
- $750 deposit
Model Lease Information
Model Price Range
- $1,907 - $2,132Total Monthly Price
Unit 4002 Lease Information
Unit Price
- $2,107Total Monthly PriceBase Rent: $2,100Required Monthly Fees: $7
View Details and Rent EstimateDeposit
- $750 deposit
Model Lease Information
Model Price Range
- $1,907 - $2,132Total Monthly Price
Unit 4003 Lease Information
Unit Price
- $2,107Total Monthly PriceBase Rent: $2,100Required Monthly Fees: $7
View Details and Rent EstimateDeposit
- $750 deposit
Model Lease Information
Model Price Range
- $1,907 - $2,132Total Monthly Price
Apartment Model: 2AFrom $1,9072 Bedroom, 2 Bath, 1020 sq ftAvailable NowFloor plans are artist's rendering. All dimensions are approximate. Actual product and specifications may vary in dimension or detail. Not all features are available in every rental home. Please see a representative for details.
![]()
2A - Floorplan Apartment Unit: 2203Apartment Model: 2A$1,9072 Bedroom, 2 Bath, 1020 sq ftAvailable NowApartment Unit: 4002Apartment Model: 2A$2,1072 Bedroom, 2 Bath, 1020 sq ftAvailable August 28, 2026Apartment Unit: 4003Apartment Model: 2A$2,1072 Bedroom, 2 Bath, 1020 sq ftAvailable August 28, 2026Floorplan 2B
From $2,132
2 Beds, 2 Baths, 1020-1024 sq ftTotal Monthly PriceAvailable Aug 28Total Monthly Price
Base Rent$2,125 - $2,150Required Monthly Fees$7Total Monthly Price$2,132 - $2,157Model Gallery
Floorplans
Availability Details
Prices shown for this property are the Total Monthly Price including Fees.Price Availability Date Unit Sq Ft Deposit View Details $2,132 August 28, 2026 4001 1020 $750 $2,132 August 28, 2026 4101 1020 $750 $2,157 August 28, 2026 4201 1020 $750 Model Amenities and Features
Features
- Air Conditioning
- Washer/Dryer
- Windows
Kitchen
- Dishwasher
- Island Kitchen
- Microwave
- Range
- Refrigerator
- Stainless Steel Appliances
Model Lease Information
Model Price Range
- $2,132 - $2,157Total Monthly PriceBase Rent: $2,125 - $2,150Required Monthly Fees: $7
Unit 4001 Lease Information
Unit Price
- $2,132Total Monthly PriceBase Rent: $2,125Required Monthly Fees: $7
View Details and Rent EstimateDeposit
- $750 deposit
Model Lease Information
Model Price Range
- $2,132 - $2,157Total Monthly Price
Unit 4101 Lease Information
Unit Price
- $2,132Total Monthly PriceBase Rent: $2,125Required Monthly Fees: $7
View Details and Rent EstimateDeposit
- $750 deposit
Model Lease Information
Model Price Range
- $2,132 - $2,157Total Monthly Price
Unit 4201 Lease Information
Unit Price
- $2,157Total Monthly PriceBase Rent: $2,150Required Monthly Fees: $7
View Details and Rent EstimateDeposit
- $750 deposit
Model Lease Information
Model Price Range
- $2,132 - $2,157Total Monthly Price
Apartment Model: 2BFrom $2,1322 Bedroom, 2 Bath, 1020-1024 sq ftAvailable August 28, 2026Floor plans are artist's rendering. All dimensions are approximate. Actual product and specifications may vary in dimension or detail. Not all features are available in every rental home. Please see a representative for details.
![]()
2B - Floorplan Apartment Unit: 4001Apartment Model: 2B$2,1322 Bedroom, 2 Bath, 1020-1024 sq ftAvailable August 28, 2026Apartment Unit: 4101Apartment Model: 2B$2,1322 Bedroom, 2 Bath, 1020-1024 sq ftAvailable August 28, 2026Apartment Unit: 4201Apartment Model: 2B$2,1572 Bedroom, 2 Bath, 1020-1024 sq ftAvailable August 28, 20263 Bedrooms
Floorplan 3A
$2,557
3 Beds, 2 Baths, 1230 sq ftTotal Monthly PriceAvailable Aug 28Total Monthly Price
Base Rent$2,550Required Monthly Fees$7Total Monthly Price$2,557Model Gallery
Floorplans
Availability Details
Prices shown for this property are the Total Monthly Price including Fees.Price Availability Date Unit Sq Ft Deposit $2,557 August 28, 2026 4208 1230 $750 Model Amenities and Features
Features
- Air Conditioning
- Washer/Dryer
- Windows
Kitchen
- Dishwasher
- Island Kitchen
- Microwave
- Range
- Refrigerator
- Stainless Steel Appliances
Unit 4208 Lease Information
Unit Price
- $2,557Total Monthly PriceBase Rent: $2,550Required Monthly Fees: $7
View Details and Rent EstimateDeposit
- $750 deposit
Model Lease Information
Price
- $2,557Total Monthly Price
Apartment Model: 3A$2,5573 Bedroom, 2 Bath, 1230 sq ftAvailable August 28, 2026Floor plans are artist's rendering. All dimensions are approximate. Actual product and specifications may vary in dimension or detail. Not all features are available in every rental home. Please see a representative for details.
![]()
3A - Floorplan Apartment Unit: 4208Apartment Model: 3A$2,5573 Bedroom, 2 Bath, 1230 sq ftAvailable August 28, 2026


Schedule a Tour
3D Tours
Property Information
- Built in 2024
- 80 Units
- 2 Stories
Fees and Policies
The fees listed below are community-provided and may exclude utilities or add-ons. All payments are made directly to the property and are non-refundable unless otherwise specified. Use the Cost Calculator to determine costs based on your needs.
Required Fees
Utilities
- WateriWater. Charged Per Unit.Varies/mo
- SeweriSewer. Charged Per Unit.Varies/mo
- Utility FeeiUtility Fee Charged per unit.$7.00/mo
Other Fees and Policies
Pet Fees
- Cat
- Pet DepositiCharged Per Pet.$300.00
- Monthly Pet FeeiCharged Per Pet.$35.00/mo
- Dog
- Pet DepositiCharged Per Pet.$300.00
- Monthly Pet FeeiCharged Per Unit.$35.00/mo
Property Fee Disclaimer: Based on community-supplied data and independent market research. Subject to change without notice. May exclude fees for mandatory or optional services and usage-based utilities.
Features and Amenities
On-Site Services
- Pet Play Area
Community Features
- Walk Up
Recreation and Fitness
- Walking/Biking Trails
- Playground
Interior Features
- Windows
- Washer/Dryer
- Air Conditioning
Kitchen Amenities
- Stainless Steel Appliances
- Refrigerator
- Dishwasher
- Microwave
- Island Kitchen
- Range
Map
- Shopping
- Schools
Map
Getting Around
30 / 100 Somewhat walkable
20 / 100 Somewhat Bikeable
90 / 100 Exceptionally car friendly
 details
Getting to Know the Area
40 / 100 Restaurants
30 / 100 Cafes
0 / 100 Nightlife
20 / 100 Shopping
100 / 100 Noise Level
Frequently Asked Questions about Pine Ridge Crossings
Where is Pine Ridge Crossings located?
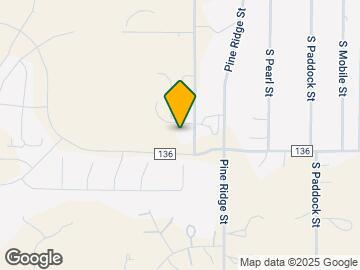

Pine Ridge Crossings is located at 701 S Elizabeth St near the Elbert County area of Elizabeth, CO
What is the current rent range at Pine Ridge Crossings?
2 Bedroom to 3 Bedroom Apartments at Pine Ridge Crossings currently range from $1,907 to $2,557
When is the leasing office open?
- The office Hours for Pine Ridge Crossings are
- Monday 9:00 am–5:00 pm
- Tuesday 9:00 am–5:00 pm
- Wednesday 9:00 am–5:00 pm
- Thursday 9:00 am–5:00 pm
- Friday 9:00 am–5:00 pm
- Saturday Closed
- Sunday Closed
Are pets allowed?
Call us today to find out our pet policy and if we allow pets
About Portable Tenant Screening Reports:
Applicant has the right to provide the property manager or owner with a Portable Tenant Screening Report (PTSR) that is not more than 30 days old, as defined in § 38-12-902(2.5), Colorado Revised Statutes; and 2) if Applicant provides the property manager or owner with a PTSR, the property manager or owner is prohibited from: a) charging Applicant a rental application fee; or b) charging Applicant a fee for the property manager or owner to access or use the PTSR.
Points of Interest
Time and distance from Pine Ridge Crossings.
Big Box and Retail
Walgreens
Shopping Centers
Pine Ridge Crossings has 5 shopping centers within 10.8 miles.
Nearby Neighborhoods
Rental Price Ranges in the Area
| Bedroom | Average Rent | Cheapest Rent | Highest Rent |
|---|---|---|---|
| Elizabeth Studio Apartments | $1,637 | $1,396 | $1,827 |
| Elizabeth 1 Bedroom Apartments | $1,758 | $990 | $2,685 |
| Elizabeth 2 Bedroom Apartments | $2,176 | $1,662 | $3,611 |
| Elizabeth 3 Bedroom Apartments | $2,815 | $2,062 | $3,957 |
| Elizabeth 4 Bedroom Apartments | $3,488 | $3,291 | $3,597 |
| 2 Bedroom Homes | $2,094 | $1,775 | $2,600 |
| 3 Bedroom Homes | $3,154 | $1,995 | $5,730 |
| 4 Bedroom Homes | $3,215 | $2,400 | $3,795 |
| 5 Bedroom Homes | $3,627 | $3,195 | $3,950 |
| 6 Bedroom Homes | $3,695 | $3,695 | $3,695 |
Browse Top Apartments in Elizabeth
By Price
By Community Type
- Elizabeth Apartments with Rent Specials
- Elizabeth Top Rated Apartments
- Elizabeth Corporate Apartments
- Elizabeth Furnished Apartments
- Elizabeth Gated Apartments
- Elizabeth Low Income Apartments
- New Elizabeth Apartments
- Elizabeth Senior Apartments
- Elizabeth Short-term Apartments
- Elizabeth Apartments with Utilities Included