

Request Notification
Pinnex
Indianapolis, IN 46203

- Studio–3 Bedrooms
- 545–1,499 Square Feet
About Pinnex
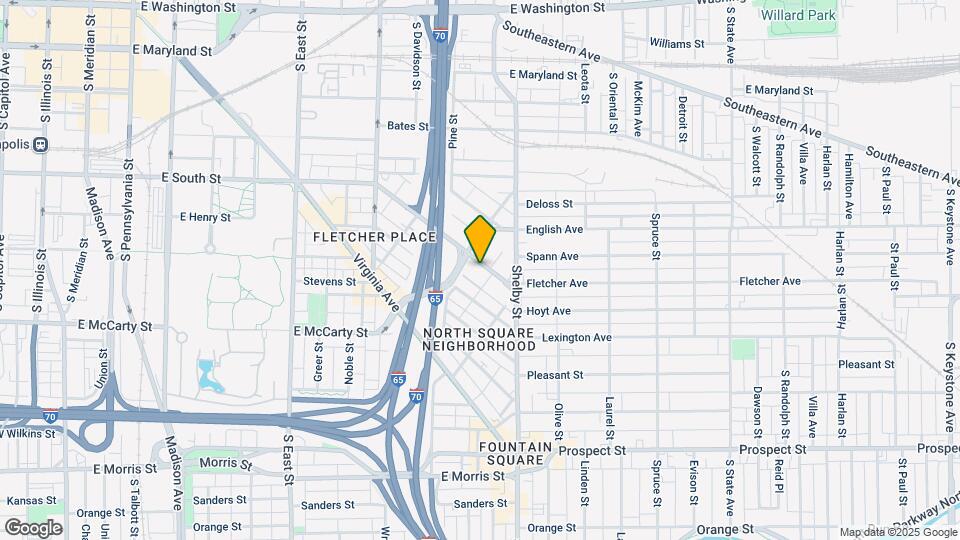
Nestled in North Square, between the vibrant neighborhoods of Fletcher Place and Fountain Square in downtown Indy, Pinnex offers studio, 1, 2, and 3-bedroom apartments that combine historic charm with modern comfort. Each apartment is thoughtfully designed with sleek finishes, open layouts, and large windows that bring in ample natural light. Many floor plans also include walk-in closets, private balconies, and in-home laundry for added convenience. At Pinnex, the amenities are just as impressive. Get projects done in the Makers Room, break a sweat in the state-of-the-art fitness center at Edge 35, or take in the views from your private patio. With controlled access, a pet-friendly community, and proximity to local dining, shopping, and entertainment, Pinnex offers everything you need to thrive in the heart of Indy. Live Differently at Pinnex!
Pinnex is located in the Fountain Square Neighborhood and 46203 Zip code of Indianapolis, IN.
Unique Features and Amenities
- *in select apartments
- Additional Storage
- Additional Storage Available
- Air Conditioner
- Bathroom Vanity
- Bike Repair Station & Storage
- Bike Storage
- Community Back Yard
- Complimentary Coffee Bar
- Controlled Access Package Receiving
- Curved Shower Rod
- Dog Wash
- Downtown Views
- Elevator Access
- Expresso Cabinets
- Fiber Internet
- Fire Pit
- Floor to Ceiling Windows
- Floor-to-Ceiling Windows*
- Full Gym with Free Weights @ Edge 35
- Garage Parking
- Gas Grill Stations
- Grills, Fire Pit & Hammocks in Courtyard
- Interior Hallways
- Kitchen Island*
- Large Closets
- Large Picture Windows
- Lounge
- Luxury Vinyl Wood Plank Flooring*
- Mailroom
- Maker's Room
- Makers Room - Urban Workshop
- Minutes from Downtown Indianapolis
- Package Room
- Patio/Balcony
- Pet Friendly
- Plank wood flooring
- Preferred Employer Programs
- Private Garage Options*
- Quartz Countertops
- Quartz Countertops*
- Reserved Parking
- Scenic Views
- Street Parking
- Townhome Floor Plan Options*
- Unit Fob Entry
- Visitor Call Box
Property Contact Info
This property currently does not have availability listed on ApartmentHomeLiving.com. Sign up to get notified when it becomes available.
Office Hours
| Monday | 9:00 am–6:00 pm |
| Tuesday | 9:00 am–6:00 pm |
| Wednesday | 9:00 am–6:00 pm |
| Thursday | 9:00 am–6:00 pm |
| Friday | 9:00 am–6:00 pm |
| Saturday | Closed |
| Sunday | Closed |
Floorplan Pricing and Availability
New! Interactive Property Map
Studio
Floorplan S1
Studio, 1 Bath, 545 sq ftModel Gallery
Floorplans
Availability Details
Availability Date Unit Sq Ft Unavailable S1 545 sq ft Apartment Model: S1Studio, 1 Bath, 545 sq ftUnavailable![]()
S1 - Floorplan 1 Bedroom
Show Unavailable FloorplansFloorplan A1
1 Bed, 1 Bath, 664 sq ftAvailable Oct 10Model Gallery
Floorplans
Availability Details
Availability Date Unit Sq Ft October 10, 2026 415 664 Apartment Model: A11 Bedroom, 1 Bath, 664 sq ftAvailable October 10, 2026![]()
A1 - Floorplan Apartment Unit: 415Apartment Model: A11 Bedroom, 1 Bath, 664 sq ftAvailable October 10, 2026Floorplan A2
1 Bed, 1 Bath, 703 sq ftModel Gallery
Floorplans
Availability Details
Availability Date Unit Sq Ft Unavailable A2 703 sq ft Apartment Model: A21 Bedroom, 1 Bath, 703 sq ftUnavailable![]()
A2 - Floorplan Floorplan A3
1 Bed, 1 Bath, 732 sq ftLargest 1 BedroomThis is the largest 1 Bedroom at this PropertyModel Gallery
Floorplans
Availability Details
Availability Date Unit Sq Ft Unavailable A3 732 sq ft Apartment Model: A31 Bedroom, 1 Bath, 732 sq ftUnavailable![]()
A3 - Floorplan 2 Bedrooms
Floorplan B1
2 Beds, 1 Bath, 823 sq ftModel Gallery
Floorplans
Availability Details
Availability Date Unit Sq Ft Unavailable B1 823 sq ft Apartment Model: B12 Bedroom, 1 Bath, 823 sq ftUnavailable![]()
B1 - Floorplan Floorplan B2
2 Beds, 1 Bath, 940 sq ftModel Gallery
Floorplans
Availability Details
Availability Date Unit Sq Ft Unavailable B2 940 sq ft Apartment Model: B22 Bedroom, 1 Bath, 940 sq ftUnavailable![]()
B2 - Floorplan Floorplan B4
2 Beds, 1 Bath, 985 sq ftModel Gallery
Floorplans
Availability Details
Availability Date Unit Sq Ft Unavailable B4 985 sq ft Apartment Model: B42 Bedroom, 1 Bath, 985 sq ftUnavailable![]()
B4 - Floorplan Floorplan B3
2 Beds, 2 Baths, 942 sq ftModel Gallery
Floorplans
Availability Details
Availability Date Unit Sq Ft Unavailable B3 942 sq ft Apartment Model: B32 Bedroom, 2 Bath, 942 sq ftUnavailable![]()
B3 - Floorplan Floorplan B5
2 Beds, 2 Baths, 989 sq ftModel Gallery
Floorplans
Availability Details
Availability Date Unit Sq Ft Unavailable B5 989 sq ft Apartment Model: B52 Bedroom, 2 Bath, 989 sq ftUnavailable![]()
B5 - Floorplan Floorplan B6
2 Beds, 2 Baths, 1223 sq ftModel Gallery
Floorplans
Availability Details
Availability Date Unit Sq Ft Unavailable B6 1223 sq ft Apartment Model: B62 Bedroom, 2 Bath, 1223 sq ftUnavailable![]()
B6 - Floorplan Floorplan B7
2 Beds, 2.5 Baths, 1321 sq ftLargest 2 BedroomThis is the largest 2 Bedroom at this PropertyModel Gallery
Floorplans
Availability Details
Availability Date Unit Sq Ft Unavailable B7 1321 sq ft Apartment Model: B72 Bedroom, 2.5 Bath, 1321 sq ftUnavailable![]()
B7 - Floorplan 3 Bedrooms
Show Unavailable FloorplansFloorplan C3
3 Beds, 2 Baths, 1366 sq ftAvailable NowModel Gallery
Floorplans
Availability Details
Availability Date Unit Sq Ft Available Now 320 1366 Apartment Model: C33 Bedroom, 2 Bath, 1366 sq ftAvailable Now![]()
C3 - Floorplan Apartment Unit: 320Apartment Model: C33 Bedroom, 2 Bath, 1366 sq ftAvailable NowFloorplan C5
3 Beds, 2.5 Baths, 1499 sq ftAvailable Oct 28Cheapest 3 BedroomThis is the cheapest 3 Bedroom at this PropertyModel Gallery
Floorplans
Availability Details
Availability Date Unit Sq Ft October 28, 2026 120 1499 Apartment Model: C53 Bedroom, 2.5 Bath, 1499 sq ftAvailable October 28, 2026![]()
C5 - Floorplan Apartment Unit: 120Apartment Model: C53 Bedroom, 2.5 Bath, 1499 sq ftAvailable October 28, 2026Floorplan C1
3 Beds, 2 Baths, 1260 sq ftModel Gallery
Floorplans
Availability Details
Availability Date Unit Sq Ft Unavailable C1 1260 sq ft Apartment Model: C13 Bedroom, 2 Bath, 1260 sq ftUnavailable![]()
C1 - Floorplan Floorplan C2
3 Beds, 2 Baths, 1280 sq ftModel Gallery
Floorplans
Availability Details
Availability Date Unit Sq Ft Unavailable C2 1280 sq ft Apartment Model: C23 Bedroom, 2 Bath, 1280 sq ftUnavailable![]()
C2 - Floorplan Floorplan C4
3 Beds, 2 Baths, 1400 sq ftModel Gallery
Floorplans
Availability Details
Availability Date Unit Sq Ft Unavailable C4 1400 sq ft Apartment Model: C43 Bedroom, 2 Bath, 1400 sq ftUnavailable![]()
C4 - Floorplan
Property Information
- 77 Units
- 4 Stories
- Built in 2016
Fees and Policies
The fees listed below are community-provided and may exclude utilities or add-ons. All payments are made directly to the property and are non-refundable unless otherwise specified.
Required Fees
One-Time Basics
- Due at Application
- Application Fee Per ApplicantiCharged per applicant.$85.00
- Due at Move-In
- Administrative FeeiCharged per unit.$150.00
Other Fees and Policies
Pet Fees
- Cat
- Cat FeeiMax of 2. Charged Per Pet.$400.00
- Cat RentiCharged Per Pet.$30.00/mo
- Dog
- Dog FeeiMax of 2. Charged Per Pet.$400.00
- Dog RentiCharged Per Pet.$30.00/mo
None
None
Max of 2. | Restrictions: None.
Parking Info and Fees
- Surface Lot
- Other
- Storage Unit
Property Fee Disclaimer: Based on community-supplied data and independent market research. Subject to change without notice. May exclude fees for mandatory or optional services and usage-based utilities.
Features and Amenities
Living Area Features
- Walk In Closets
Map
- Shopping
- Colleges
- Grocery
- Medical
- Parks
- Nearby Properties

Map
Getting Around
70 / 100 Moderately walkable
40 / 100 Some public transit
60 / 100 Moderately bikeable
100 / 100 Exceptionally car friendly
Getting to Know the Area
80 / 100 Restaurants
90 / 100 Cafes
90 / 100 Nightlife
70 / 100 Shopping
50 / 100 Parks
30 / 100 Noise Level
Renters Reviews and Ratings
Pinnex - simple
Property Manager Responded
Outstanding
Property Manager Responded
Pinnex Apartments is an absolute gem!
Property Manager Responded
Amazing Staff
Property Manager Responded
Peace and Quiet in the City
Property Manager Responded
Natural Light!!!
Property Manager Responded
Old Radio Station
Property Manager Responded
Edge Of Fountain Square
Property Manager Responded
In the Middle
Property Manager Responded
Nearby Schools
Arsenal Technical High School
Washington Irving School 14
Arlington Community Middle School
Center for Inquiry School 2
About GreatSchools Data on ApartmentHomeLiving.com.
Points of Interest
Time and distance from Pinnex.
Arts Museums and Landmarks
Big Box and Retail
Cvs/Pharmacy
Walgreen's
Kroger
Colleges and Universities
Groceries
Kroger
Aldi
Save-A-Lot
Hospitals
Eskenazi Health
Riley Hospital For Children
Indiana University Health
Military Bases
Naval Avionics Center
Parks and Recreation
Pinnex has 4 parks within 3.6 miles, including Benjamin Harrison House, White River State Park, Garfirled Conservatory, and SpaceQuest Planetarium.
Restaurants and Dining
Iaria's Italian Restaurant
Elements
Gabriel's Cafe
Shopping Centers
Pinnex has 5 shopping centers within 1.2 miles.
Nearby Neighborhoods
Rental Price Ranges in the Area
| Bedroom | Average Rent | Cheapest Rent | Highest Rent |
|---|---|---|---|
| Indianapolis Studio Apartments | $1,223 | $579 | $5,271 |
| Indianapolis 1 Bedroom Apartments | $1,396 | $543 | $8,132 |
| Indianapolis 2 Bedroom Apartments | $1,663 | $513 | $10,000+ |
| Indianapolis 3 Bedroom Apartments | $2,030 | $799 | $7,822 |
| Indianapolis 4 Bedroom Apartments | $2,246 | $600 | $8,291 |
| Indianapolis 5 Bedroom Apartments | $6,179 | $2,192 | $10,000+ |
Nearby Apartments
Nearby Homes
Did You Know?
43% of renters tour a property with an agent before signing a lease.


Max of 2. | Restrictions: None.